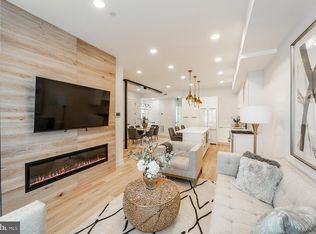
Welcome to 1722 West Virginia Avenue NE #3, a spacious two-bedroom plus den residence offering multiple private outdoor spaces and an exceptional location in the heart of Northeast DC. Thoughtfully designed across multiple levels, this home features two legal bedrooms, a versatile den ideal for a home office or additional living space, two full bathrooms, and one half bathroom. The main living area is anchored by a custom media wall, creating a stylish focal point for relaxing or entertaining. Step outside and enjoy not one, but two private outdoor spaces—including a balcony conveniently located off the guest bedroom and an expansive private rooftop terrace perfect for entertaining, dining, or unwinding above the city. Parking is a standout feature, with two dedicated parking spaces included in the purchase price. Located just moments from Gallaudet University, Union Market, the H Street Corridor, and an array of restaurants, shopping, entertainment, and neighborhood conveniences, 1722 West Virginia Avenue NE #3 offers the space, outdoor living, parking, and accessibility that are increasingly hard to find in the city. Two bedrooms. A den. Three bathrooms. Two private outdoor spaces. Parking included. Welcome home.
For sale
$735,000
1722 W Virginia Ave NE #3, Washington, DC 20002
3beds
1,306sqft
Condominium
Built in 1931
-- sqft lot
$717,800 Zestimate®
$563/sqft
$365/mo HOA
What's special
One half bathroomTwo legal bedroomsMultiple private outdoor spacesTwo private outdoor spaces
- 6 days
- 98
- 8
Likely to sell faster than
Zillow last checked:
Listing updated:
Listed by:
Kyle Sterling Nichols 773-540-6294,
Keller Williams Capital Properties
Source: Bright MLS,MLS#: DCDC2280998
Facts & features
Interior
Bedrooms & bathrooms
- Bedrooms: 3
- Bathrooms: 3
- Full bathrooms: 2
- 1/2 bathrooms: 1
- Main level bathrooms: 1
Basement
- Area: 0
Heating
- Central, Electric, Natural Gas
Cooling
- Central Air, Electric
Appliances
- Included: Gas Water Heater
- Laundry: In Unit
Features
- Has basement: No
- Has fireplace: No
Interior area
- Total structure area: 1,306
- Total interior livable area: 1,306 sqft
- Finished area above ground: 1,306
- Finished area below ground: 0
Property
Parking
- Total spaces: 2
- Parking features: Detached Carport
- Carport spaces: 2
Accessibility
- Accessibility features: None
Features
- Levels: Two
- Stories: 2
- Patio & porch: Roof, Terrace
- Exterior features: Balcony
- Pool features: None
Lot
- Features: Unknown Soil Type
Details
- Additional structures: Above Grade, Below Grade
- Parcel number: 4051//2061
- Zoning: R4
- Special conditions: Standard
Construction
Type & style
- Home type: Condo
- Property subtype: Condominium
- Attached to another structure: Yes
Materials
- Brick
Condition
- New construction: No
- Year built: 1931
- Major remodel year: 2021
Utilities & green energy
- Sewer: Public Sewer
- Water: Public
Community & HOA
Community
- Condo and coop fee: $365 monthly
- Subdivision: Trinidad
HOA
- Has HOA: No
- Amenities included: None
- Services included: Water, Maintenance Grounds, Taxes, Common Area Maintenance
Location
- Region: Washington
Financial & listing details
- Price per square foot: $563/sqft
- Tax assessed value: $560,530
- Annual tax amount: $4,629
- Date on market: 9/2/2026
- Listing agreement: Exclusive Right To Sell
- Ownership: Condominium
Estimated market value
$717,800
$682,000 - $754,000
$3,203/mo
Price history
| Date | Event | Price |
|---|---|---|
| 9/2/2026 | Listed for sale | $735,000-3.3%$563/sqft |
Source:  Bright MLS #DCDC2280998 Report a problem Bright MLS #DCDC2280998 Report a problem | ||
| 7/13/2022 | Sold | $760,000+4.8%$582/sqft |
Source: Bright MLS #DCDC2036796 Report a problem | ||
| 7/7/2022 | Pending sale | $725,000$555/sqft |
Source: Bright MLS #DCDC2036796 Report a problem | ||
| 6/4/2022 | Contingent | $725,000$555/sqft |
Source: Bright MLS #DCDC2036796 Report a problem | ||
| 4/30/2022 | Price change | $725,000-3.2%$555/sqft |
Source: Bright MLS #DCDC2036796 Report a problem | ||
| 3/26/2022 | Price change | $749,000-6.3%$574/sqft |
Source: Bright MLS #DCDC2036796 Report a problem | ||
| 3/15/2022 | Listed for sale | $799,000$612/sqft |
Source: Bright MLS #DCDC2036796 Report a problem | ||
Public tax history
| Year | Property taxes | Tax assessment |
|---|---|---|
| 2025 | $4,825 -20.3% | $583,310 -19.9% |
| 2024 | $6,058 +1.4% | $727,840 +1.4% |
| 2023 | $5,976 | $717,750 |
| 2022 | -- | -- |
Find assessor info on the county website
Monthly payment
Est. payment
Payment breakdown
Explore the cost of this home by adjusting the details. Changes won't be saved.Climate risks
Neighborhood: Gallaudet
Nearby schools
Schools provided by the listing agent
- District: District Of Columbia Public Schools
Source: Bright MLS. This data may not be complete. We recommend contacting the local school district to confirm school assignments for this home.
- $810,6104 bd4 ba3.1k sqft1720 W Virginia Ave NE, Washington, DC 20002Off Market
- $---- bd-- ba-- sqft1720 W Virginia Ave NE APT 2, Washington, DC 20002Off Market
- $882,0208 bd4 ba3.1k sqft1718 W Virginia Ave NE, Washington, DC 20002Off Market
- $---- bd-- ba-- sqft1718 W Virginia Ave NE APT 4, Washington, DC 20002Off Market
Similar homes
- $700,0003 bd3 ba1.5k sqftNone Available, Washington, DC 20002New Construction

 MLS ID #DCDC2269694, Adrienne Szabo, TTR Sotheby's International Realty. Bright MLS
 - $699,0003 bd3 ba1.5k sqftNone Available, Washington, DC 20002New Construction
 MLS ID #DCDC2248778, Adrienne Szabo, TTR Sotheby's International Realty. Bright MLS
 - $700,0003 bd3 ba1.6k sqftTrinidad, Washington, DC 20002For Sale
 MLS ID #DCDC2254918, Stephen Gabauer, CENTURY 21 New Millennium. Bright MLS
 - $700,0003 bd3 ba1.8k sqft1507 W Virginia Ave NE, Washington, DC 20002For Sale
 MLS ID #DCDC2280412, Kris Walker, KW United. Bright MLS
 - $769,0004 bd4 ba1.6k sqft1108 Owen Pl NE, Washington, DC 20002For SaleMLS ID #DCDC2270060, DAISY CORDOVA-LOPEZ, Samson Properties. Bright MLS
- $765,0003 bd2 ba1.1k sqft619 Florida Ave NE, Washington, DC 20002For SaleMLS ID #DCDC2273044, Al Elliott, Long & Foster Real Estate, Inc.. Bright MLS
- $700,0003 bd4 ba1.3k sqftTrinidad, Washington, DC 20002For SaleMLS ID #DCDC2274664, Jonathan Bartlett, Engel & Volkers Washington, DC. Bright MLS
- $650,0003 bd2 ba1.3k sqft1281 Penn St NE, Washington, DC 20002For SaleMLS ID #DCDC2274434, Dave Hooper, Long & Foster Real Estate, Inc.. Bright MLS
- $650,0003 bd3 ba1.4k sqft1740 L St NE, Washington, DC 20002For SaleMLS ID #DCDC2276322, Mr. Brent Jackson, TTR Sotheby's International Realty. Bright MLS
- $650,0003 bd3 ba1.4k sqft1828 Providence St NE, Washington, DC 20002For SaleMLS ID #DCDC2257658, Jessica Leonard, Long & Foster Real Estate, Inc.. Bright MLS
- $730,0003 bd1 ba1.3k sqft903 K St NE, Washington, DC 20002For SaleMLS ID #DCDC2262088, Deidre Paige, Keller Williams Capital Properties. Bright MLS
- $764,0003 bd3 ba1.5k sqftOld City 1, Washington, DC 20002For SaleMLS ID #DCDC2268946, Stuart Carragher, Compass. Bright MLS
- $769,9003 bd3 ba1.4k sqft1411 Montello Ave NE, Washington, DC 20002For SaleMLS ID #DCDC2235524, Larry Lessin, Homes By Owner. Bright MLS
- $777,0002 bd3 ba1.3k sqftConstellation On H, Washington, DC 20002For SaleMLS ID #DCDC2245640, Charisse Callender-Scott, Desiree Callender Realtors and Associates, LLC. Bright MLS
- $739,0002 bd3 ba1k sqft1417 Maryland Ave NE #3, Washington, DC 20002New ConstructionMLS ID #DCDC2260220, Barak Sky, Serhant. Bright MLS
- $625,0006 bd2 ba1.4k sqft1103 Queen St NE, Washington, DC 20002For SaleMLS ID #DCDC2274998, Kalonji Foreman, Compass. Bright MLS
- $389,9003 bd2 ba1.1k sqft1848 Capitol Ave NE, Washington, DC 20002For SaleMLS ID #DCDC2279760, Nick Dunstan, Coldwell Banker Realty - Washington. Bright MLS
- $800,0005 bd4 ba1.6k sqft1201 Queen St NE, Washington, DC 20002For SaleMLS ID #DCDC2247372, Joe Smith, Next Step Realty. Bright MLS
- $799,9004 bd3 ba1.5k sqft1626 K St NE #2, Washington, DC 20002For SaleMLS ID #DCDC2271542, Alan Chargin, Keller Williams Capital Properties. Bright MLS
