
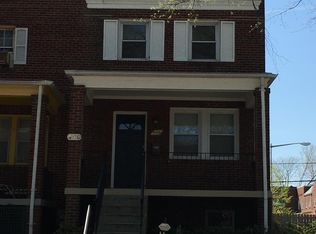
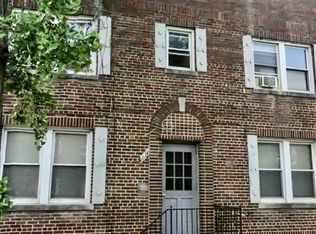
VALUE-ADD 4-UNIT MULTIFAMILY OPPORTUNITY Positioned near the transformational RFK Campus redevelopment, 2029 E Street NE offers an investor the opportunity to acquire an established four-unit multifamily asset and unlock its potential through renovation and repositioning. The property features four 1-bedroom/1-bath units, approximately 2,006 sq. ft. of above-grade living area, plus a 375-sq.-ft. basement. The building has not been substantially updated in years, creating an opportunity to modernize the units, improve the overall property, enhance rental income potential, and build long-term value. BUY → RENOVATE → REPOSITION → INCREASE INCOME POTENTIAL The property is currently RF-1-zoned and two stories tall. Investors may wish to explore the property's potential for vertical expansion, subject to DC zoning, building code requirements, structural feasibility, permitting, and government approvals. Buyer to independently verify development and expansion potential with the DC Department of Buildings and appropriate land-use professionals. LOCATION + FUTURE INVESTMENT Approximately 0.7 miles from Stadium-Armory Metro, with Blue, Orange, and Silver Line service, and near the planned 180-acre RFK Campus redevelopment. Plans for the RFK Campus include a new, approximately 65,000-seat, roofed Washington Commanders stadium, thousands of new residences, restaurants, retail, hotels, entertainment, parks, recreation, and major infrastructure improvements. The new stadium is targeted to open in 2030. What could 2029 E Street NE become after a thoughtful renovation and repositioning?
For sale
$650,000
2029 E NE, Washington, DC 20002
4beds
4baths
2,392sqft
Townhouse
Built in 1943
-- sqft lot
$-- Zestimate®
$272/sqft
$-- HOA
What's special
Two stories tall
- 7 days
- 44
- 3
Zillow last checked:
Listing updated:
Listed by:
Ressie Wallace Wilson 202-359-9641,
RE/MAX Allegiance
Source: Bright MLS,MLS#: DCDC2279242
Facts & features
Interior
Bedrooms & bathrooms
- Bedrooms: 4
- Bathrooms: 4
Heating
- Radiator, Natural Gas
Cooling
- Wall Unit(s), Electric
Appliances
- Included: Gas Water Heater
- Laundry: Has Laundry
Features
- Basement: Exterior Entry,Unfinished
- Has fireplace: No
Interior area
- Total structure area: 2,392
- Total interior livable area: 2,392 sqft
Property
Parking
- Parking features: Alley Access, On Street
- Has uncovered spaces: Yes
Accessibility
- Accessibility features: None
Features
- Exterior features: Street Lights, Sidewalks
- Pool features: None
Lot
- Size: 3,082 Square Feet
- Features: Urban Land-Sassafras-Chillum
Details
- Additional structures: Above Grade
- Parcel number: 4550//0099
- Zoning: RF-1
- Special conditions: Standard
Construction
Type & style
- Home type: MultiFamily
- Architectural style: Colonial
- Property subtype: Townhouse
Materials
- Block, Brick
- Foundation: Block
Condition
- Below Average
- New construction: No
- Year built: 1943
Utilities & green energy
- Sewer: Public Sewer
- Water: Public
Community & HOA
Community
- Subdivision: Stadium / Rosedale
Location
- Region: Washington
Financial & listing details
- Price per square foot: $272/sqft
- Tax assessed value: $853,750
- Annual tax amount: $3,655
- Date on market: 9/16/2026
- Listing agreement: Exclusive Right To Sell
- Listing terms: Cash,Conventional,FHA 203(k)
- Ownership: Fee Simple
Estimated market value
Not available
Estimated sales range
Not available
$5,040/mo
Price history
| Date | Event | Price |
|---|---|---|
| 9/16/2026 | Listed for sale | $650,000$272/sqft |
Source:  Bright MLS #DCDC2279242 Report a problem Bright MLS #DCDC2279242 Report a problem | ||
Public tax history
| Year | Property taxes | Tax assessment |
|---|---|---|
| 2026 | $7,310 0% | $860,040 0% |
| 2025 | $7,313 +2.1% | $860,320 +2.1% |
| 2024 | $7,164 +2.4% | $842,880 +2.4% |
| 2023 | $6,998 +9.5% | $823,310 +9.5% |
| 2022 | $6,394 +8.6% | $752,200 +8.6% |
| 2021 | $5,886 +13.1% | $692,440 +13.1% |
| 2020 | $5,205 +19.7% | $612,320 +19.7% |
| 2018 | $4,347 +6.5% | $511,420 +6.5% |
| 2017 | $4,083 +9.6% | $480,350 +9.6% |
| 2016 | $3,725 +12.9% | $438,270 +12.9% |
| 2015 | $3,299 +18.3% | $388,170 +18.3% |
| 2014 | $2,789 +7.6% | $328,100 +7.6% |
| 2013 | $2,591 -4% | $304,820 -4% |
| 2012 | $2,698 | $317,370 |
| 2011 | $2,698 -17% | $317,370 -17% |
| 2010 | $3,250 -9.3% | $382,310 -9.3% |
| 2009 | $3,582 +328.3% | $421,420 +18.9% |
| 2007 | $836 +5.2% | $354,370 +70.3% |
| 2006 | $795 -16% | $208,090 +25.8% |
| 2005 | $946 +12% | $165,410 +31.3% |
| 2004 | $845 -8.3% | $125,980 |
| 2003 | $921 +21% | $125,980 +15.2% |
| 2002 | $762 +13.6% | $109,354 +9.5% |
| 2001 | $671 | $99,855 |
Find assessor info on the county website
Monthly payment
Est. payment
Payment breakdown
Explore the cost of this home by adjusting the details. Changes won't be saved.Climate risks
Neighborhood: Kingman Park
Nearby schools
Schools provided by the listing agent
- District: District Of Columbia Public Schools
Source: Bright MLS. This data may not be complete. We recommend contacting the local school district to confirm school assignments for this home.
Similar homes
- $699,9004 bd-- ba1.6k sqft620 20th St NE, Washington, DC 20002For Sale

 MLS ID #DCDC2276038, Samuel Davis, Long & Foster Real Estate, Inc.. Bright MLS
 - $850,0004 bd4 ba2.5k sqft1819 D St NE, Washington, DC 20002For Sale
 MLS ID #DCDC2282870, TODD Bissey, Compass. Bright MLS
 - $580,0004 bd4 ba2.3k sqft501 32nd St SE, Washington, DC 20019For Sale
 MLS ID #DCDC2275076, Austen Rowland, Compass. Bright MLS
 - $695,0004 bd-- ba3.2k sqft1018 16th St NE, Washington, DC 20002For Sale
 MLS ID #DCDC2280250, Michel Daley, Michel Daley Realty. Bright MLS
 - $795,0004 bd4 ba2.3k sqft2013 I St NE, Washington, DC 20002For SaleMLS ID #DCDC2233432, Shanu Okwesa, Equilibrium Realty, LLC. Bright MLS
- $749,9994 bd-- ba2.5k sqft2101 M St NE, Washington, DC 20002For SaleMLS ID #DCDC2250434, Michael Sims, Advisory Real Estate Services, LLC. Bright MLS
- $795,0004 bd-- ba3.3k sqft1508 Neal St NE, Washington, DC 20002For SaleMLS ID #DCDC2278418, Sophie Adem, District Realty INC. Bright MLS
- $825,0004 bd-- ba2.7k sqft1123 Penn St NE, Washington, DC 20002For SaleMLS ID #DCDC2274912, Wendy Gadson, Long & Foster Real Estate, Inc.. Bright MLS
- $749,9506 bd-- ba2.7k sqft1633 W Virginia Ave NE, Washington, DC 20002For SaleMLS ID #DCDC2159650, Mr. Noble Davis, Samson Properties. Bright MLS
- $599,0004 bd-- ba2.7k sqft133 35th St NE, Washington, DC 20019For SaleMLS ID #DCDC2259770, Scott Purcell, Long & Foster Real Estate, Inc.. Bright MLS
- $930,0004 bd-- ba2.3k sqft1918 I St NE, Washington, DC 20002For SaleMLS ID #DCDC2138032, Ahmad Iravani, Taylor Properties. Bright MLS
- $850,0006 bd4 ba3.4k sqft414 18th St NE, Washington, DC 20002For SaleMLS ID #DCDC2278482, Alan Chargin, Keller Williams Capital Properties. Bright MLS
- $697,0004 bd3 ba1.8k sqft4433 13th St NE, Washington, DC 20017For SaleMLS ID #DCDC2282946, Peter Grimm, Berkshire Hathaway HomeServices PenFed Realty. Bright MLS
- $475,0004 bd2 ba1.5k sqft760 19th St NE, Washington, DC 20002For SaleMLS ID #DCDC2199144, Billy Bradshaw, RLAH @properties. Bright MLS
- $439,5003 bd2 ba1.7k sqft1341 Queen St NE, Washington, DC 20002For SaleMLS ID #DCDC2280502, Dale Mattison, Long & Foster Real Estate, Inc.. Bright MLS
- $829,9004 bd4 ba3.4k sqft2823 4th St NE, Washington, DC 20002For SaleMLS ID #DCDC2280130, Shawn Cathey, RE/MAX Advantage Realty. Bright MLS
- $599,9993 bd2 ba1.8k sqft1534 Independence Ave SE, Washington, DC 20003For SaleMLS ID #DCDC2264010, Monique Lucas, BML Properties Realty, LLC.. Bright MLS
- $499,0003 bd2 ba1.6k sqft1300 Trinidad Ave NE, Washington, DC 20002For SaleMLS ID #DCDC2274306, Han Peruzzi, Compass. Bright MLS
- $819,9993 bd3 ba1.6k sqft1325 Queen St NE, Washington, DC 20002For SaleMLS ID #DCDC2011732, Gloria Yin, UnionPlus Realty, Inc.. Bright MLS
