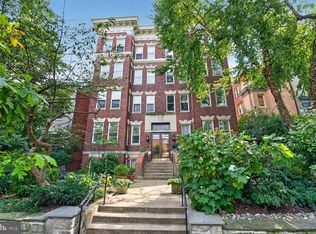
Welcome to this updated, character-filled two-bedroom plus den, one full bath apartment featuring a perfect blend of historic architecture and functional modern living. The unit opens with a hallway showcasing beautifully maintained hardwood floors, modern track lighting, and elegant trim work. At the heart of the home is a spacious, open-concept living space, which is flooded with natural light from multiple large windows and accented by recessed lighting and a ceiling fan. Centered around a striking exposed brick accent wall, the kitchen is highly functional and stylish, equipped with polished granite countertops, crisp white cabinetry with open shelving, a stainless steel dishwasher, a microwave, and a premium gas range stove. A substantial breakfast bar with a thick, natural wood countertop seamlessly divides the kitchen from the living room. Conveniently tucked into a closet, a stacked in-unit washer and dryer provides effortless laundry access. There are two generously-sized bedrooms plus a flexible den space that is perfect for a dedicated home office, creative studio, or media room. The refreshed full bathroom continues the home's charm with an updated dark vanity, a white medicine cabinet mirror combo, pristine tilework, traditional beadboard wainscoting, and a frosted window that provides plenty of light. Perfectly situated in the heart of Washington D.C.'s highly desirable Kalorama Triangle, this building benefits from premier neighborhood location amenities. Residents enjoy peaceful, tree-lined surroundings overlooking Rock Creek Park, as well as the nearby Woodley Park-Zoo/Adams Morgan Metro Station on the Red Line. 1832 Biltmore Street NW #31 boasts immense convenience with immediate access to local bus lines, grocery favorites like Safeway and Harris Teeter, and the diverse dining and vibrant nightlife scenes of Adams Morgan and Dupont Circle.
For sale
$675,000
1832 Biltmore St NW APT 31, Washington, DC 20009
2beds
1,200sqft
Condominium
Built in 1900
-- sqft lot
$654,600 Zestimate®
$563/sqft
$1,041/mo HOA
What's special
Two generously-sized bedroomsModern track lightingSpacious open-concept living spaceStainless steel dishwasherBeautifully maintained hardwood floorsCeiling fanPolished granite countertops
- 40 days
- 463
- 26
Zillow last checked:
Listing updated:
Listed by:
Dana Rice 202-669-6908,
Compass
Source: Bright MLS,MLS#: DCDC2282928
Facts & features
Interior
Bedrooms & bathrooms
- Bedrooms: 2
- Bathrooms: 1
- Full bathrooms: 1
- Main level bathrooms: 1
- Main level bedrooms: 2
Heating
- Radiator, Natural Gas
Cooling
- Ceiling Fan(s), Window Unit(s), Electric
Appliances
- Included: Oven/Range - Gas, Refrigerator, Stainless Steel Appliance(s), Dishwasher, Gas Water Heater
- Laundry: Has Laundry, Dryer In Unit, Main Level, Washer In Unit, In Unit
Features
- Bathroom - Tub Shower, Breakfast Area, Built-in Features, Ceiling Fan(s), Combination Dining/Living, Crown Molding, Open Floorplan, Eat-in Kitchen, Kitchen - Gourmet, Kitchen Island, Recessed Lighting, Upgraded Countertops, Wainscotting
- Flooring: Hardwood, Wood
- Has basement: No
- Has fireplace: No
- Common walls with other units/homes: 2+ Common Walls
Interior area
- Total structure area: 1,200
- Total interior livable area: 1,200 sqft
- Finished area above ground: 1,200
Property
Parking
- Parking features: None
Accessibility
- Accessibility features: None
Features
- Levels: One
- Stories: 1
- Exterior features: Storage
- Pool features: None
Lot
- Features: Urban Land-Sassafras-Chillum
Details
- Additional structures: Above Grade
- Parcel number: 2549//0519
- Zoning: RA2
- Special conditions: Standard
- Other equipment: Intercom
Construction
Type & style
- Home type: Cooperative
- Property subtype: Condominium
- Attached to another structure: Yes
Materials
- Brick
Condition
- New construction: No
- Year built: 1900
Utilities & green energy
- Sewer: Public Sewer
- Water: Public
- Utilities for property: Cable Available
Community & HOA
Community
- Security: Main Entrance Lock
- Condo and coop fee: $1,041 monthly
- Subdivision: Kalorama
HOA
- Has HOA: No
- Amenities included: Storage Bin
- Services included: Common Area Maintenance, Heat, Water, Reserve Funds, Management, Lawn Care Front, Sewer, Taxes, Trash
- HOA name: 1832 Biltmore
Location
- Region: Washington
Financial & listing details
- Price per square foot: $563/sqft
- Tax assessed value: $8,409,350
- Annual tax amount: $52,312
- Date on market: 10/2/2026
- Listing agreement: Exclusive Right To Sell
- Listing terms: Cash,Conventional
- Ownership: Cooperative
Estimated market value
$654,600
$622,000 - $687,000
$3,662/mo
Price history
| Date | Event | Price |
|---|---|---|
| 10/2/2026 | Listed for sale | $675,000$563/sqft |
Source:  Bright MLS #DCDC2282928 Report a problem | ||
| 3/4/2025 | Listing removed | $3,400$3/sqft |
Source: Zillow Rentals Report a problem | ||
| 2/18/2025 | Listed for rent | $3,400+6.3%$3/sqft |
Source: Zillow Rentals Report a problem | ||
| 2/18/2023 | Listing removed | -- |
Source: Zillow Rentals Report a problem | ||
| 2/13/2023 | Listed for rent | $3,200+13.3%$3/sqft |
Source: Zillow Rentals Report a problem | ||
| 3/9/2018 | Listing removed | $2,825$2/sqft |
Source: Nest DC LLC Report a problem | ||
| 2/27/2018 | Price change | $2,825-8.9%$2/sqft |
Source: Nest DC LLC Report a problem | ||
| 1/26/2018 | Listed for rent | $3,100$3/sqft |
Source: Zillow Rental Manager Report a problem | ||
Public tax history
Tax history is unavailable.
Monthly payment
Est. payment
Payment breakdown
Explore the cost of this home by adjusting the details. Changes won't be saved.Climate risks
Neighborhood: Adams Morgan
Nearby schools
Schools provided by the listing agent
- Elementary: Oyster-adams Bilingual School
- Middle: Oyster-adams Bilingual School
- High: Jackson-reed
- District: District Of Columbia Public Schools
Source: Bright MLS. This data may not be complete. We recommend contacting the local school district to confirm school assignments for this home.
- $410,0001 bd1 ba750 sqft1832 Biltmore St NW APT 42, Washington, DC 20009Sold
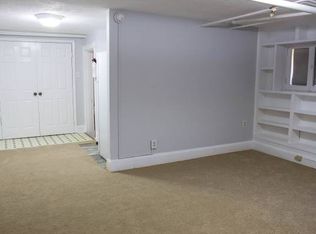
- $8,409,350-- bd1 ba1k sqft1832 Biltmore St NW, Washington, DC 20009Off Market
- $--2 bd2 ba-- sqft1832 Biltmore St NW #F320A52C6, Washington, DC 20009Off Market
- $--1 bd1 ba-- sqft1832 Biltmore St NW #776F18CCB, Washington, DC 20009Off Market
Similar homes
- $665,0002 bd2 ba1.1k sqftColumbia Heights, Washington, DC 20009For Sale

 MLS ID #DCDC2290582, Silvana Dias, RLAH @properties. Bright MLS
- $699,0002 bd3 ba1.4k sqftTuskaloosa, Washington, DC 20009For Sale
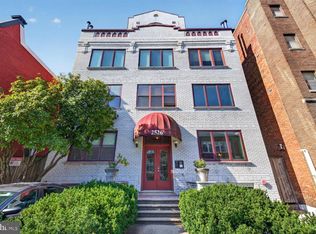 MLS ID #DCDC2289672, Harry Moore, EXP Realty, LLC. Bright MLS
- $695,0003 bd2 ba1k sqft1954 Columbia Rd NW APT 310, Washington, DC 20009For Sale
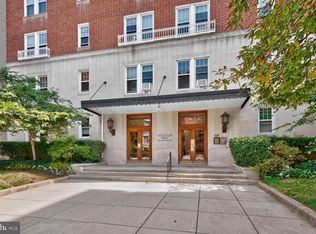 MLS ID #DCDC2284618, Mark DeVol, Long & Foster Real Estate, Inc.. Bright MLS
- $699,0003 bd2 ba1k sqftColumbia Heights, Washington, DC 20009For Sale
 MLS ID #DCDC2285782, Carrie Hillegass, Compass. Bright MLS
- $650,0002 bd2 ba877 sqftOld City 2, Washington, DC 20009For SaleMLS ID #DCDC2275964, Kyle Meeks, TTR Sotheby's International Realty. Bright MLS
- $695,0002 bd2 ba1k sqft1740 18th St NW APT 101, Washington, DC 20009For SaleMLS ID #DCDC2282252, tiernan dickens, Redfin Corp. Bright MLS
- $695,0002 bd2 ba905 sqft1508 R Street, Washington, DC 20009For SaleMLS ID #DCDC2285692, Nathan Julian Guggenheim, Washington Fine Properties, LLC. Bright MLS
- $725,0003 bd3 ba1.6k sqftU Street Cooridoor, Washington, DC 20009For SaleMLS ID #DCDC2290570, Mr. Shanu Srivastava, Douglas Realty, LLC. Bright MLS
- $585,0002 bd1 ba1.2k sqftThe Haddington, Washington, DC 20009For SaleMLS ID #DCDC2286502, Jocelyn Lederman, Compass. Bright MLS
- $499,0002 bd1 ba822 sqftKalorama, Washington, DC 20009For SaleMLS ID #DCDC2285340, Michael Matese, Compass. Bright MLS
- $530,0002 bd1 ba848 sqft1740 U St NW APT 2, Washington, DC 20009For SaleMLS ID #DCDC2283192, Lily Shahida, Compass. Bright MLS
- $599,9993 bd2 ba895 sqftColumbia Heights, Washington, DC 20009For SaleMLS ID #DCDC2276874, Jared J Lilly, BPG Real Estate. Bright MLS
- $574,9001 bd1 ba617 sqftKalorama, Washington, DC 20009For SaleMLS ID #DCDC2282356, Jeff Chreky, Compass. Bright MLS
- $599,0002 bd2 ba1k sqft1130 Columbia Road Condo Assn., Washington, DC 20009For SaleMLS ID #DCDC2285778, Desmond McKenna, Compass. Bright MLS
- $719,0002 bd1 ba1.3k sqftOld City #1, Washington, DC 20003For SaleMLS ID #DCDC2289710, Alex Golding, Coldwell Banker Realty - Washington. Bright MLS
- $540,0002 bd1 ba1k sqft1915 16th St NW APT 202, Washington, DC 20009For SaleMLS ID #DCDC2290058, Lauren Johnson, EXP Realty, LLC. Bright MLS
- $899,0003 bd2 ba1.7k sqftThe Champlain, Washington, DC 20009For SaleMLS ID #DCDC2289498, John Murray, Compass. Bright MLS
- $775,0002 bd2 ba1k sqft1307 R St NW APT 2, Washington, DC 20009For SaleMLS ID #DCDC2279530, Mandy Mills, Compass. Bright MLS
- $499,0002 bd1 ba700 sqftColumbia Heights, Washington, DC 20009For SaleMLS ID #DCDC2277280, Melissa Lango, Compass. Bright MLS
- $379,9001 bd2 ba657 sqft1843 Mintwood Pl NW APT 110, Washington, DC 20009For SaleMLS ID #DCDC2283332, Aaron Brainerd, RLAH @properties. Bright MLS
