Welcome to 1832 Biltmore St NW, a boutique co-op in beautiful Kalorama Triangle. This one bedroom, 1 bathroom apartment is located on the top level, so you'll enjoy the high ceilings and natural light pouring through the large windows. With thoughtfully designed living space and in-unit laundry, this home blends timeless appeal with modern convenience for living in one of DC's most vibrant neighborhoods. As you step into the foyer, the warm hardwood floors set the tone for the inviting interior. The open layout allows for seamless flow throughout the dining and living area with passthrough to the fully equipped kitchen featuring stainless steel appliances and granite counters. The spacious bedroom offers a tranquil retreat, and the updated bathroom provides all the essentials for everyday comfort. Enjoy comfort and convenience with central air conditioning and a washer and dryer in the apartment. There are plenty of cabinets and closet space in the apartment and an additional storage cage assigned in the lower level of the building. The building is well-maintained with professional management, and the monthly fee includes taxes, internet, water/sewer and trash. Cats, service animals and emotional support animals are allowed. Additionally, the co-op allows owners to rent out their apartment. Nestled on a picturesque block in the highly sought after neighborhood of Kalorama Triangle, live within blocks of Adams Morgan's vibrant 18th St yet in a distinct district with sidewalk cafes and the rolling lawns of Kalorama Park. Whether you’re looking to explore casual and fine dining, picnic with friends at the park, or simply take in the energy of the city, you will have it all out your front door. Look no further. Welcome Home!
Under contract
$415,000
1832 Biltmore St NW APT 42, Washington, DC 20009
1beds
750sqft
Condominium
Built in 1900
-- sqft lot
$408,200 Zestimate®
$553/sqft
$638/mo HOA
What's special
In-unit laundryThoughtfully designed living spaceCentral air conditioningHigh ceilingsWarm hardwood floors
- 12 days
- 438
- 56
Likely to sell faster than
Zillow last checked:
Listing updated:
Listed by:
Erin Sobanski 301-922-4618,
Compass
Source: Bright MLS,MLS#: DCDC2282164
Facts & features
Interior
Bedrooms & bathrooms
- Bedrooms: 1
- Bathrooms: 1
- Full bathrooms: 1
- Main level bathrooms: 1
- Main level bedrooms: 1
Heating
- Radiant, Radiator, Natural Gas
Cooling
- Central Air, Electric
Appliances
- Included: Cooktop, Refrigerator, Microwave, Dishwasher, Disposal, Washer, Dryer, Washer/Dryer Stacked, Oven/Range - Gas, Stainless Steel Appliance(s), Gas Water Heater
- Laundry: Dryer In Unit, Has Laundry, Washer In Unit, In Unit
Features
- Bathroom - Walk-In Shower, Built-in Features, Combination Dining/Living, Dining Area, Open Floorplan, Kitchen - Galley
- Flooring: Wood
- Has basement: No
- Has fireplace: No
Interior area
- Total structure area: 750
- Total interior livable area: 750 sqft
- Finished area above ground: 750
Property
Parking
- Parking features: On Street
- Has uncovered spaces: Yes
Accessibility
- Accessibility features: None
Features
- Levels: One
- Stories: 1
- Pool features: None
- Has view: Yes
- View description: Street
Lot
- Features: Urban Land Not Rated
Details
- Additional structures: Above Grade
- Parcel number: 2549//0519
- Zoning: RA-2
- Special conditions: Standard
Construction
Type & style
- Home type: Cooperative
- Property subtype: Condominium
- Attached to another structure: Yes
Materials
- Brick
Condition
- New construction: No
- Year built: 1900
Utilities & green energy
- Sewer: Public Sewer
- Water: Public
Community & HOA
Community
- Security: Security System
- Condo and coop fee: $638 monthly
- Subdivision: Kalorama
HOA
- Has HOA: No
- Amenities included: Storage Bin
- Services included: Water, Heat, Common Area Maintenance, Lawn Care Front, Management, Reserve Funds, Sewer, Taxes, Trash
- HOA name: 1832 Biltmore
Location
- Region: Washington
Financial & listing details
- Price per square foot: $553/sqft
- Tax assessed value: $8,409,350
- Annual tax amount: $52,312
- Date on market: 9/8/2026
- Listing agreement: Exclusive Right To Sell
- Listing terms: Conventional,Cash,Bank Portfolio
- Ownership: Cooperative
Estimated market value
$408,200
$388,000 - $429,000
$2,675/mo
Price history
| Date | Event | Price |
|---|---|---|
| 9/20/2026 | Contingent | $415,000$553/sqft |
Source:  Bright MLS #DCDC2282164 Report a problem Bright MLS #DCDC2282164 Report a problem | ||
| 9/9/2026 | Listed for sale | $415,000+3.8%$553/sqft |
Source: Bright MLS #DCDC2282164 Report a problem | ||
| 7/7/2023 | Sold | $399,9990%$533/sqft |
Source: Bright MLS #DCDC2097344 Report a problem | ||
| 5/30/2023 | Contingent | $400,000$533/sqft |
Source: Bright MLS #DCDC2097344 Report a problem | ||
| 5/25/2023 | Listed for sale | $400,000+1.4%$533/sqft |
Source: Bright MLS #DCDC2097344 Report a problem | ||
| 1/23/2019 | Listing removed | $394,500$526/sqft |
Source: Washington Fine Properties, LLC #DCDC308688 Report a problem | ||
| 1/10/2019 | Listed for sale | $394,500+12.7%$526/sqft |
Source: Washington Fine Properties, LLC #DCDC308688 Report a problem | ||
| 11/12/2012 | Listing removed | $349,900$467/sqft |
Source: Alexander & Associates at Long & Foster Real Estate Inc. WWW.RealEstateStars.com Report a problem | ||
| 10/4/2012 | Price change | $349,900-6.7%$467/sqft |
Source: Alexander & Associates at Long & Foster Real Estate Inc. WWW.RealEstateStars.com Report a problem | ||
| 9/13/2012 | Listed for sale | $374,900$500/sqft |
Source: Alexander & Associates at Long & Foster Real Estate Inc. WWW.RealEstateStars.com Report a problem | ||
Public tax history
Tax history is unavailable.
Monthly payment
Est. payment
Payment breakdown
Explore the cost of this home by adjusting the details. Changes won't be saved.Climate risks
Neighborhood: Adams Morgan
Nearby schools
Schools provided by the listing agent
- District: District Of Columbia Public Schools
Source: Bright MLS. This data may not be complete. We recommend contacting the local school district to confirm school assignments for this home.
- $8,409,350-- bd1 ba1k sqft1832 Biltmore St NW, Washington, DC 20009Off Market
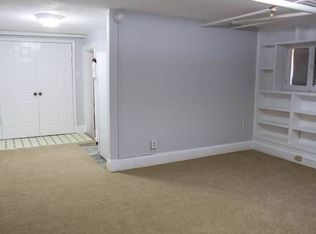
- $--2 bd2 ba-- sqft1832 Biltmore St NW #F320A52C6, Washington, DC 20009Off Market
- $--1 bd1 ba-- sqft1832 Biltmore St NW #776F18CCB, Washington, DC 20009Off Market
- $636,600-- bd1 ba-- sqft1832 Biltmore St NW APT G, Washington, DC 20009Off Market
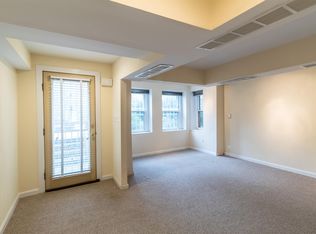
Similar homes
- $379,9001 bd2 ba657 sqft1843 Mintwood Pl NW APT 110, Washington, DC 20009For Sale

 MLS ID #DCDC2283332, Aaron Brainerd, RLAH @properties. Bright MLS
 - $425,0001 bd1 ba465 sqftOld City 2, Washington, DC 20009For Sale
 MLS ID #DCDC2283460, Courtney Abrams, TTR Sotheby's International Realty. Bright MLS
 - $449,0001 bd1 ba640 sqftOld City 2, Washington, DC 20009For Sale
 MLS ID #DCDC2283498, Steve Pflasterer, RE/MAX Allegiance. Bright MLS
 - $449,0001 bd1 ba670 sqftThe Ontario, Washington, DC 20009For Sale
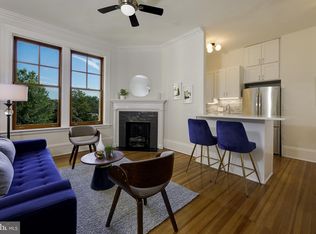 MLS ID #DCDC2283202, Paul Czuba, Compass. Bright MLS
 - $425,0002 bd2 ba862 sqftOld City 2, Washington, DC 20009For SaleMLS ID #DCDC2268820, Dana Rice, Compass. Bright MLS
- $380,0001 bd1 ba468 sqftOld City 2, Washington, DC 20009For SaleMLS ID #DCDC2282760, Rebecca Zemek, KW United. Bright MLS
- $437,5001 bd1 ba735 sqft1800 R St NW APT 204, Washington, DC 20009For SaleMLS ID #DCDC2281472, Marcela Zoccali, Compass. Bright MLS
- $349,9001 bd1 ba565 sqftThe Brittany, Washington, DC 20009For SaleMLS ID #DCDC2283952, Jennie McDonnell, TTR Sotheby's International Realty. Bright MLS
- $385,0002 bd2 ba906 sqft1458 Columbia Rd NW APT 108, Washington, DC 20009For SaleMLS ID #DCDC2282312, Andrew Musser, KW United. Bright MLS
- $459,9001 bd1 ba629 sqft1912 T St NW APT 2, Washington, DC 20009For SaleMLS ID #DCDC2282448, Kris Nelson, Washington Fine Properties ,LLC. Bright MLS
- $455,0001 bd1 ba838 sqft2032 Belmont Rd NW APT 405, Washington, DC 20009For SaleMLS ID #DCDC2281920, Paul W Johnson, Redfin Corp. Bright MLS
- $425,0001 bd1 ba495 sqftThe Revere House, Washington, DC 20009For SaleMLS ID #DCDC2279892, Julie Mulvee, Compass. Bright MLS
- $399,9002 bd2 ba1k sqftPlaza West Cooperative, Washington, DC 20009For SaleMLS ID #DCDC2282272, Vincent Hurteau, Continental Properties, Ltd.. Bright MLS
- $389,9001 bd1 ba641 sqft2801 Connecticut Ave NW APT 4, Washington, DC 20008For SaleMLS ID #DCDC2282526, Karam Iqteit, TTR Sotheby's International Realty. Bright MLS
- $399,9991 bd1 ba459 sqftKalorama, Washington, DC 20009For SaleMLS ID #DCDC2268062, Jared J Lilly, BPG Real Estate. Bright MLS
- $349,9001 bd1 ba573 sqftOntario, Washington, DC 20009For SaleMLS ID #DCDC2283434, Paul Czuba, Compass. Bright MLS
- $299,0001 bd1 ba458 sqft2032 Belmont Rd NW APT 403, Washington, DC 20009For SaleMLS ID #DCDC2283492, Kevin Wood, RLAH @properties. Bright MLS
- $479,0001 bd1 ba746 sqftKalorama, Washington, DC 20009For SaleMLS ID #DCDC2267722, Jill Aharon, Coldwell Banker Realty. Bright MLS
- $449,9001 bd1 ba600 sqftNew Williamsburg, Washington, DC 20009For SaleMLS ID #DCDC2280576, Philip DiRuggiero, Engel & Volkers Washington, DC. Bright MLS
- $399,0002 bd1 ba701 sqftKalorama, Washington, DC 20009For SaleMLS ID #DCDC2263122, Ethan Carson, Compass. Bright MLS
