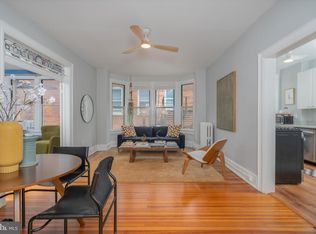
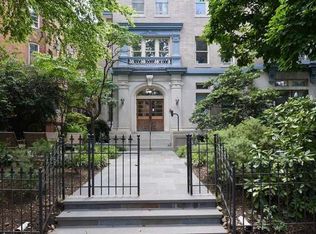
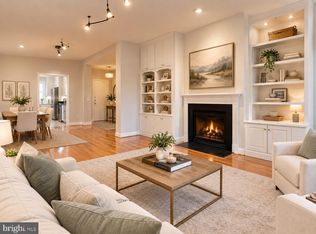
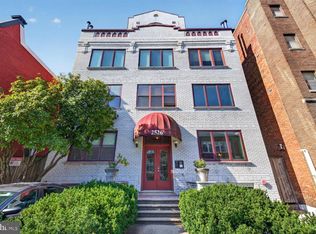
Be the first to see this fantastic two bedroom, one oversized bath unit at the beautiful Haddington. With southern exposure for the kitchen and living space, you'll enjoy sunny afternoons while you work from home, read that new book on your list, or prepping your meals for the week. Each bedroom has dedicated and generous closet space as well as plenty of space for your bedroom furniture. The unique spa bathroom features a large double vanity, enclosed stall shower, and a separate tub for a soak. This unit is fantastic for art lovers (generous wall space for your personal art gallery), entertainers (well-designed kitchen that opens to living and dining spaces), and city lovers (fantastic location near the heart of Adams Morgan but only a half mile to the Woodley Park red line station). Total fee is $1,533.25: $1,047.73 (hot and cold water, heat, building maintenance/management, reserve contributions) + $272.33 (coop loan) + $213.19 (taxes). The pet-friendly Haddington offers free laundry in the basement, an unbelievable amount of dedicated storage, an expansive bike room, a resource room for kids to play or for you to host a larger gathering, and a gorgeous front patio to read a book or eat dinner al fresco. Minisplit A/C and in-unit washer/dryer can be installed with Board approval. A mere block from some of the best dining experiences in DC. Imagine brunching at Lapis, warming up with a latte from Tatte or affogato from Pitango, meeting friends for a Mediterranean feast at Namak, or popping into Yes! Organic or Streets for a few groceries after work. This prime location is a dream. Make it your reality today.
For sale
$585,000
1840 Biltmore St NW APT 21, Washington, DC 20009
2beds
1,256sqft
Condominium
Built in 1913
-- sqft lot
$-- Zestimate®
$466/sqft
$1,320/mo HOA
What's special
- 10 days
- 815
- 90
Likely to sell faster than
Zillow last checked:
Listing updated:
Listed by:
Jocelyn Lederman 845-987-0999,
Compass
Source: Bright MLS,MLS#: DCDC2286502
Facts & features
Interior
Bedrooms & bathrooms
- Bedrooms: 2
- Bathrooms: 1
- Full bathrooms: 1
- Main level bathrooms: 1
- Main level bedrooms: 2
Basement
- Area: 0
Heating
- Radiator, Natural Gas
Cooling
- Window Unit(s), Electric
Appliances
- Included: Gas Water Heater
Features
- Breakfast Area, Walk-In Closet(s)
- Flooring: Wood
- Has basement: No
- Has fireplace: No
Interior area
- Total structure area: 1,256
- Total interior livable area: 1,256 sqft
- Finished area above ground: 1,256
- Finished area below ground: 0
Property
Parking
- Parking features: None
Accessibility
- Accessibility features: Accessible Elevator Installed
Features
- Levels: One
- Stories: 1
- Pool features: None
Lot
- Features: Urban Land-Sassafras-Chillum
Details
- Additional structures: Above Grade, Below Grade
- Parcel number: 2549//0859
- Zoning: RA-2
- Special conditions: Standard
Construction
Type & style
- Home type: Cooperative
- Architectural style: Beaux Arts
- Property subtype: Condominium
- Attached to another structure: Yes
Materials
- Brick
Condition
- Very Good
- New construction: No
- Year built: 1913
Utilities & green energy
- Sewer: Public Sewer
- Water: Public
Community & HOA
Community
- Security: Main Entrance Lock
- Condo and coop fee: $1,320 monthly
- Subdivision: Kalorama
HOA
- Has HOA: No
- Amenities included: Storage, Laundry, Elevator(s), Game Room, Party Room
- Services included: Heat, Common Area Maintenance, Snow Removal, Sewer, Water, Gas, Taxes, Trash
Location
- Region: Washington
Financial & listing details
- Price per square foot: $466/sqft
- Tax assessed value: $5,856,730
- Annual tax amount: $39,009
- Date on market: 10/23/2026
- Listing agreement: Exclusive Right To Sell
- Ownership: Cooperative
Estimated market value
Not available
Estimated sales range
Not available
Not available
Price history
| Date | Event | Price |
|---|---|---|
| 10/23/2026 | Listed for sale | $585,000-0.3%$466/sqft |
Source:  Bright MLS #DCDC2286502 Report a problem | ||
| 4/12/2023 | Sold | $587,000+2.1%$467/sqft |
Source: Bright MLS #DCDC2085988 Report a problem | ||
| 3/15/2023 | Pending sale | $575,000$458/sqft |
Source: Bright MLS #DCDC2085988 Report a problem | ||
| 3/10/2023 | Listed for sale | $575,000-0.8%$458/sqft |
Source: Bright MLS #DCDC2085988 Report a problem | ||
| 8/2/2021 | Listing removed | -- |
Source: Zillow Rental Manager Report a problem | ||
| 7/26/2021 | Listed for rent | $3,200$3/sqft |
Source: Zillow Rental Manager Report a problem | ||
| 5/12/2021 | Sold | $579,900-2.5%$462/sqft |
Source: Public Record Report a problem | ||
| 1/16/2021 | Listing removed | -- |
Source: Zillow Rental Manager Report a problem | ||
| 1/4/2021 | Sold | $595,000-0.7%$474/sqft |
Source: Public Record Report a problem | ||
| 12/28/2020 | Price change | $3,200-3%$3/sqft |
Source: Owner Report a problem | ||
| 12/11/2020 | Listed for rent | $3,300$3/sqft |
Source: Owner Report a problem | ||
| 2/23/2020 | Listing removed | $599,000$477/sqft |
Source: NetRealtyNow.com LLC #DCDC454572 Report a problem | ||
| 2/22/2020 | Listed for sale | $599,000$477/sqft |
Source: NetRealtyNow.com, LLC #DCDC454572 Report a problem | ||
| 2/22/2020 | Pending sale | $599,000+1.5%$477/sqft |
Source: NetRealtyNow.com, LLC #DCDC454572 Report a problem | ||
| 2/21/2020 | Sold | $590,000-1.5%$470/sqft |
Source: Public Record Report a problem | ||
| 2/20/2020 | Listed for sale | $599,000$477/sqft |
Source: NetRealtyNow.com, LLC #DCDC454572 Report a problem | ||
| 1/15/2020 | Pending sale | $599,000$477/sqft |
Source: NetRealtyNow.com, LLC #DCDC454572 Report a problem | ||
| 1/10/2020 | Listed for sale | $599,000-1.8%$477/sqft |
Source: NetRealtyNow.com, LLC #DCDC454572 Report a problem | ||
| 10/3/2019 | Sold | $610,000+7.8%$486/sqft |
Source: Public Record Report a problem | ||
| 11/29/2017 | Sold | $566,000+23.1%$451/sqft |
Source: Public Record Report a problem | ||
| 7/13/2015 | Sold | $459,900-21.7%$366/sqft |
Source:  Long & Foster Broker Feed #1001343241_100 Report a problem | ||
| 2/5/2007 | Sold | $587,500$468/sqft |
Source: Public Record Report a problem | ||
Public tax history
| Year | Property taxes | Tax assessment |
|---|---|---|
| 2026 | $39,009 +7.8% | $5,856,730 |
| 2025 | $36,198 +0.2% | $5,856,730 +1% |
| 2024 | $36,126 -3.1% | $5,798,740 |
| 2023 | $37,293 +2.4% | $5,798,740 +2% |
| 2022 | $36,417 +2.2% | $5,685,040 +2% |
| 2021 | $35,626 +4.4% | $5,573,570 +0.5% |
| 2020 | $34,111 +19.7% | $5,545,840 +22.5% |
| 2018 | $28,490 +5.3% | $4,525,420 +2% |
| 2017 | $27,051 -11.1% | $4,436,680 -8% |
| 2016 | $30,412 -15.6% | $4,824,880 +8.8% |
| 2015 | $36,015 +29.3% | $4,436,670 |
| 2014 | $27,855 +2.5% | $4,436,670 |
| 2013 | $27,173 -3.1% | $4,436,670 |
| 2012 | $28,045 -3.6% | $4,436,670 |
| 2011 | $29,105 -1.6% | $4,436,670 -7% |
| 2010 | $29,575 +14.3% | $4,769,430 |
| 2009 | $25,870 +9.4% | $4,769,430 -2.3% |
| 2007 | $23,656 +5.3% | $4,880,340 +13.2% |
| 2006 | $22,468 -6.1% | $4,309,840 +8.6% |
| 2005 | $23,926 | $3,969,590 +16.7% |
| 2004 | -- | $3,402,510 +27.3% |
| 2003 | $19,625 +22.7% | $2,672,085 +30% |
| 2002 | $15,988 +51.8% | $2,055,448 +38.2% |
| 2001 | $10,534 | $1,487,300 |
Find assessor info on the county website
Monthly payment
Est. payment
Payment breakdown
Explore the cost of this home by adjusting the details. Changes won't be saved.Climate risks
Neighborhood: Adams Morgan
Nearby schools
Schools provided by the listing agent
- Elementary: Oyster
- District: District Of Columbia Public Schools
Source: Bright MLS. This data may not be complete. We recommend contacting the local school district to confirm school assignments for this home.
- $595,0002 bd1 ba1.2k sqft1840 Biltmore St NW #46, Washington, DC 20009Sold
- $580,0002 bd1 ba1.2k sqft1840 Biltmore St NW APT 33, Washington, DC 20009Sold

- $636,8002 bd1 ba-- sqft1840 Biltmore St NW APT 32, Washington, DC 20009Off Market
- $--1 bd1 ba356 sqft1840 Biltmore St NW APT 12, Washington, DC 20009Off Market
Similar homes
- $595,0002 bd2 ba878 sqftOld City 2, Washington, DC 20009For Sale
 MLS ID #DCDC2285454, Angela C Eliopoulos, Long & Foster Real Estate, Inc.. Bright MLS
- $599,0002 bd1 ba1k sqftKalorama, Washington, DC 20009For Sale
 MLS ID #DCDC2287692, SONYA WILSON, Serhant. Bright MLS
- $699,0002 bd3 ba1.4k sqftTuskaloosa, Washington, DC 20009For Sale
 MLS ID #DCDC2289672, Harry Moore, EXP Realty, LLC. Bright MLS
- $549,0002 bd2 ba1.2k sqftMount Pleasant, Washington, DC 20009For Sale
 MLS ID #DCDC2286924, Jenn Smira, Compass. Bright MLS
- $600,0002 bd2 ba984 sqftAdams Row, Washington, DC 20009For SaleMLS ID #DCDC2282136, Silvana Dias, RLAH @properties. Bright MLS
- $595,0002 bd2 ba878 sqftThe Haddon Condominium, Washington, DC 20009For SaleMLS ID #DCDC2287306, Tom Buerger, Compass. Bright MLS
- $575,0002 bd1 ba860 sqftMount Pleasant, Washington, DC 20009For SaleMLS ID #DCDC2281152, Justin Paulhamus, 4J Real Estate, LLC. Bright MLS
- $540,0002 bd1 ba1k sqft1915 16th St NW APT 202, Washington, DC 20009For SaleMLS ID #DCDC2290058, Lauren Johnson, EXP Realty, LLC. Bright MLS
- $569,0002 bd1 ba1k sqftMount Pleasant, Washington, DC 20009For SaleMLS ID #DCDC2281768, Jenn Smira, Compass. Bright MLS
- $645,0002 bd2 ba1.2k sqftElysium, Washington, DC 20009For SaleMLS ID #DCDC2289454, Jack Conway, Compass. Bright MLS
- $599,0002 bd2 ba757 sqft1418 W St NW APT 405, Washington, DC 20009For SaleMLS ID #DCDC2284956, Sarah Brown, Compass. Bright MLS
- $679,9002 bd2 ba1.5k sqft1466 Harvard St NW #Townhouse 2, Washington, DC 20009For SaleMLS ID #DCDC2286934, Paul Gonzalez, Compass. Bright MLS
- $675,0001 bd2 ba1.1k sqft2013 Columbia Rd NW #C, Washington, DC 20009For SaleMLS ID #DCDC2289834, Matt Vilardo, Brian Logan Real Estate. Bright MLS
- $550,0001 bd2 ba955 sqftKalorama, Washington, DC 20009For SaleMLS ID #DCDC2289446, Anthony Salinas, TTR Sotheby's International Realty. Bright MLS
- $545,0002 bd2 ba854 sqftBalfour Condominium, Washington, DC 20009For SaleMLS ID #DCDC2281164, Melanie Friedson, RLAH @properties. Bright MLS
- $569,0002 bd1 ba990 sqftEmbassy Condominium, Washington, DC 20009For SaleMLS ID #DCDC2272226, Matt McHugh, Compass. Bright MLS
- $599,0002 bd1 ba1k sqftOld City 2, Washington, DC 20009For SaleMLS ID #DCDC2269556, Melanie Hayes, TTR Sotheby's International Realty. Bright MLS
- $599,0002 bd1 ba703 sqft1767 U St NW APT 3, Washington, DC 20009For SaleMLS ID #DCDC2271082, Caleb Prater, EQCO Real Estate Inc.. Bright MLS
- $599,9993 bd2 ba895 sqftColumbia Heights, Washington, DC 20009For SaleMLS ID #DCDC2276874, Jared J Lilly, BPG Real Estate. Bright MLS
- $499,0002 bd1 ba822 sqftKalorama, Washington, DC 20009For SaleMLS ID #DCDC2285340, Michael Matese, Compass. Bright MLS
