Experience modern industrial-style living in the heart of Washington, DC, where thoughtful design, natural light, and city convenience come together. High ceilings, large windows, and an open floor plan create a bright, airy setting with an easy flow between the living, dining, and kitchen areas, ideal for everyday living, working from home, or hosting guests. The kitchen features granite countertops and stainless steel appliances, while in-unit laundry and a full bathroom with a separate shower add everyday convenience. Beyond the residence, enjoy building amenities designed to extend your living space, including a rooftop deck with views of the Washington Monument, outdoor grilling areas, and a fitness center. The secure building provides added convenience, while the low monthly condo fee includes natural gas for heating and hot water. Leave the car behind and take advantage of a highly connected DC location just a few blocks from four Metro stations, with convenient access to dining, shopping, entertainment, cultural destinations, and commuter routes throughout the region. From evenings on the rooftop to weekends exploring the city, this home offers a compelling combination of modern design, useful amenities, and the convenience of living close to so much of Washington, DC. Schedule a private showing and experience the lifestyle in person. Photos may be virtually staged.
For sale
Price cut: $25K (8/19)
$325,000
301 Massachusetts Ave NW APT 906, Washington, DC 20001
1beds
452sqft
Condominium
Built in 2006
-- sqft lot
$-- Zestimate®
$719/sqft
$600/mo HOA
What's special
- 20 days
- 231
- 17
Likely to sell faster than
Zillow last checked:
Listing updated:
Listed by:
JR Ruzic 703-382-5030,
Keller Williams Realty,
Listing Team: Reynolds Empowerhome Team
Source: Bright MLS,MLS#: DCDC2278526
Facts & features
Interior
Bedrooms & bathrooms
- Bedrooms: 1
- Bathrooms: 1
- Full bathrooms: 1
- Main level bathrooms: 1
- Main level bedrooms: 1
Basement
- Area: 0
Heating
- Forced Air, Natural Gas
Cooling
- Central Air, Electric
Appliances
- Included: Cooktop, Microwave, Refrigerator, Dishwasher, Disposal, Dryer, Washer, Gas Water Heater
- Laundry: In Unit
Features
- Recessed Lighting, 9'+ Ceilings
- Has basement: No
- Has fireplace: No
Interior area
- Total structure area: 452
- Total interior livable area: 452 sqft
- Finished area above ground: 452
- Finished area below ground: 0
Video & virtual tour
Property
Parking
- Parking features: None
Accessibility
- Accessibility features: Accessible Elevator Installed
Features
- Levels: One
- Stories: 1
- Pool features: None
Lot
- Features: Unknown Soil Type
Details
- Additional structures: Above Grade, Below Grade
- Parcel number: 0528//2059
- Zoning: 040-B
- Special conditions: Standard
Construction
Type & style
- Home type: Condo
- Architectural style: Traditional
- Property subtype: Condominium
- Attached to another structure: Yes
Materials
- Brick
- Foundation: Other
Condition
- New construction: No
- Year built: 2006
Utilities & green energy
- Sewer: Public Sewer
- Water: Public
Community & HOA
Community
- Condo and coop fee: $600 monthly
- Subdivision: Old City #2
HOA
- Has HOA: No
- Amenities included: Concierge, Elevator(s), Fitness Center
- Services included: Water, Sewer, Gas, Common Area Maintenance, Maintenance Structure, Snow Removal
Location
- Region: Washington
Financial & listing details
- Price per square foot: $719/sqft
- Tax assessed value: $321,310
- Annual tax amount: $2,653
- Date on market: 8/19/2026
- Listing agreement: Exclusive Right To Sell
- Ownership: Condominium
Estimated market value
Not available
Estimated sales range
Not available
Not available
Price history
| Date | Event | Price |
|---|---|---|
| 8/19/2026 | Price change | $325,000-7.1%$719/sqft |
Source:  Bright MLS #DCDC2278526 Report a problem Bright MLS #DCDC2278526 Report a problem | ||
| 7/7/2026 | Listed for sale | $350,000$774/sqft |
Source: Bright MLS #DCDC2267170 Report a problem | ||
| 6/30/2026 | Contingent | $350,000$774/sqft |
Source: Bright MLS #DCDC2267170 Report a problem | ||
| 6/9/2026 | Price change | $350,000-6.7%$774/sqft |
Source: Bright MLS #DCDC2267170 Report a problem | ||
| 5/13/2026 | Listed for sale | $375,000-1.3%$830/sqft |
Source: Bright MLS #DCDC2259760 Report a problem | ||
| 5/6/2025 | Listing removed | $379,900$840/sqft |
Source: Bright MLS #DCDC2175270 Report a problem | ||
| 4/22/2025 | Listing removed | $2,300$5/sqft |
Source: Bright MLS #DCDC2188554 Report a problem | ||
| 3/6/2025 | Listed for rent | $2,300-7.8%$5/sqft |
Source: Bright MLS #DCDC2188554 Report a problem | ||
| 2/21/2025 | Price change | $379,9000%$840/sqft |
Source: Bright MLS #DCDC2175270 Report a problem | ||
| 2/2/2025 | Listed for sale | $380,000+22.6%$841/sqft |
Source: Bright MLS #DCDC2175270 Report a problem | ||
| 8/29/2023 | Listing removed | -- |
Source: Zillow Rentals Report a problem | ||
| 8/17/2023 | Price change | $2,495-3.9%$6/sqft |
Source: Zillow Rentals Report a problem | ||
| 8/4/2023 | Price change | $2,595-0.2%$6/sqft |
Source: Zillow Rentals Report a problem | ||
| 7/15/2023 | Price change | $2,600-2.1%$6/sqft |
Source: Zillow Rentals Report a problem | ||
| 5/25/2023 | Listed for rent | $2,657+15.5%$6/sqft |
Source: Zillow Rentals Report a problem | ||
| 5/28/2021 | Listing removed | -- |
Source: Zillow Rental Network Premium Report a problem | ||
| 3/17/2021 | Listed for rent | $2,300+9.8%$5/sqft |
Source: Zillow Rental Network Premium Report a problem | ||
| 9/24/2018 | Listing removed | $2,095$5/sqft |
Source: Nomadic Real Estate Report a problem | ||
| 8/27/2018 | Price change | $2,095-8.7%$5/sqft |
Source: Nomadic Real Estate Report a problem | ||
| 6/5/2018 | Listed for rent | $2,295+9.3%$5/sqft |
Source: Zillow Rental Manager Report a problem | ||
| 9/1/2017 | Listing removed | $2,100$5/sqft |
Source: Nomadic Real Estate Report a problem | ||
| 8/8/2017 | Price change | $2,100-4.5%$5/sqft |
Source: Nomadic Real Estate Report a problem | ||
| 6/13/2017 | Listed for rent | $2,200-8.3%$5/sqft |
Source: Nomadic Real Estate Report a problem | ||
| 8/6/2016 | Listing removed | $2,400+2.1%$5/sqft |
Source: Nomadic Real Estate Report a problem | ||
| 4/20/2016 | Listing removed | $2,350$5/sqft |
Source: Nomadic Real Estate Report a problem | ||
| 3/14/2007 | Sold | $309,900$686/sqft |
Source: Public Record Report a problem | ||
Public tax history
| Year | Property taxes | Tax assessment |
|---|---|---|
| 2025 | $2,653 +4.5% | $327,720 +4.4% |
| 2024 | $2,538 +0.3% | $313,770 +0.4% |
| 2023 | $2,531 +0.3% | $312,460 +0.6% |
| 2022 | $2,523 +4.6% | $310,600 +4.6% |
| 2021 | $2,411 -4.6% | $296,970 -0.2% |
| 2020 | $2,528 +2.6% | $297,450 +2.6% |
| 2018 | $2,464 +1.6% | $289,910 +1.6% |
| 2017 | $2,425 +3% | $285,350 +3% |
| 2016 | $2,356 +3.1% | $277,140 +3.1% |
| 2015 | $2,284 +6.2% | $268,750 +6.2% |
| 2014 | $2,151 +6.1% | $253,080 +6.1% |
| 2013 | $2,028 +4.3% | $238,560 +4.3% |
| 2012 | $1,945 | $228,790 |
| 2011 | $1,945 -9.3% | $228,790 -9.3% |
| 2010 | $2,144 -17% | $252,250 -17% |
| 2009 | $2,585 +93.2% | $304,070 |
| 2007 | $1,338 | $304,070 |
Find assessor info on the county website
Monthly payment
Est. payment
Payment breakdown
Explore the cost of this home by adjusting the details. Changes won't be saved.Climate risks
Neighborhood: Mount Vernon Square
Nearby schools
Schools provided by the listing agent
- Elementary: Walker-jones Education Campus
- High: Dunbar
- District: District Of Columbia Public Schools
Source: Bright MLS. This data may not be complete. We recommend contacting the local school district to confirm school assignments for this home.
- $491,7002 bd2 ba816 sqft301 Massachusetts Ave NW APT 307, Washington, DC 20001Off Market
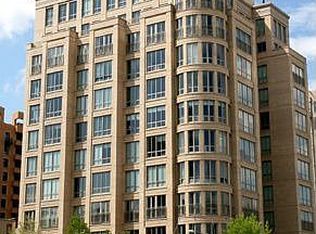
- $544,9002 bd2 ba761 sqft301 Massachusetts Ave NW APT 902, Washington, DC 20001For Sale

- $--1 bd1 ba-- sqft301 H St NE #1, Washington, DC 20001Off Market
- $--1 bd1 ba-- sqft301 H St NE #776F18CCB, Washington, DC 20001Off Market
Similar homes
- $399,7501 bd1 ba655 sqftThe L At City Vista, Washington, DC 20001For Sale

 MLS ID #DCDC2267846, Chris Junior, Redfin Corp. Bright MLS
 - $325,0001 bd1 ba590 sqftOld City #1, Washington, DC 20003For Sale
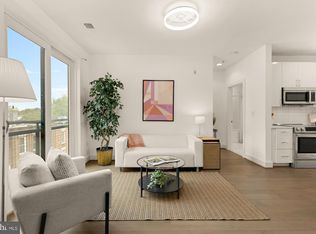 MLS ID #DCDC2280338, Katri Hunter, Compass. Bright MLS
 - $415,0001 bd1 ba658 sqftOld City 2, Washington, DC 20001For Sale
 MLS ID #DCDC2259122, Ms. Kristin M Francis, EXP Realty, LLC. Bright MLS
 - $345,000-- bd1 ba603 sqftCentral, Washington, DC 20004For Sale
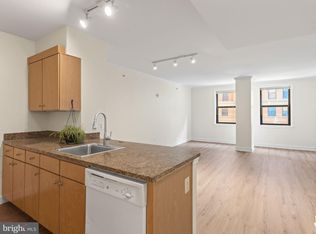 MLS ID #DCDC2271608, Bridget Rigato, TTR Sotheby's International Realty. Bright MLS
 - $399,9001 bd1 ba632 sqftOld City 2, Washington, DC 20005For SaleMLS ID #DCDC2281530, Jordan M Aquino, McWilliams/Ballard Inc.. Bright MLS
- $320,000-- bd1 ba538 sqftOld City 2, Washington, DC 20001For SaleMLS ID #DCDC2259974, Chris Craddock, EXP Realty, LLC. Bright MLS
- $349,000-- bd1 ba542 sqftThe Flats At Union Row, Washington, DC 20009For SaleMLS ID #DCDC2262344, Jeffrey Tanck, Real Broker, LLC. Bright MLS
- $444,9001 bd1 ba631 sqftThe Sonata Condominium, Washington, DC 20001For SaleMLS ID #DCDC2258466, Fred Malek, Spring Hill Real Estate, LLC.. Bright MLS
- $325,0001 bd1 ba570 sqftColumbia Heights, Washington, DC 20009For SaleMLS ID #DCDC2262918, Jen Angotti, Compass. Bright MLS
- $325,0001 bd1 ba581 sqftBrookland, Washington, DC 20002For SaleMLS ID #DCDC2276396, JR Ruzic, Keller Williams Realty. Bright MLS
- $399,9001 bd1 ba511 sqftOld City 2, Washington, DC 20001For SaleMLS ID #DCDC2249126, Blake Davenport, TTR Sotheby's International Realty. Bright MLS
- $374,9001 bd1 ba536 sqftPullman Place, Washington, DC 20002For SaleMLS ID #DCDC2264386, Lauren Hayes, Serhant. Bright MLS
- $359,0001 bd1 ba467 sqftOld City 1, Washington, DC 20003For SaleMLS ID #DCDC2275074, Mehrnaz Bazargan, Redfin Corp. Bright MLS
- $395,0001 bd1 ba623 sqftOld City 2, Washington, DC 20001For SaleMLS ID #DCDC2266414, Jordan Chronopoulos, RLAH @properties. Bright MLS
- $424,9001 bd1 ba624 sqft1010 Mass Condo, Washington, DC 20001For SaleMLS ID #DCDC2248484, Justin Noble, TTR Sotheby's International Realty. Bright MLS
- $295,000-- bd1 ba490 sqftCentral, Washington, DC 20037For SaleMLS ID #DCDC2280114, Aleksandar Pachedzhiev, Keller Williams Realty. Bright MLS
- $320,0001 bd1 ba670 sqftR. L. A. Sw, Washington, DC 20024For SaleMLS ID #DCDC2272158, Justin Paulhamus, 4J Real Estate, LLC. Bright MLS
- $329,0001 bd1 ba676 sqftCentral, Washington, DC 20036For SaleMLS ID #DCDC2254488, Craig Fauver, Craig Fauver Real Estate. Bright MLS
- $398,0001 bd1 ba670 sqftMidtown, Washington, DC 20005For SaleMLS ID #DCDC2278392, Ron Mangas JR., TTR Sothebys International Realty. Bright MLS
- $289,9001 bd1 ba515 sqftColumbia Heights, Washington, DC 20010For SaleMLS ID #DCDC2277198, Tiffany Mitchell, Real Broker, LLC. Bright MLS
