Welcome to this beautifully updated home in the sought-after Windsor Plaza, offering a spacious layout with two sunrooms and over 1,200 square feet of stylish, comfortable living. Recently renovated, this unit features brand new luxury vinyl plank flooring and fresh Sherwin Williams “Drift of Mist” paint throughout, creating a light and airy feel. The kitchen is both functional and inviting, with granite countertops, white cabinetry, stainless steel appliances, gas cooking, and a breakfast bar that opens to the main living area. A dedicated dining space flows seamlessly into the family room, anchored by a gas fireplace. Glass doors lead to the first of two sunrooms, overlooking quiet, tree-lined Taylor Street in the heart of Ballston. The spacious owner’s suite includes a large walk-in closet, a private sunroom perfect for a home office or reading nook, and a renovated en-suite bath featuring a soaking tub/shower combo and a dual-sink vanity with brand new quartz countertops, sinks, and fixtures. The second bedroom, situated on the opposite side of the condo for added privacy, offers two closets and access to a dual-entry bath with a glass-enclosed shower. A premium, garage parking space is also included. Windsor Plaza is a vibrant community of two buildings centered around a lush courtyard with a pool and grilling area—ideal for relaxing or entertaining. Located just one block from Ballston Metro and three blocks from Ballston Quarter, this condo offers an unbeatable urban lifestyle in a serene setting.
Sold for $610,000
$610,000
1050 N Taylor St #1-412, Arlington, VA 22201
2beds
1,028sqft
Condominium
Built in 1994
-- sqft lot
$607,700 Zestimate®
$593/sqft
$3,274 Estimated rent
Home value
$607,700
$565,000 - $656,000
$3,274/mo
Zestimate® history
Owner options
List your home for rent
$3,274/mo
Rent Zestimate®
Find your next renter with Zillow Rental Manager. Plus, with online applications, you can quickly screen prospective tenants – for free.
$3,274/mo
Rent Zestimate®
Refinance and save
$3,780/mo
Est. payment
Refinancing to a lower rate could help reduce your monthly payments and save thousands over the life of the loan.
$3,780/mo
Est. payment
Explore your selling options
Work with a Zillow partner agent
Leverage their expertise and Zillow's premium Showcase listings to get your home seen by more buyers.
Get startedList with your own agent
Get your home in front of millions of buyers by listing it on Zillow.
Learn how to do itSell it yourself
Take full control of how buyers see your home on Zillow by listing For Sale by Owner (FSBO).
List your homeWhat's special
Private sunroomTwo sunroomsBrand new quartz countertopsQuiet tree-lined taylor streetRenovated en-suite bathBreakfast barGas cooking
Zillow last checked:
Listing updated:
Listed by:
Shawn Battle 703-999-8108,
Real Broker, LLC,
Listing Team: The Battle Group, Co-Listing Team: The Battle Group,Co-Listing Agent: Matthew P Leighton 703-472-0574,
Real Broker, LLC
Bought with:
Blake Davenport, 0225222211
TTR Sotheby's International Realty
Courtney Louise Mathison, 0225267874
TTR Sotheby's International Realty
Source: Bright MLS,MLS#: VAAR2056220
Facts & features
Interior
Bedrooms & bathrooms
- Bedrooms: 2
- Bathrooms: 2
- Full bathrooms: 2
- Main level bathrooms: 2
- Main level bedrooms: 2
Basement
- Area: 0
Heating
- Heat Pump, Electric
Cooling
- Central Air, Heat Pump, Electric
Appliances
- Included: Dishwasher, Disposal, Dryer, Oven/Range - Gas, Refrigerator, Stainless Steel Appliance(s), Washer, Gas Water Heater
- Laundry: Washer In Unit, Dryer In Unit, Has Laundry, Main Level, In Unit
Features
- Breakfast Area, Combination Dining/Living, Open Floorplan, Primary Bath(s)
- Has basement: No
- Number of fireplaces: 1
Interior area
- Total structure area: 1,028
- Total interior livable area: 1,028 sqft
- Finished area above ground: 1,028
- Finished area below ground: 0
Property
Parking
- Total spaces: 1
- Parking features: Underground, Garage
- Garage spaces: 1
Accessibility
- Accessibility features: Accessible Elevator Installed
Features
- Levels: One
- Stories: 1
- Exterior features: Balcony
- Pool features: Community
Details
- Additional structures: Above Grade, Below Grade
- Parcel number: 14020075
- Zoning: RC
- Special conditions: Standard
Construction
Type & style
- Home type: Condo
- Architectural style: Contemporary
- Property subtype: Condominium
- Attached to another structure: Yes
Materials
- Brick
Condition
- Excellent
- New construction: No
- Year built: 1994
Utilities & green energy
- Sewer: Public Sewer
- Water: Public
Community & HOA
Community
- Security: Main Entrance Lock
- Condo and coop fee: $920 monthly
- Subdivision: Windsor Plaza
HOA
- Has HOA: No
- Amenities included: Pool
- Services included: Common Area Maintenance, Management, Pool(s), Insurance, Snow Removal, Trash, Sewer, Reserve Funds
- HOA name: Windsor Plaza Condominium
Location
- Region: Arlington
Financial & listing details
- Price per square foot: $593/sqft
- Tax assessed value: $538,900
- Annual tax amount: $5,567
- Date on market: 4/24/2025
- Listing agreement: Exclusive Right To Sell
- Listing terms: Conventional,FHA,Cash,VA Loan
- Ownership: Condominium
Price history
| Date | Event | Price |
|---|---|---|
| 5/9/2025 | Sold | $610,000+1.7%$593/sqft |
Source:  Bright MLS #VAAR2056220 Report a problem Bright MLS #VAAR2056220 Report a problem | ||
| 4/25/2025 | Contingent | $599,900$584/sqft |
Source: Bright MLS #VAAR2056220 Report a problem | ||
| 4/24/2025 | Listed for sale | $599,900+18.8%$584/sqft |
Source: Bright MLS #VAAR2056220 Report a problem | ||
| 11/25/2014 | Sold | $505,000$491/sqft |
Source: Public Record Report a problem | ||
| 11/1/2014 | Pending sale | $505,000$491/sqft |
Source: Long & Foster Real Estate #AR8487389 Report a problem | ||
| 10/25/2014 | Listed for sale | $505,000+196%$491/sqft |
Source: Long & Foster Real Estate #AR8487389 Report a problem | ||
| 10/24/1994 | Sold | $170,600$166/sqft |
Source: Public Record Report a problem | ||
Public tax history
| Year | Property taxes | Tax assessment |
|---|---|---|
| 2025 | $5,825 +4.6% | $563,900 +4.6% |
| 2024 | $5,567 -3.6% | $538,900 -3.9% |
| 2023 | $5,777 +0.8% | $560,900 +0.8% |
| 2022 | $5,732 | $556,500 |
| 2021 | $5,732 +8.1% | $556,500 +7.6% |
| 2020 | $5,304 +4.3% | $517,000 +4.3% |
| 2019 | $5,088 +4.6% | $495,900 +2.5% |
| 2018 | $4,865 | $483,600 |
| 2017 | $4,865 +1.5% | $483,600 |
| 2016 | $4,792 -0.5% | $483,600 |
| 2015 | $4,817 +4.3% | $483,600 +4.3% |
| 2014 | $4,616 +11.2% | $463,500 +12.3% |
| 2013 | $4,151 +3.6% | $412,600 |
| 2012 | $4,006 +1.4% | -- |
| 2011 | $3,953 | -- |
| 2009 | -- | -- |
| 2008 | -- | -- |
| 2007 | -- | -- |
| 2006 | -- | -- |
| 2005 | -- | -- |
| 2004 | -- | -- |
| 2003 | -- | -- |
| 2002 | -- | -- |
| 2001 | -- | $200,800 |
Find assessor info on the county website
Neighborhood: Ballston-Virginia Square
Nearby homes
- $545,0002 bd2 ba850 sqft1050 N Taylor St #1-102, Arlington, VA 22201Sold

- $427,5001 bd1 ba666 sqft1050 N Taylor St #1-103, Arlington, VA 22201Sold

- $540,0002 bd2 ba892 sqft1050 N Taylor St #1-201, Arlington, VA 22201Sold
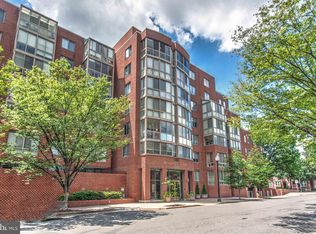
- $419,9001 bd1 ba666 sqft1050 N Taylor St #1-203, Arlington, VA 22201For Sale
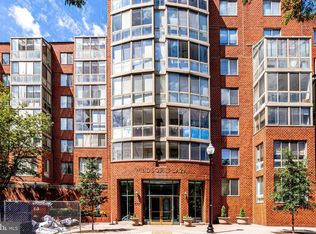
- $550,0002 bd2 ba951 sqft1050 N Taylor St #1-208, Arlington, VA 22201Sold
- $500,0002 bd2 ba859 sqft1050 N Taylor St UNIT 1-407, Arlington, VA 22201Sold
- $575,0002 bd2 ba889 sqft1050 N Taylor St #1-601, Arlington, VA 22201Sold
- $450,0001 bd1 ba651 sqft1050 N Taylor St #1-609, Arlington, VA 22201Sold
Nearby schools
GreatSchools rating
- 9/10Ashlawn Elementary SchoolGrades: PK-5Distance: 1.4 mi
- 8/10Swanson Middle SchoolGrades: 6-8Distance: 1.4 mi
- 7/10Washington Liberty High SchoolGrades: 9-12Distance: 0.4 mi
Schools provided by the listing agent
- District: Arlington County Public Schools
Source: Bright MLS. This data may not be complete. We recommend contacting the local school district to confirm school assignments for this home.
Get a cash offer in 3 minutes
Find out how much your home could sell for in as little as 3 minutes with a no-obligation cash offer.
Estimated market value
$607,700
Get a cash offer in 3 minutes
Find out how much your home could sell for in as little as 3 minutes with a no-obligation cash offer.
Estimated market value
$607,700
- Virginia
- Arlington County
- Arlington
- 22201
- Ballston-Virginia Square
- 1050 N Taylor St Unit 1-412
Nearby cities
Nearby neighborhoods
Nearby zip codes
Other Arlington Topics
