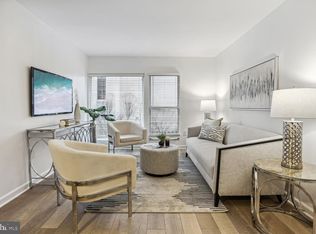
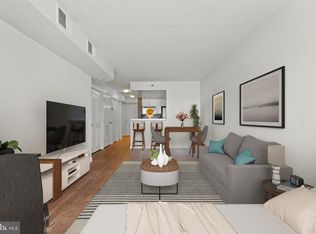
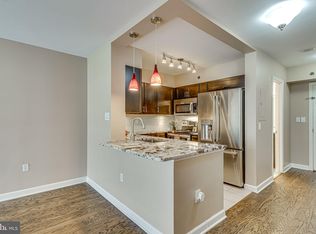
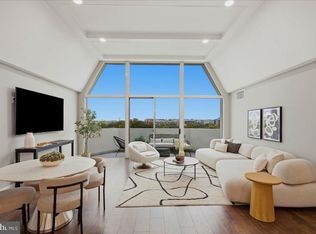
JUST LISTED – A Chance to Own in One of Penn Quarter's Most Desirable Full-Service Buildings! Luxury. Location. Lifestyle. This is the opportunity you have been waiting for! Welcome to The Pennsylvania Residences, where sophisticated city living meets unmatched convenience in the heart of Washington, DC. This spacious 1-bedroom + sleeping nook, 2-full bath home offers open-concept living and dining areas perfect for entertaining. Filled with natural light and thoughtfully appointed, it combines comfort, elegance, and everyday functionality. The gourmet kitchen features granite countertops, premium Bosch and Sub-Zero appliances, and abundant cabinetry. The built-in sound system, electric fireplace, and mounted televisions make for a true move-in-ready experience! Perfectly positioned just steps from the National Mall, Capitol Hill, world-class museums, award-winning restaurants, theaters, and three Metro stations, this exceptional residence places the very best of the city right outside your door. This is a Pet-friendly community (subject to building policies) with an outstanding Walk Score of 97 and Transit Score of 100, daily life couldn't be easier. Leave the car behind and enjoy immediate access to Metro, Capital One Arena, CityCenterDC, the Smithsonian museums, acclaimed dining, entertainment, and everything that makes downtown Washington one of the country's most exciting neighborhoods. Don't miss your chance to own one of the neighborhood's most versatile and desirable floor plans in one of its premier full-service luxury buildings. Schedule your private tour today before someone else calls it home.
For sale
$499,900
601 Pennsylvania Ave NW APT 1003, Washington, DC 20004
1beds
861sqft
:
Get pre-qualified$3,980/mo
Condominium
Built in 1991
-- sqft lot
$-- Zestimate®
$581/sqft
$865/mo HOA
What's special
Granite countertopsBuilt-in sound systemGourmet kitchenAbundant cabinetryElectric fireplaceFilled with natural lightMounted televisions
- 2 days |
- 55 |
- 3 |
Zillow last checked:
Listing updated:
Listed by:
Kim Jones 202-255-5091,
RESDI Real Estate, LLC
Source: Bright MLS,MLS#: DCDC2276556
Facts & features
Interior
Bedrooms & bathrooms
- Bedrooms: 1
- Bathrooms: 2
- Full bathrooms: 2
- Main level bathrooms: 2
- Main level bedrooms: 1
Heating
- Heat Pump, Electric
Cooling
- Central Air, Electric
Appliances
- Included: Cooktop, Dishwasher, Disposal, Dryer, Exhaust Fan, Ice Maker, Oven, Refrigerator, Washer, Washer/Dryer Stacked, Water Dispenser, Water Treat System, Electric Water Heater
- Laundry: Washer In Unit, Dryer In Unit, In Unit
Features
- Entry Level Bedroom, Open Floorplan, Primary Bath(s), Sound System
- Flooring: Wood
- Windows: Window Treatments
- Has basement: No
- Has fireplace: No
Interior area
- Total structure area: 861
- Total interior livable area: 861 sqft
- Finished area above ground: 861
Property
Parking
- Parking features: Other
Accessibility
- Accessibility features: Accessible Entrance
Features
- Levels: One
- Stories: 1
- Patio & porch: Roof
- Pool features: None
Lot
- Features: Unknown Soil Type
Details
- Additional structures: Above Grade
- Parcel number: 0459//2103
- Zoning: 2
- Special conditions: Standard
Construction
Type & style
- Home type: Condo
- Architectural style: Traditional
- Property subtype: Condominium
- Attached to another structure: Yes
Materials
- Block, Brick
Condition
- Excellent
- New construction: No
- Year built: 1991
Utilities & green energy
- Sewer: Public Sewer
- Water: Public
Community & HOA
Community
- Security: 24 Hour Security, Desk in Lobby, Exterior Cameras, Fire Alarm, Main Entrance Lock, Smoke Detector(s)
- Condo and coop fee: $865 monthly
- Subdivision: Penn Quarter
HOA
- Has HOA: No
- Amenities included: Concierge, Elevator(s), Storage, Fitness Center, Picnic Area, Storage Bin
- Services included: Common Area Maintenance
- HOA name: The Pennsylvania
Location
- Region: Washington
Financial & listing details
- Price per square foot: $581/sqft
- Tax assessed value: $510,540
- Annual tax amount: $4,337
- Date on market: 7/31/2026
- Listing agreement: Exclusive Right To Sell
- Ownership: Condominium
Estimated market value
Not available
Estimated sales range
Not available
$2,841/mo
Price history
| Date | Event | Price |
|---|---|---|
| 7/31/2026 | Listed for sale | $499,900$581/sqft |
Source:  Bright MLS #DCDC2276556 Report a problem Bright MLS #DCDC2276556 Report a problem | ||
Public tax history
Tax history is unavailable.
Monthly payment
Est. payment
Payment breakdown
Explore the cost of this home by adjusting the details. Changes won't be saved.Climate risks
Neighborhood: Penn Quarter
Nearby schools
GreatSchools rating
- 8/10Thomson Elementary SchoolGrades: PK-5Distance: 0.8 mi
- 3/10Cardozo Education CampusGrades: 6-12Distance: 2 mi
Schools provided by the listing agent
- District: District Of Columbia Public Schools
Source: Bright MLS. This data may not be complete. We recommend contacting the local school district to confirm school assignments for this home.
- $399,9001 bd1 ba638 sqft601 Pennsylvania Ave NW APT 209, Washington, DC 20004Sold
- $379,0001 bd1 ba629 sqft601 Pennsylvania Ave NW APT 311, Washington, DC 20004For Sale

- $235,000-- bd1 ba472 sqft601 Pennsylvania Ave NW APT 508, Washington, DC 20004Sold
- $688,7002 bd2 ba1.1k sqft601 Pennsylvania Ave NW APT 601, Washington, DC 20004Sold
- $540,0001 bd2 ba913 sqft601 Pennsylvania Ave NW APT 612, Washington, DC 20004For Sale
- $550,0001 bd1 ba726 sqft601 Pennsylvania Ave NW APT 710, Washington, DC 20004For Sale
- $470,0001 bd2 ba704 sqft601 Pennsylvania Ave NW APT 812, Washington, DC 20004Sold
- $2,8501 bd1 ba789 sqft601 Pennsylvania Ave NW APT 910, Washington, DC 20004For Rent
- $619,0002 bd2 ba971 sqft601 Pennsylvania Ave NW APT 1005N, Washington, DC 20004Sold
A local agent can set up tours, give advice and negotiate with sellers.
Similar homes
- $540,0001 bd2 ba913 sqftCentral, Washington, DC 20004For Sale

 MLS ID #DCDC2261668, Niki Lang, Corcoran McEnearney. Bright MLS
 - $519,0002 bd1 ba835 sqftTown Square Tower, Washington, DC 20024For Sale
 MLS ID #DCDC2276348, Chelsea Henderson, TTR Sotheby's International Realty. Bright MLS
 - $464,9001 bd1 ba666 sqftOld City 2, Washington, DC 20001For Sale
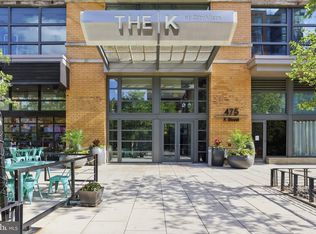 MLS ID #DCDC2262020, Saneva Zayas, Keller Williams Fairfax Gateway. Bright MLS
 - $509,0001 bd1 ba536 sqftMarket Square, Washington, DC 20004For Sale
 MLS ID #DCDC2261864, David L Smith, Compass. Bright MLS
 - $345,000-- bd1 ba603 sqftCentral, Washington, DC 20004For SaleMLS ID #DCDC2271608, Bridget Rigato, TTR Sotheby's International Realty. Bright MLS
- $449,9001 bd1 ba872 sqft675 E St NW #350, Washington, DC 20004For SaleEngel & Volkers
- $550,0001 bd1 ba726 sqftCentral, Washington, DC 20004For SaleMLS ID #DCDC2229310, Rachida Elaamraoui, Fairfax Realty of Tysons. Bright MLS
- $489,9001 bd1 ba747 sqftCity Vista,the K At City Vista, Washington, DC 20001For SaleMLS ID #DCDC2274570, Andy Hewitt, Compass. Bright MLS
- $450,0001 bd1 ba845 sqft400 Mass Avenue, Washington, DC 20001For SaleMLS ID #DCDC2274714, Bob Mathew, MXW Real Estate. Bright MLS
- $485,0001 bd1 ba848 sqftVentana Condominium, Washington, DC 20001For SaleMLS ID #DCDC2270000, David Ventura, Cranford & Associates. Bright MLS
- $424,9001 bd1 ba725 sqft1133 14th St NW APT 1210, Washington, DC 20005For SaleMLS ID #DCDC2276080, Andrew Riguzzi, Compass. Bright MLS
- $495,0001 bd1 ba825 sqftOld City 2, Washington, DC 20001For SaleMLS ID #DCDC2273368, Corey Burr, TTR Sotheby's International Realty. Bright MLS
- $524,9002 bd2 ba666 sqftSonata, Washington, DC 20001For SaleMLS ID #DCDC2265528, Jay Barry, Compass. Bright MLS
- $479,0001 bd1 ba685 sqftCentral, Washington, DC 20001For SaleMLS ID #DCDC2271522, Amie Chilcoat, Long & Foster Real Estate, Inc.. Bright MLS
- $525,0002 bd1 ba766 sqftOld City 2, Washington, DC 20001For SaleMLS ID #DCDC2273652, Dana Rice, Compass. Bright MLS
- $440,0001 bd1 ba659 sqft601 Pennsylvania Ave NW APT 1004, Washington, DC 20004For SaleMLS ID #DCDC2223838, Larry Crenshaw, Keller Williams Capital Properties. Bright MLS
- $495,0001 bd1 ba885 sqftCentral, Washington, DC 20001For SaleMLS ID #DCDC2242708, Isabelle Williams-Brown, Isabelle Williams and Associates LLC. Bright MLS
- $--1 bd1 ba662 sqft777 7th St NW APT 812, Washington, DC 20001AuctionServiceLink Auction
- $549,9992 bd2 ba977 sqftMather Studios Loft Condos, Washington, DC 20001For SaleMLS ID #DCDC2272818, Sarah Brazell, RLAH @properties. Bright MLS
- $499,9001 bd2 ba841 sqftOld City 2, Washington, DC 20001For SaleMLS ID #DCDC2252056, Jumei Zhang, Signature Home Realty LLC. Bright MLS
