
Experience true loft living at Mather Studios, a historic Gothic Revival building in the heart of Penn Quarter! This two-bedroom, two-bath industrial-style condo showcases original architectural details and modern updates, including exposed brick walls, poured concrete floors, soaring ceilings, and oversized windows. The open-concept layout features a gourmet kitchen with granite countertops, center island seating, and high-end stainless steel appliances, including a gas range. In the living room, the built-in electric fireplace adds a warm touch to the cool loft aesthetic, creating a cozy spot to unwind. The bedrooms are generously sized, with the primary suite featuring a brand-new ensuite bath renovation complete with built-in storage. Both bathrooms include tiled showers and updated finishes. Enjoy the convenience of in-unit laundry! A front desk attendant is available Monday through Friday to receive packages, and the building is pet-friendly. While the condo does not include parking, the seller is offering a credit for one year of parking at a nearby garage. Live in the center of it all with a true downtown location surrounded by DC’s best attractions! Step outside to CityCenterDC, Capital One Arena, Chinatown, Gallery Place, acclaimed restaurants, and endless shopping. With multiple Metro stations nearby, this Penn Quarter address puts the entire city within easy reach! *Photos have been virtually staged*
For sale
$549,999
916 G St NW APT 404, Washington, DC 20001
2beds
977sqft
Condominium
Built in 2002
-- sqft lot
$543,800 Zestimate®
$563/sqft
$809/mo HOA
What's special
Modern updatesBuilt-in storageExposed brick wallsOpen-concept layoutPrimary suiteGranite countertopsIn-unit laundry
- 35 days |
- 575 |
- 66 |
Zillow last checked:
Listing updated:
Listed by:
Sarah Brazell 202-854-0699,
RLAH @properties
Source: Bright MLS,MLS#: DCDC2272818
Facts & features
Interior
Bedrooms & bathrooms
- Bedrooms: 2
- Bathrooms: 2
- Full bathrooms: 2
- Main level bathrooms: 2
- Main level bedrooms: 2
Basement
- Area: 0
Heating
- Forced Air, Natural Gas
Cooling
- Central Air, Electric
Appliances
- Included: Microwave, Dishwasher, Washer, Dryer, Oven/Range - Gas, Refrigerator, Gas Water Heater
- Laundry: Dryer In Unit, Has Laundry, Washer In Unit, In Unit
Features
- Bathroom - Walk-In Shower, Built-in Features, Combination Kitchen/Living, Entry Level Bedroom, Open Floorplan, Kitchen - Gourmet, Kitchen Island, Primary Bath(s), Upgraded Countertops, 9'+ Ceilings
- Flooring: Concrete
- Has basement: No
- Number of fireplaces: 1
- Fireplace features: Electric
Interior area
- Total structure area: 977
- Total interior livable area: 977 sqft
- Finished area above ground: 977
- Finished area below ground: 0
Video & virtual tour
Property
Parking
- Parking features: On Street
- Has uncovered spaces: Yes
Accessibility
- Accessibility features: Accessible Elevator Installed
Features
- Levels: One
- Stories: 1
- Pool features: None
Lot
- Features: Unknown Soil Type
Details
- Additional structures: Above Grade, Below Grade
- Parcel number: 0376//2016
- Zoning: DDC
- Special conditions: Standard
Construction
Type & style
- Home type: Condo
- Architectural style: Loft,Other
- Property subtype: Condominium
- Attached to another structure: Yes
Materials
- Concrete
Condition
- New construction: No
- Year built: 2002
Utilities & green energy
- Sewer: Public Sewer
- Water: Public
Community & HOA
Community
- Condo and coop fee: $809 monthly
- Subdivision: Penn Quarter
HOA
- Has HOA: No
- Amenities included: Concierge, Elevator(s), Common Grounds
- Services included: Common Area Maintenance, Sewer, Water
- HOA name: Mathers Studio
Location
- Region: Washington
Financial & listing details
- Price per square foot: $563/sqft
- Tax assessed value: $653,270
- Annual tax amount: $5,531
- Date on market: 7/21/2026
- Listing agreement: Exclusive Right To Sell
- Ownership: Condominium
Estimated market value
$543,800
$517,000 - $571,000
$3,922/mo
Price history
| Date | Event | Price |
|---|---|---|
| 7/21/2026 | Listed for sale | $549,999+29.6%$563/sqft |
Source:  Bright MLS #DCDC2272818 Report a problem Bright MLS #DCDC2272818 Report a problem | ||
| 5/31/2023 | Listing removed | -- |
Source: Zillow Rentals Report a problem | ||
| 5/10/2023 | Listed for rent | $3,575+43.6%$4/sqft |
Source: Zillow Rentals Report a problem | ||
| 3/24/2021 | Listing removed | -- |
Source: Owner Report a problem | ||
| 7/11/2015 | Listing removed | $2,490$3/sqft |
Source: Owner Report a problem | ||
| 6/11/2015 | Price change | $2,490-2.4%$3/sqft |
Source: Owner Report a problem | ||
| 5/15/2015 | Listed for rent | $2,550+2.2%$3/sqft |
Source: Owner Report a problem | ||
| 4/14/2015 | Listing removed | $2,495$3/sqft |
Source: City Chic Real Estate Report a problem | ||
| 3/22/2015 | Listed for rent | $2,495$3/sqft |
Source: City Chic Real Estate Report a problem | ||
| 11/18/2003 | Sold | $424,410$434/sqft |
Source: Public Record Report a problem | ||
Public tax history
| Year | Property taxes | Tax assessment |
|---|---|---|
| 2025 | $5,531 +1.4% | $666,310 +1.4% |
| 2024 | $5,454 +0.2% | $656,830 +0.3% |
| 2023 | $5,442 +5.6% | $654,940 +5.6% |
| 2022 | $5,155 -3.7% | $620,180 -3.6% |
| 2021 | $5,354 -2.6% | $643,190 -0.6% |
| 2020 | $5,499 +0.1% | $646,930 +0.1% |
| 2018 | $5,493 0% | $646,260 0% |
| 2017 | $5,496 +4.8% | $646,550 +4.8% |
| 2016 | $5,246 +4.1% | $617,160 +4.1% |
| 2015 | $5,037 +7% | $592,580 +7% |
| 2014 | $4,710 +34.3% | $554,060 +37.4% |
| 2004 | $3,506 | $403,200 |
Find assessor info on the county website
Monthly payment
Est. payment
Payment breakdown
Explore the cost of this home by adjusting the details. Changes won't be saved.Climate risks
Neighborhood: Penn Quarter
Nearby schools
GreatSchools rating
- 8/10Thomson Elementary SchoolGrades: PK-5Distance: 0.4 mi
- 3/10Cardozo Education CampusGrades: 6-12Distance: 1.6 mi
Schools provided by the listing agent
- District: District Of Columbia Public Schools
Source: Bright MLS. This data may not be complete. We recommend contacting the local school district to confirm school assignments for this home.
- $380,0001 bd1 ba593 sqft916 G St NW APT 505, Washington, DC 20001Sold

- $479,0001 bd1 ba685 sqft916 G St NW APT 604, Washington, DC 20001For Sale

- $540,0001 bd1 ba943 sqft916 G St NW APT 706, Washington, DC 20001Sold

- $649,9002 bd2 ba1.2k sqft916 G St NW APT 803, Washington, DC 20001Sold
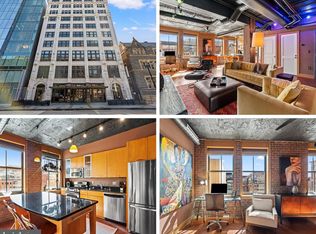
- $495,0001 bd1 ba965 sqft916 G St NW APT 806, Washington, DC 20001Sold
- $775,0002 bd2 ba1k sqft916 G St NW APT 903, Washington, DC 20001For Sale
- $1,100,0002 bd2 ba1.3k sqft916 G St NW APT 1005, Washington, DC 20001Sold
- $495,0001 bd1 ba885 sqft916 G St NW APT 602, Washington, DC 20001For Sale
A local agent can set up tours, give advice and negotiate with sellers.
Similar homes
- $544,9002 bd2 ba761 sqftOld City 2, Washington, DC 20001For Sale

 MLS ID #DCDC2271662, Maria Fernanda Delgado, Hestia Realtors. Bright MLS
 - $570,0001 bd2 ba1k sqft912 F St NW #500, Washington, DC 20001For Sale
 MLS ID #DCDC2274174, Karim Fadli, Long & Foster Real Estate, Inc.. Bright MLS
 - $524,9002 bd2 ba666 sqftSonata, Washington, DC 20001For Sale
 MLS ID #DCDC2265528, Jay Barry, Compass. Bright MLS
 - $515,0002 bd2 ba996 sqftCentral, Washington, DC 20001For Sale
 MLS ID #DCDC2269614, Anna-Louisa Yon, Compass. Bright MLS
 - $525,0002 bd1 ba766 sqftOld City 2, Washington, DC 20001For SaleMLS ID #DCDC2273652, Dana Rice, Compass. Bright MLS
- $635,0002 bd2 ba992 sqftOld City Ii, Washington, DC 20001For SaleMLS ID #DCDC2271154, Elizabeth Olaiya, Compass. Bright MLS
- $499,9992 bd2 ba873 sqftThe Floridian, Washington, DC 20001For SaleMLS ID #DCDC2274058, Edward Slavis, LPT Realty, LLC. Bright MLS
- $595,0002 bd1 ba980 sqftOld City 2, Washington, DC 20001For SaleMLS ID #DCDC2276924, Chelsea Traylor, Redfin Corp. Bright MLS
- $479,0001 bd1 ba685 sqftCentral, Washington, DC 20001For SaleMLS ID #DCDC2271522, Amie Chilcoat, Long & Foster Real Estate, Inc.. Bright MLS
- $775,0002 bd2 ba1k sqftMather Studios Loft Condos, Washington, DC 20001For SaleMLS ID #DCDC2270878, Michael Hangemanole, RLAH @properties. Bright MLS
- $549,0001 bd2 ba873 sqftUnion Row, Washington, DC 20009For SaleMLS ID #DCDC2278406, Kira Epstein Begal, Washington Fine Properties, LLC. Bright MLS
- $495,0001 bd1 ba885 sqftCentral, Washington, DC 20001For SaleMLS ID #DCDC2242708, Isabelle Williams-Brown, Isabelle Williams and Associates LLC. Bright MLS
- $715,0002 bd2 ba1k sqftSonata Condominium, Washington, DC 20001For SaleMLS ID #DCDC2271604, Matthew Brown, Keller Williams Capital Properties. Bright MLS
- $469,0001 bd1 ba848 sqftVentana Condominium, Washington, DC 20001For SaleMLS ID #DCDC2270000, David Ventura, Cranford & Associates. Bright MLS
- $625,0002 bd2 ba927 sqftThe Lima, Washington, DC 20001For SaleMLS ID #DCDC2272882, Sarah Brazell, RLAH @properties. Bright MLS
- $565,0002 bd2 ba1k sqftMidtown Condominium, Washington, DC 20005For SaleMLS ID #DCDC2240282, Hamid Samiy, Long & Foster Real Estate, Inc.. Bright MLS
- $559,9001 bd2 ba790 sqftOld City 2, Washington, DC 20005For SaleMLS ID #DCDC2276230, Daryl Judy, Washington Fine Properties ,LLC. Bright MLS
- $490,0001 bd1 ba735 sqftOld City 2, Washington, DC 20001For SaleMLS ID #DCDC2276498, Harry Moon, Fairfax Realty Select. Bright MLS
- $719,5002 bd3 ba1.2k sqftCentral, Washington, DC 20001For SaleMLS ID #DCDC2260270, Jesse Johnson, Compass. Bright MLS
- $458,9001 bd1 ba748 sqftOld City 2, Washington, DC 20001For SaleMLS ID #DCDC2271224, Steve Lew, Compass. Bright MLS
