Skip main navigation
Sold for $495,000
  • $495,000

    916 G St NW APT 806, Washington, DC 20001

    1beds
    965sqft
    Condominium
    Built in 1919
    -- sqft lot
    $494,900 Zestimate®
    $513/sqft
    $2,359 Estimated rent

    Home value

    $494,900

    $470,000 - $520,000

    $2,359/mo

    Zestimate® history
    Loading
    Loading...

    Owner options

    List your home for rent

    $2,359/mo

    Rent Zestimate®

    Find your next renter with Zillow Rental Manager. Plus, with online applications, you can quickly screen prospective tenants – for free.

    Learn more

    $2,359/mo

    Rent Zestimate®

    Refinance and save

    $2,361/mo

    Est. payment

    Refinancing to a lower rate could help reduce your monthly payments and save thousands over the life of the loan.

    See today's rates

    $2,361/mo

    Est. payment

    Explore your selling options

    Work with a Zillow partner agent

    Leverage their expertise and Zillow's premium Showcase listings to get your home seen by more buyers.

    Get started

    List with your own agent

    Get your home in front of millions of buyers by listing it on Zillow.

    Learn how to do it

    Sell it yourself

    Take full control of how buyers see your home on Zillow by listing For Sale by Owner (FSBO).

    List your home

    What's special

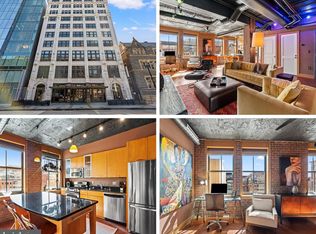
    Rare corner loftBold modern aestheticGenerously-sized bedroomExposed elementsOpen-concept living spaceElevated industrial-chic designIn-unit laundry
    Welcome to 916 G Street NW #806, a rare corner loft in the iconic Mather Studios- where historic character meets elevated, industrial-chic design in the heart of downtown Washington, DC. The Seller will provide a credit for 1 year of parking at the garage at 975 F St NW. Originally designed as artist studios, Mather Studios carries a rich creative legacy- now reimagined for modern urban life. Just steps from CityCenterDC, Capital One Arena, and some of DC’s most sought-after restaurants, shopping, and entertainment, with multiple Metro lines nearby, this location is as dynamic as the home itself. Wrapped in oversized windows on two exposures, this light-filled residence showcases sweeping city views and a striking vantage point of the building’s original 1919 façade just beyond your windows- an architectural detail that makes this home feel truly one-of-a-kind. Inside, the open-concept living space is both expansive and effortlessly cool, defined by industrial-style ceilings that celebrate the building’s architectural roots. Exposed elements, raw textures, and sleek concrete floors create a bold, modern aesthetic that feels straight out of a design magazine- equal parts refined and edgy. The kitchen blends seamlessly into the living area, featuring sleek cabinetry, stainless steel appliances, and clean lines that complement the loft’s distinctive character. Whether you’re hosting or unwinding, the space adapts beautifully to your lifestyle. The generously-sized bedroom offers a quiet retreat within the open layout, in-unit laundry adds everyday convenience, and the building’s secure, boutique setting enhances ease of living. For the buyer who values design, history, and a home with undeniable presence- this is downtown loft living at its finest.

    Zillow last checked:

    Listing updated:

    Listed by:

    Leslie Backoff 202-431-7440,

    TTR Sotheby's International Realty,

    Listing Team: The Rob And Brent Group, Co-Listing Team: The Seward Group,Co-Listing Agent: Carly Seward 703-944-1977,

    TTR Sotheby's International Realty

    Bought with:

    Jay Barry, SP98361532

    Compass

    Source: Bright MLS,MLS#: DCDC2254420MLS Logo

    Facts & features

    Interior

    Bedrooms & bathrooms
    • Bedrooms: 1
    • Bathrooms: 1
    • Full bathrooms: 1
    • Main level bathrooms: 1
    • Main level bedrooms: 1
    Basement
    • Area: 0
    Heating
    • Heat Pump, Natural Gas
    Cooling
    • Central Air, Natural Gas
    Appliances
    • Included: Microwave, Dishwasher, Disposal, Dryer, Washer, Oven/Range - Gas, Electric Water Heater
    • Laundry: Has Laundry, In Unit
    Features
    • Flooring: Concrete
    • Has basement: No
    • Has fireplace: No
    Interior area
    • Total structure area: 965
    • Total interior livable area: 965 sqft
    • Finished area above ground: 965
    • Finished area below ground: 0

    Property

    Parking
    • Total spaces: 1
    • Parking features: On-site - Rent, Off Site, Other
    Accessibility
    • Accessibility features: Accessible Elevator Installed
    Features
    • Levels: One
    • Stories: 1
    • Pool features: None
    Lot
    • Features: Unknown Soil Type
    Details
    • Additional structures: Above Grade, Below Grade
    • Parcel number: 0376//2041
    • Zoning: SEE DC ZONING WEBSITE.
    • Special conditions: Standard

    Construction

    Type & style
    • Home type: Condo
    • Architectural style: Contemporary
    • Property subtype: Condominium
    • Attached to another structure: Yes
    Materials
    • Concrete
    Condition
    • New construction: No
    • Year built: 1919
    • Major remodel year: 2002
    Details
    • Builder name: PN Hoffman

    Utilities & green energy

    • Sewer: Public Sewer
    • Water: Public

    Community & neighborhood

    Location
    • Region: Washington
    • Subdivision: Penn Quarter

    HOA & financial

    HOA
    • Has HOA: No
    • Amenities included: Concierge
    • Services included: Water, Sewer
    • Association name: Mather Studios
    Other fees
    • Condo and coop fee: $669 monthly

    Other

    Other facts
    • Listing agreement: Exclusive Right To Sell
    • Ownership: Condominium

    Price history

    DateEventPrice
    5/22/2026Sold$495,000-1%$513/sqft
    Source: Bright MLS #DCDC2254420 Report a problem
    4/26/2026Contingent$500,000$518/sqft
    Source: Bright MLS #DCDC2254420 Report a problem
    4/9/2026Listed for sale$500,000+16.6%$518/sqft
    Source: Bright MLS #DCDC2254420 Report a problem
    12/22/2008Sold$429,000+1.6%$445/sqft
    Source: Public Record Report a problem
    12/9/2003Sold$422,300$438/sqft
    Source: Public Record Report a problem

    Public tax history

    YearProperty taxesTax assessment
    2025$4,580 +0.4%$554,440 +0.5%
    2024$4,560 +0%$551,610 +0.1%
    2023$4,558 +5.8%$550,920 +5.8%
    2022$4,310 -3.5%$520,780 -3.3%
    2021$4,465 -2.9%$538,560 -0.5%
    2020$4,600 -0.2%$541,150 -0.2%
    2018$4,607 +0%$541,980 +0%
    2017$4,606 +4.6%$541,910 +4.6%
    2016$4,402 +4.2%$517,920 +4.2%
    2015$4,225 +9.1%$497,000 +9.1%
    2014$3,871 +0.5%$455,440 +13.5%
    2004$3,852 $401,200

    Find assessor info on the county website

    Neighborhood: Penn Quarter

    Nearby schools

    GreatSchools rating
    Schools provided by the listing agent
    • District: District Of Columbia Public Schools

    Source: Bright MLS. This data may not be complete. We recommend contacting the local school district to confirm school assignments for this home.

    Get a cash offer in 3 minutes
    Find out how much your home could sell for in as little as 3 minutes with a no-obligation cash offer.
    Estimated market value
    $494,900
    Get a cash offer in 3 minutes
    Find out how much your home could sell for in as little as 3 minutes with a no-obligation cash offer.
    Estimated market value
    $494,900