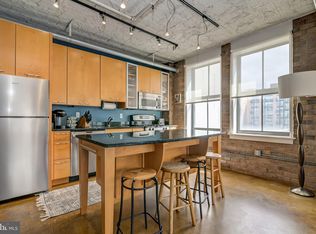
READY....LET'S GO >> MOTIVATED SELLER has ordered a DRASTIC PRICE REDUCTION!! Unique opportunity to own one of the larger Loft-style 1BR/1BA urban units at Mather Studios in the heart of dynamic Penn Quarter. This large flat features an amazing and stunning blend of industrial and classic textures and finishes to include exposed brick walls, exposed ductwork and epoxy concrete flooring. The Unit offers a metal entry door with entry hall, custom lighting and an abundance of natural light *Spacious, Contemporary Kitchen with sleek cabinetry, stainless steel appliances, granite countertop and an extended counter providing additional seating for entertaining/dining *Large Bedroom Suite is bright and offers ample storage and an elegant-styled Full Bathroom with granite countertops and full-glass shower doors * Penn Quarter is an historic area with vibrant arts and entertainment venues * Enjoy "Downtown DC" with countless opportunities to dine from take-out, walk-up to fine dining * Convenient to numerous retail shops, Capital One Area, Warner and Ford Theaters, Theater Lab, historic sites and much more. **Convenient to Gallery Place Metro, one block away and Metro Center about three blocks away. Definitely one of Downtown Metro DC 's Finer Units!!!
For sale
$495,000
916 G St NW APT 602, Washington, DC 20001
1beds
885sqft
Condominium
Built in 2002
-- sqft lot
$489,600 Zestimate®
$559/sqft
$699/mo HOA
What's special
Ample storageExposed brick wallsExposed ductworkAbundance of natural lightSpacious contemporary kitchenGranite countertopSleek cabinetry
- 248 days
- 164
- 13
Zillow last checked:
Listing updated:
Listed by:
Isabelle Williams-Brown 240-398-8408,
Isabelle Williams and Associates LLC
Source: Bright MLS,MLS#: DCDC2242708
Facts & features
Interior
Bedrooms & bathrooms
- Bedrooms: 1
- Bathrooms: 1
- Full bathrooms: 1
- Main level bathrooms: 1
- Main level bedrooms: 1
Rooms
- Room types: Living Room, Dining Room, Kitchen, Bedroom 1, Bathroom 1
Bedroom 1
- Features: Flooring - Concrete
- Level: Main
- Area: 168 Square Feet
- Dimensions: 12 X 14
Bathroom 1
- Features: Flooring - Tile/Brick
- Level: Main
- Area: 60 Square Feet
- Dimensions: 6 X 10
Dining room
- Features: Dining Area, Flooring - Concrete
- Level: Main
- Area: 132 Square Feet
- Dimensions: 11 X 12
Kitchen
- Features: Granite Counters, Flooring - Concrete
- Level: Main
Living room
- Features: Flooring - Concrete
- Level: Main
Heating
- Central, Forced Air, Natural Gas
Cooling
- Central Air, Electric
Appliances
- Included: Microwave, Dishwasher, Disposal, Refrigerator, Stainless Steel Appliance(s), Cooktop, Washer/Dryer Stacked, Electric Water Heater
- Laundry: In Unit
Features
- Built-in Features, Combination Dining/Living, Dining Area, Elevator, Flat, Floor Plan - Traditional
- Has basement: No
- Has fireplace: No
Interior area
- Total structure area: 885
- Total interior livable area: 885 sqft
- Finished area above ground: 885
- Finished area below ground: 0
Property
Parking
- Parking features: On Street
- Has uncovered spaces: Yes
Accessibility
- Accessibility features: Accessible Elevator Installed, Accessible Kitchen, No Stairs
Features
- Levels: One
- Stories: 1
- Pool features: None
Lot
- Features: Unknown Soil Type
Details
- Additional structures: Above Grade, Below Grade
- Parcel number: 0376//2025
- Zoning: CONDO/VERTICAL
- Zoning description: Residential
- Special conditions: Standard
Construction
Type & style
- Home type: Condo
- Architectural style: Contemporary,Loft
- Property subtype: Condominium
- Attached to another structure: Yes
Materials
- Combination
Condition
- Very Good
- New construction: No
- Year built: 2002
Utilities & green energy
- Sewer: Public Sewer
- Water: Public
Community & HOA
Community
- Condo and coop fee: $699 monthly
- Subdivision: Central
HOA
- Has HOA: No
- Amenities included: Concierge
- Services included: Management, Water, Sewer
- HOA name: Mather Studios Loft
Location
- Region: Washington
Financial & listing details
- Price per square foot: $559/sqft
- Tax assessed value: $561,360
- Annual tax amount: $4,734
- Date on market: 2/7/2026
- Listing agreement: Exclusive Right To Sell
- Ownership: Condominium
Estimated market value
$489,600
$465,000 - $514,000
$2,779/mo
Price history
| Date | Event | Price |
|---|---|---|
| 6/25/2026 | Price change | $495,000-8.3%$559/sqft |
Source:  Bright MLS #DCDC2242708 Report a problem Bright MLS #DCDC2242708 Report a problem | ||
| 5/27/2026 | Price change | $540,000-4.6%$610/sqft |
Source: Bright MLS #DCDC2242708 Report a problem | ||
| 2/7/2026 | Listed for sale | $565,750+8.8%$639/sqft |
Source: Bright MLS #DCDC2242708 Report a problem | ||
| 9/29/2020 | Sold | $520,000+4.3%$588/sqft |
Source: Public Record Report a problem | ||
| 8/6/2020 | Listed for sale | $498,750+10.9%$564/sqft |
Source: Compass #DCDC480892 Report a problem | ||
| 2/6/2015 | Listing removed | $2,500$3/sqft |
Source: RE/MAX Central Atlantic #DC8541380 Report a problem | ||
| 1/27/2015 | Listed for rent | $2,500$3/sqft |
Source: RE/MAX Central Atlantic #DC8541380 Report a problem | ||
| 1/22/2015 | Listing removed | $449,900$508/sqft |
Source: RE/MAX 100 #DC8503552 Report a problem | ||
| 11/27/2014 | Listed for sale | $449,900$508/sqft |
Source: RE/MAX 100 #DC8503552 Report a problem | ||
| 11/24/2014 | Pending sale | $449,900$508/sqft |
Source: RE/MAX 100 #DC8503552 Report a problem | ||
| 11/22/2014 | Listing removed | $2,500$3/sqft |
Source: RE/MAX 100 #DC8487520 Report a problem | ||
| 11/15/2014 | Listed for rent | $2,500$3/sqft |
Source: RE/MAX 100 #DC8487520 Report a problem | ||
| 10/25/2014 | Price change | $449,900-10%$508/sqft |
Source: RE/MAX 100 #DC8447199 Report a problem | ||
| 10/3/2014 | Price change | $499,900-16.7%$565/sqft |
Source: RE/MAX 100 #DC8447199 Report a problem | ||
| 9/19/2014 | Price change | $599,900-7.7%$678/sqft |
Source: RE/MAX 100 #DC8447199 Report a problem | ||
| 9/5/2014 | Listed for sale | $649,900+63%$734/sqft |
Source: RE/MAX 100 #DC8447199 Report a problem | ||
| 10/30/2003 | Sold | $398,600$450/sqft |
Source: Public Record Report a problem | ||
Public tax history
| Year | Property taxes | Tax assessment |
|---|---|---|
| 2026 | $4,636 -2.1% | $561,360 -2% |
| 2025 | $4,734 +0.4% | $572,570 +0.5% |
| 2024 | $4,713 +18% | $569,640 +0.2% |
| 2023 | $3,994 +5.5% | $568,630 +5.7% |
| 2022 | $3,786 -4.6% | $537,830 -3.4% |
| 2021 | $3,970 -16.5% | $556,720 -0.5% |
| 2020 | $4,756 +7.5% | $559,570 +7.5% |
| 2018 | $4,426 -1.1% | $520,760 -1.1% |
| 2017 | $4,474 +4.7% | $526,390 +4.7% |
| 2016 | $4,274 +4.2% | $502,880 +4.2% |
| 2015 | $4,103 +9.1% | $482,670 +9.1% |
| 2014 | $3,759 +17.9% | $442,280 +19.5% |
| 2004 | $3,188 | $370,100 |
Find assessor info on the county website
Monthly payment
Est. payment
Payment breakdown
Explore the cost of this home by adjusting the details. Changes won't be saved.Climate risks
Neighborhood: Penn Quarter
Nearby schools
Schools provided by the listing agent
- District: District Of Columbia Public Schools
Source: Bright MLS. This data may not be complete. We recommend contacting the local school district to confirm school assignments for this home.


Similar homes
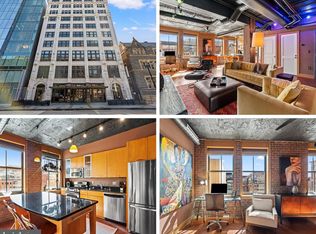
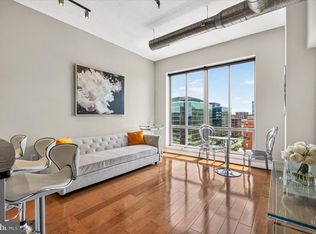
- $499,9991 bd2 ba761 sqftThe Sonata, Washington, DC 20001For Sale
 MLS ID #DCDC2285216, Maria Fernanda Delgado, Hestia Realtors. Bright MLS
 - $499,9002 bd2 ba666 sqftSonata, Washington, DC 20001For Sale
 MLS ID #DCDC2265528, Jay Barry, Compass. Bright MLS
 - $495,0001 bd1 ba728 sqftOld City 2, Washington, DC 20001For Sale
 MLS ID #DCDC2277866, Jen Angotti, Compass. Bright MLS
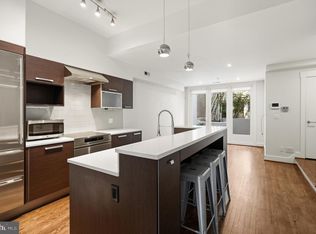
 - $495,0002 bd1 ba766 sqftOld City 2, Washington, DC 20001For Sale
 MLS ID #DCDC2273652, Dana Rice, Compass. Bright MLS
 - $490,0001 bd1 ba735 sqftOld City 2, Washington, DC 20001For SaleMLS ID #DCDC2276498, Harry Moon, Fairfax Realty Select. Bright MLS
- $500,0001 bd1 ba707 sqftChapman Stables Condominium, Washington, DC 20001For SaleMLS ID #DCDC2283226, Sarita Sethi, Long & Foster Real Estate, Inc.. Bright MLS
- $480,0001 bd2 ba756 sqftColumbia Heights, Washington, DC 20001For SaleMLS ID #DCDC2283586, Katie Geffken, TTR Sotheby's International Realty. Bright MLS
- $515,0002 bd2 ba996 sqftCentral, Washington, DC 20001For SaleMLS ID #DCDC2269614, Anna-Louisa Yon, Compass. Bright MLS
- $469,0001 bd1 ba880 sqftThe Floridian,columbia Heights, Washington, DC 20001For SaleMLS ID #DCDC2262484, Christine Armintrout, Coldwell Banker Realty - Washington. Bright MLS
- $625,0002 bd2 ba992 sqftOld City Ii, Washington, DC 20001For SaleMLS ID #DCDC2283672, Elizabeth Olaiya, Compass. Bright MLS
- $585,0001 bd1 ba710 sqft10eleven Condominium, Washington, DC 20001For SaleMLS ID #DCDC2284084, Blake Davenport, TTR Sotheby's International Realty. Bright MLS
- $439,0001 bd1 ba804 sqftCentral, Washington, DC 20004For SaleMLS ID #DCDC2283622, John Williams, RE/MAX Realty Services. Bright MLS
- $445,0001 bd1 ba880 sqftColumbia Heights, Washington, DC 20001For SaleMLS ID #DCDC2253544, Gregg Zeiler, Compass. Bright MLS
- $499,9951 bd1 ba665 sqftLofts 14, Washington, DC 20005For SaleMLS ID #DCDC2249820, Kelly THOMPSON, EXP Realty, LLC. Bright MLS
- $424,9001 bd1 ba624 sqft1010 Mass Condo, Washington, DC 20001For SaleMLS ID #DCDC2248484, Justin Noble, TTR Sotheby's International Realty. Bright MLS
- $499,0001 bd2 ba873 sqftUnion Row, Washington, DC 20009For SaleMLS ID #DCDC2278406, Kira Epstein Begal, Washington Fine Properties, LLC. Bright MLS
- $565,0001 bd2 ba914 sqftOld City 2, Washington, DC 20005For SaleMLS ID #DCDC2287010, Shannon Hettinger, TTR Sotheby's International Realty. Bright MLS
- $524,9991 bd1 ba767 sqftThe Flats At Union Row, Washington, DC 20009For SaleMLS ID #DCDC2283490, Rochelle Rubin, Stuart & Maury, Inc.. Bright MLS
- $595,0001 bd2 ba1k sqftYale Steam Condominium, Washington, DC 20001For SaleMLS ID #DCDC2278780, Kari Wilner, TTR Sotheby's International Realty. Bright MLS
- $600,0002 bd2 ba984 sqftAdams Row, Washington, DC 20009For SaleMLS ID #DCDC2282136, Silvana Dias, RLAH @properties. Bright MLS
