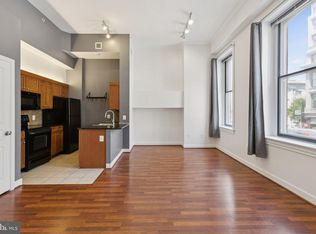
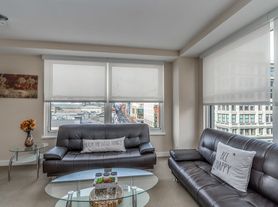
Welcome to 675 E St NW Unit 350, an elegant residence in the boutique Terrell Place, a coveted building with just 29 homes that offers a more private and refined urban living experience. This move-in ready home features a sophisticated open floor plan, beautifully updated hardwood floors from 2023, and a sleek kitchen appointed with stainless steel appliances, all designed to complement modern city living. Terrell Place elevates the lifestyle with a fitness center, weekday concierge service, and the rare convenience of parking available for rent in the attached garage next door for $315/month. Ideally situated close to Metro and just moments from the Smithsonian Museums, Capital One Arena, and some of the city's best shops and restaurants, this exceptional home blends luxury, convenience, and boutique charm in one of DC's most desirable locations.
Apartment for rent
Apartment
Available now
Cats, dogs OK
Air conditioner, central air, electric
In unit laundry
Central, electric
What's special
- 71 days |
- -- |
- -- |
Zillow last checked:
Listing updated:
District law requires that a housing provider state that the housing provider will not refuse to rent a rental unit to a person because the person will provide the rental payment, in whole or in part, through a voucher for rental housing assistance provided by the District or federal government.
Travel times

Let’s turn your rent into credit progress
Build credit history with every on-time payment and get credit for the payment you’re already making.
Facts & features
Interior
Bedrooms & bathrooms
- Bedrooms: 1
- Bathrooms: 1
- Full bathrooms: 1
Heating
- Central, Electric
Cooling
- Air Conditioner, Central Air, Electric
Appliances
- Included: Dryer, Electric Water Heater, Washer
- Laundry: In Unit, Washer In Unit
Features
- Storage
Interior area
- Total interior livable area: 872 sqft
Property
Parking
- Details: Contact manager
Features
- Exterior features: Storage
- Pool features: Contact manager
Details
- Additional structures: Storage
- Parcel number: 0456//2045
Construction
Type & style
- Home type: Apartment
- Property subtype: Apartment
Condition
- Year built: 2003
Building
Management
- Pets allowed: Yes
Community & HOA
Location
- Region: Washington
Financial & listing details
- Lease term: Contact For Details
Nearby apartments for rent

Price history
| Date | Event | Price |
|---|---|---|
| 9/9/2026 | Price change | $2,800-3.4%$3/sqft |
Source: Bright MLS #DCDC2276762 Report a problem | ||
| 9/2/2026 | Price change | $2,900-3.3%$3/sqft |
Source: Bright MLS #DCDC2276762 Report a problem | ||
| 8/26/2026 | Listing removed | $449,900$516/sqft |
Source:  Engel & Volkers #DCDC2259180 Report a problem Engel & Volkers #DCDC2259180 Report a problem | ||
| 8/2/2026 | Listed for rent | $3,000$3/sqft |
Source: Bright MLS #DCDC2276762 Report a problem | ||
| 6/8/2026 | Price change | $449,900-2.2%$516/sqft |
Source:  Bright MLS #DCDC2259180 Report a problem Bright MLS #DCDC2259180 Report a problem | ||
| 5/14/2026 | Listed for sale | $459,900-6%$527/sqft |
Source: Bright MLS #DCDC2259180 Report a problem | ||
| 2/3/2026 | Listing removed | $489,000$561/sqft |
Source: Engel & Volkers #DCDC2235400 Report a problem | ||
| 1/6/2026 | Price change | $489,000-2%$561/sqft |
Source: Bright MLS #DCDC2235400 Report a problem | ||
| 12/20/2025 | Listed for sale | $499,000+6.2%$572/sqft |
Source: Bright MLS #DCDC2235400 Report a problem | ||
| 9/16/2022 | Sold | $470,000-1.1%$539/sqft |
Source: Bright MLS #DCDC2063974 Report a problem | ||
| 8/29/2022 | Contingent | $475,000$545/sqft |
Source: Bright MLS #DCDC2063974 Report a problem | ||
| 8/24/2022 | Listed for sale | $475,000-5%$545/sqft |
Source: Bright MLS #DCDC2063974 Report a problem | ||
| 8/24/2022 | Listing removed | $499,900$573/sqft |
Source: Bright MLS #DCDC2056686 Report a problem | ||
| 7/6/2022 | Listed for sale | $499,900-9.1%$573/sqft |
Source: Bright MLS #DCDC2056686 Report a problem | ||
| 3/30/2021 | Listing removed | $549,900$631/sqft |
Source: Bright MLS #DCDC498966 Report a problem | ||
| 2/26/2021 | Price change | $549,900-3.5%$631/sqft |
Source: Bright MLS #DCDC498966 Report a problem | ||
| 12/30/2020 | Listed for sale | $569,900$654/sqft |
Source: Bright MLS #DCDC498966 Report a problem | ||