Skip main navigation
Sold for $1,700,000
  • $1,700,000

    4401 Greenwich Pkwy NW, Washington, DC 20007

    6beds
    3,504sqft
    Townhouse
    Built in 1929
    4,003 Square Feet Lot
    $1,887,800 Zestimate®
    $485/sqft
    $6,423 Estimated rent

    Home value

    $1,887,800

    $1.76M - $2.04M

    $6,423/mo

    Zestimate® history
    Loading
    Loading...

    Owner options

    List your home for rent

    $6,423/mo

    Rent Zestimate®

    Find your next renter with Zillow Rental Manager. Plus, with online applications, you can quickly screen prospective tenants – for free.

    Learn more

    $6,423/mo

    Rent Zestimate®

    Refinance and save

    $8,108/mo

    Est. payment

    Refinancing to a lower rate could help reduce your monthly payments and save thousands over the life of the loan.

    See today's rates

    $8,108/mo

    Est. payment

    Explore your selling options

    Work with a Zillow partner agent

    Leverage their expertise and Zillow's premium Showcase listings to get your home seen by more buyers.

    Get started

    List with your own agent

    Get your home in front of millions of buyers by listing it on Zillow.

    Learn how to do it

    Sell it yourself

    Take full control of how buyers see your home on Zillow by listing For Sale by Owner (FSBO).

    List your home

    What's special

    Historic nw dc neighborhoodBonus spaceWalk in closetBuilt in shelvingSpacious bedroomDisplay shelvingFabulous bedroom
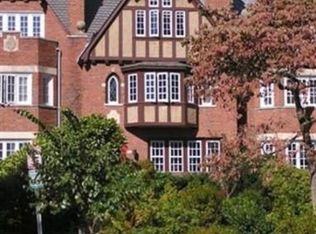
    Exceptional opportunity to own one of the largest homes in charming, historic Foxhall Village. This outstanding home offers approximately 4,000 square feet of lovely living spaces on four levels, and is sited prominently on a very private, premium corner lot location overlooking Glover Archbold Park. Enter a sunny, wide, deep front yard with privacy hedges, and benefit from the shade of a beautiful Holly tree that graces the entrance walk and charming front patio area leading to the handsome Tudor facade. Do not miss the beautiful architectural elements of the stunning exterior. The foyer entrance is complimented by an expansive, lovely Living Room with wood burning fireplace, display shelving, plantation shutters, custom wood radiator cover, a spacious Dining Room w/plantation shutters, custom radiator cover, and a wonderful Kitchen with an adjacent light filled dining/seating area overlooking the brick and stone garden space. The second level features a large, bright primary suite which overlooks the park, display shelving, plantation shutters, custom radiator cover, and attractive full bath with enchanting lead paned Tudor style windows. Bedroom Two and Bedroom Three, with a bonus space addition for lounging/study, plus Full Bath Two complete the 2nd level. The third level features a fabulous Bedroom (#4) or choose to use this unique space with vaulted ceilings and built in shelving as a Home Office/Library retreat. This room offers stunning Park views. Spacious Bedroom #5 features a wall of beautifully designed closets/storage. Full Bath #4 completes this level. The lower level features a separate bedroom suite equipped with small kitchen sink/cabinetry, full bath, or use as recreation space. A convenient rear entrance leads to rear patio/garden space. A spacious open storage area in the lower level includes an enclosed Washer/Dryer area, multiple cabinets and a walk in closet for storage. The sunny rear yard is paved with brick, and leads to the one car garage. Gated for rear alley access. Total 6 Bedrooms, 4 1/2 baths. Private, idyllic setting. An ideal location in a distinguished, historic NW DC neighborhood originally designed to emulate the image of a traditional English Village. Seller prefers Settlement Trust for closing.

    Zillow last checked:

    Listing updated:

    Listed by:

    Muffin Lynham 202-489-7431,

    Washington Fine Properties, LLC

    Bought with:

    Matthew Brown, SP200205525

    Keller Williams Capital Properties

    Source: Bright MLS,MLS#: DCDC2103944MLS Logo

    Facts & features

    Interior

    Bedrooms & bathrooms
    • Bedrooms: 6
    • Bathrooms: 5
    • Full bathrooms: 4
    • 1/2 bathrooms: 1
    • Main level bathrooms: 1
    Basement
    • Area: 1041
    Heating
    • Hot Water, Baseboard, Natural Gas
    Cooling
    • Central Air, Electric
    Appliances
    • Included: Dishwasher, Disposal, Oven/Range - Gas, Refrigerator, Washer, Dryer, Gas Water Heater
    Features
    • Floor Plan - Traditional, Open Floorplan, Built-in Features, Breakfast Area, Dining Area, Kitchen - Table Space, Primary Bedroom - Bay Front, Recessed Lighting, Other, Plaster Walls, Dry Wall
    • Flooring: Hardwood, Ceramic Tile, Other, Wood
    • Windows: Window Treatments
    • Basement: Full,Improved,Rear Entrance,Partial
    • Number of fireplaces: 1
    Interior area
    • Total structure area: 4,004
    • Total interior livable area: 3,504 sqft
    • Finished area above ground: 2,963
    • Finished area below ground: 541

    Property

    Parking
    • Total spaces: 1
    • Parking features: Garage Faces Rear, Detached
    • Garage spaces: 1
    Accessibility
    • Accessibility features: Other
    Features
    • Levels: Four
    • Stories: 4
    • Pool features: None
    • Fencing: Back Yard
    • Has view: Yes
    • View description: Trees/Woods
    Lot
    • Size: 4,003 sqft
    • Features: Front Yard, Landscaped, Level, Private, Rear Yard, Secluded, Corner Lot/Unit, Manor-Glenelg, Unknown Soil Type
    Details
    • Additional structures: Above Grade, Below Grade
    • Parcel number: 1350//0153
    • Zoning: R3
    • Special conditions: Standard

    Construction

    Type & style
    • Home type: Townhouse
    • Architectural style: Tudor
    • Property subtype: Townhouse
    Materials
    • Brick, Stone, Other
    • Foundation: Other
    Condition
    • Very Good
    • New construction: No
    • Year built: 1929

    Utilities & green energy

    • Sewer: Public Sewer
    • Water: Public

    Community & neighborhood

    Location
    • Region: Washington
    • Subdivision: Foxhall

    Other

    Other facts
    • Listing agreement: Exclusive Agency
    • Ownership: Fee Simple

    Price history

    DateEventPrice
    8/29/2023Sold$1,700,000+1.5%$485/sqft
    Source: Bright MLS #DCDC2103944 Report a problem
    8/8/2023Pending sale$1,675,000$478/sqft
    Source: Bright MLS #DCDC2103944 Report a problem
    7/21/2023Listed for sale$1,675,000+20.1%$478/sqft
    Source: Bright MLS #DCDC2103944 Report a problem
    7/12/2017Listing removed$1,395,000$398/sqft
    Source: Washington Fine Properties #DC9901949 Report a problem
    6/14/2017Pending sale$1,395,000$398/sqft
    Source: Washington Fine Properties #DC9901949 Report a problem
    5/21/2017Listed for sale$1,395,000$398/sqft
    Source: Washington Fine Properties #DC9901949 Report a problem
    5/8/2017Pending sale$1,395,000$398/sqft
    Source: Washington Fine Properties #DC9901949 Report a problem
    5/5/2017Price change$1,395,000-2.1%$398/sqft
    Source: Washington Fine Properties #DC9901949 Report a problem
    3/31/2017Listed for sale$1,425,000+46.2%$407/sqft
    Source: Washington Fine Properties #DC9901949 Report a problem
    1/1/2015Sold$975,000$278/sqft
    Source: Long & Foster Broker Feed #1005815368_100 Report a problem
    8/21/2008Sold$975,000-2%$278/sqft
    Source: Public Record Report a problem
    5/27/2008Listed for sale$995,000+13.1%$284/sqft
    Source: Long and Foster Real Estate #DC6750363 Report a problem
    7/23/2004Sold$880,000+55.8%$251/sqft
    Source: Public Record Report a problem
    10/26/2001Sold$565,000$161/sqft
    Source: Public Record Report a problem

    Public tax history

    YearProperty taxesTax assessment
    2025$14,068 +6.1%$1,655,050 +6.1%
    2024$13,255 +2.6%$1,559,380 +2.6%
    2023$12,925 +2.5%$1,520,560 +2.5%
    2022$12,614 +2.4%$1,483,940 +2.4%
    2021$12,319 +2.2%$1,449,350 +2.2%
    2020$12,053 +36.1%$1,417,960 +36.1%
    2018$8,857 +11.7%$1,042,050 +3.6%
    2017$7,932 +3.8%$1,005,580 +3.6%
    2016$7,641 +4.3%$970,590 +4%
    2015$7,323 +1.3%$932,940 +1.3%
    2014$7,231 -0.3%$920,890 -0.2%
    2013$7,254 -0.8%$922,540 -0.5%
    2012$7,310 $927,500
    2011$7,310 -4.1%$927,500 -3.8%
    2010$7,623 -7.7%$964,320 -7.2%
    2009$8,258 +26.1%$1,039,060 +4.3%
    2007$6,549 +5.2%$996,010 +17.4%
    2006$6,224 +1.8%$848,650 +25.7%
    2005$6,115 +31.8%$675,020 +12.6%
    2004$4,641 +12%$599,680 +29.9%
    2003$4,144 +45.4%$461,680 +41.2%
    2002$2,850 -24.2%$326,918
    2001$3,760 $326,918

    Find assessor info on the county website

    Neighborhood: Foxhall

    Nearby schools

    GreatSchools rating
    Schools provided by the listing agent
    • Elementary: Key
    • Middle: Hardy
    • High: Jackson-reed
    • District: District Of Columbia Public Schools

    Source: Bright MLS. This data may not be complete. We recommend contacting the local school district to confirm school assignments for this home.

    Get a cash offer in 3 minutes
    Find out how much your home could sell for in as little as 3 minutes with a no-obligation cash offer.
    Estimated market value
    $1,887,800
    Get a cash offer in 3 minutes
    Find out how much your home could sell for in as little as 3 minutes with a no-obligation cash offer.
    Estimated market value
    $1,887,800