Skip main navigation
For sale
  • $229,000

    3901 Cathedral Ave NW Unit 618, Washington, DC 20016

    1beds
    753sqft
    : 
    Loading
    Get pre-qualified
    Condominium
    Built in 1938
    -- sqft lot
    $217,100 Zestimate®
    $304/sqft
    $898/mo HOA

    What's special

    Spacious floorplanLarge renovated bathroomNew window treatmentsWindowed kitchenGreat viewsSeparate dining areaUpgraded countertops
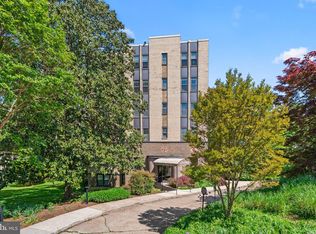
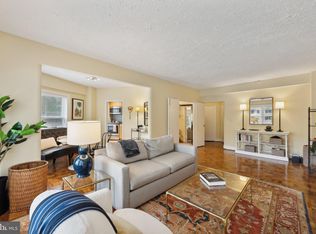
    Welcome to apartment 618, a coveted top floor, south facing property in The Marlyn, a 'Best Addresses' building centrally located in the Cathedral Heights neighborhood. *** This top floor apartment has great views and phenomenal natural light. *** The spacious floorplan includes a separate dining area and large living room to include designated space for a work-from-home area, if needed/desired. *** The windowed kitchen has upgraded countertops and appliances. *** Sunny bedroom with a huge California Closets-designed walk-in closet. *** Large, renovated bathroom with walk-in sliding glass door shower. *** There are two more walk-in closets in the apartment - one at the entry and one in the bathroom. *** To top if off, there are new window treatments (2025) in both the living room & bedroom, and both heating/cooling convectors were new in July 2024. *** Dedicated storage unit included. *** The Marlyn has an on-site manager and a lot of amenities including a 7 days a week front desk, fitness room with a sauna, bike room, laundry room and roof deck with stunning views of the Cathedral and city. *** Pet friendly and investor friendly! *** Multiple bus lines/stops, restaurants, retail shopping & neighborhood points of interests are nearby - Foxhall Square, Cathedral Commons, City Ridge, neighboring Glover Park - there is a Giant, Trader Joe's, Wegmans, Wagshal's, a community victory garden & Washington National Cathedral and grounds.
    118 days
    |
    199
    |
    15
    |

    Zillow last checked:

    Listing updated:

    Listed by:

    Lisa Bradburn 202-903-6850,

    Long & Foster Real Estate, Inc.

    Source: Bright MLS,MLS#: DCDC2249550MLS Logo

    Loading...

      Facts & features

      Interior

      Bedrooms & bathrooms
      • Bedrooms: 1
      • Bathrooms: 1
      • Full bathrooms: 1
      • Main level bathrooms: 1
      • Main level bedrooms: 1
      Basement
      • Area: 0
      Heating
      • Wall Unit, Electric
      Cooling
      • Wall Unit(s), Electric
      Appliances
      • Included: Dishwasher, Disposal, Microwave, Oven/Range - Electric, Water Heater
      Features
      • Upgraded Countertops, Bathroom - Walk-In Shower, Walk-In Closet(s)
      • Flooring: Wood
      • Windows: Window Treatments
      • Has basement: No
      • Has fireplace: No
      Interior area
      • Total structure area: 753
      • Total interior livable area: 753 sqft
      • Finished area above ground: 753
      • Finished area below ground: 0

      Property

      Parking
      • Parking features: On Street
      • Has uncovered spaces: Yes
      Accessibility
      • Accessibility features: Accessible Elevator Installed
      Features
      • Levels: One
      • Stories: 1
      • Patio & porch: Roof Deck
      • Pool features: None
      Lot
      • Features: Urban Land Not Rated
      Details
      • Additional structures: Above Grade, Below Grade
      • Parcel number: 1815//2121
      • Zoning: 0
      • Special conditions: Standard

      Construction

      Type & style
      • Home type: Condo
      • Architectural style: Art Deco
      • Property subtype: Condominium
      • Attached to another structure: Yes
      Materials
      • Brick
      Condition
      • New construction: No
      • Year built: 1938

      Utilities & green energy

      • Sewer: Public Sewer
      • Water: Public

      Community & HOA

      Community
      • Condo and coop fee: $898 monthly
      • Subdivision: Observatory Circle
      HOA
      • Has HOA: No
      • Amenities included: Elevator(s), Storage, Fitness Center, Laundry, Concierge
      • Services included: Water, Sewer, Reserve Funds, Snow Removal, Management, Common Area Maintenance
      • HOA name: The Marlyn
      Location
      • Region: Washington

      Financial & listing details

      • Price per square foot: $304/sqft
      • Tax assessed value: $296,410
      • Annual tax amount: $1,544
      • Date on market: 3/23/2026
      • Listing agreement: Exclusive Right To Sell
      • Ownership: Condominium

        Estimated market value

        $217,100

        $206,000 - $228,000

        $2,317/mo

        Price history

        DateEventPrice
        3/23/2026Listed for sale$229,000$304/sqft
        Source: Bright MLS #DCDC2249550 Report a problem

        Public tax history

        Tax history is unavailable.

        Monthly payment

        Est. payment

        Payment breakdown

        Explore the cost of this home by adjusting the details. Changes won't be saved.
        All calculations are estimates and provided by Zillow, Inc. for informational purposes only. Actual amounts may vary.
        HOA fees may include property taxes on listings classified as Co-Ops. Contact the listing agent and/or owner for fee details.
        Mortgage interest rates are dependent on a number of factors, including credit score, down payment, and repayment length. Interest rate data provided by Zillow Group Marketplace, Inc. as of 1/1/1970 from various mortgage lenders with which we have lead or other similar arrangements; the Estimated Payment is an average of those rates.
        See how much you could borrow to make a competitive offer.

        Climate risks

        Neighborhood: Cathedral Heights

        Getting around

        64 / 100
        Somewhat Walkable
        59 / 100
        Bikeable

        Nearby schools

        GreatSchools rating
        Schools provided by the listing agent
        • District: District Of Columbia Public Schools

        Source: Bright MLS. This data may not be complete. We recommend contacting the local school district to confirm school assignments for this home.

        A local agent can set up tours, give advice and negotiate with sellers.

        Browse local experts

        Similar homes