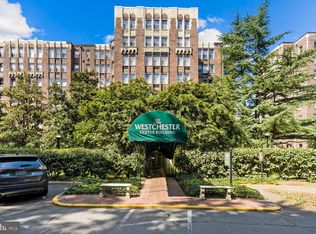
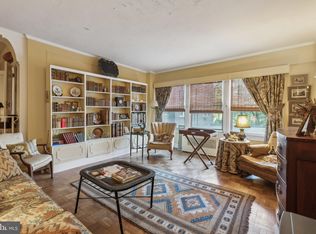
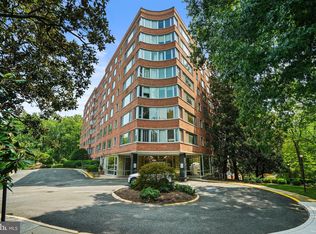
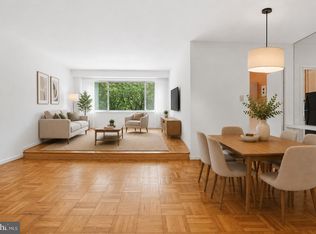
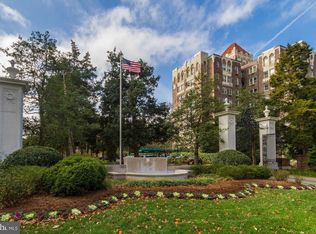
105B at The Westchester is waiting for you! This 950 SF one-bedroom, one-bathroom co-op offers comfortable and convenient city living. With an open layout and a tranquil tree-level view, the space feels bright and inviting. The updated kitchen and bathroom add a modern touch, while the spacious living room includes a separate area that can be used as a sitting room, office, or guest space— a Murphy bed could be added. This unit is truly move in ready! The Westchester Cooperative spans over 10 acres of beautifully landscaped grounds in Cathedral Heights. Its meticulously maintained gardens, fountain, and walking paths create a serene, park-like setting year-round. Conveniently located near Cathedral Commons and Glover Park, residents have easy access to shops, restaurants, and public transportation at the entrance. On-site amenities include a grocery store, beauty salon, barber shop, dry cleaner, fitness center, library, and eight guest suites. A 15% down payment is required for purchase.
For sale
$295,000
4000 Cathedral Ave NW #105B, Washington, DC 20016
1beds
950sqft
:
Get pre-qualified$3,110/mo
Condominium
Built in 1931
-- sqft lot
$283,300 Zestimate®
$311/sqft
$1,461/mo HOA
What's special
Park-like settingWalking pathsBeautifully landscaped groundsUpdated kitchenMaintained gardensTranquil tree-level view
- 491 days |
- 54 |
- 2 |
Zillow last checked:
Listing updated:
Listed by:
Kathleen Battista 202-320-8700,
Cathedral Realty, LLC.
Source: Bright MLS,MLS#: DCDC2191528
Facts & features
Interior
Bedrooms & bathrooms
- Bedrooms: 1
- Bathrooms: 1
- Full bathrooms: 1
- Main level bathrooms: 1
- Main level bedrooms: 1
Rooms
- Room types: Solarium
Other
- Level: Main
Heating
- Central, Radiant, Natural Gas, Oil
Cooling
- Convector, Ceiling Fan(s), Electric
Appliances
- Included: Gas Water Heater, Water Heater
Features
- Kitchen Island, 9'+ Ceilings, Plaster Walls
- Flooring: Hardwood
- Windows: Window Treatments
- Has basement: No
- Has fireplace: No
Interior area
- Total structure area: 950
- Total interior livable area: 950 sqft
- Finished area above ground: 950
- Finished area below ground: 0
Property
Parking
- Parking features: Surface, Unassigned, Parking Lot
Accessibility
- Accessibility features: None
Features
- Levels: One
- Stories: 1
- Pool features: None
- Has view: Yes
- View description: Garden
Lot
- Features: Urban Land-Manor-Glenelg
Details
- Additional structures: Above Grade, Below Grade
- Parcel number: 1805//0800
- Zoning: 1
- Special conditions: Standard
Construction
Type & style
- Home type: Cooperative
- Architectural style: Art Deco
- Property subtype: Condominium
- Attached to another structure: Yes
Materials
- Brick, Block, Concrete, Masonry, Stone
Condition
- New construction: No
- Year built: 1931
Utilities & green energy
- Sewer: Public Sewer
- Water: Public
Community & HOA
Community
- Condo and coop fee: $1,461 monthly
- Subdivision: Cathedral Heights
HOA
- Has HOA: No
- Amenities included: Convenience Store, Dining Rooms, Fitness Center, Guest Suites, Beauty Salon, Laundry, Library, Security
- Services included: Taxes, Water, Sewer, Air Conditioning, Heat, Gas, Electricity, Management, Trash, Reserve Funds
Location
- Region: Washington
Financial & listing details
- Price per square foot: $311/sqft
- Tax assessed value: $173,208,100
- Annual tax amount: $967,920
- Date on market: 3/22/2025
- Listing agreement: Exclusive Right To Sell
- Ownership: Cooperative
Estimated market value
$283,300
$269,000 - $297,000
$2,424/mo
Price history
| Date | Event | Price |
|---|---|---|
| 11/14/2025 | Price change | $295,000-3%$311/sqft |
Source:  Bright MLS #DCDC2191528 Report a problem Bright MLS #DCDC2191528 Report a problem | ||
| 6/6/2025 | Price change | $304,000-7.9%$320/sqft |
Source: Bright MLS #DCDC2191528 Report a problem | ||
| 3/22/2025 | Listed for sale | $330,000-7%$347/sqft |
Source: Bright MLS #DCDC2191528 Report a problem | ||
| 3/29/2024 | Sold | $355,000$374/sqft |
Source: Bright MLS #DCDC2123852 Report a problem | ||
| 2/24/2024 | Contingent | $355,000$374/sqft |
Source: Bright MLS #DCDC2123852 Report a problem | ||
| 1/12/2024 | Listed for sale | $355,000+13.1%$374/sqft |
Source: Bright MLS #DCDC2123852 Report a problem | ||
| 12/8/2022 | Sold | $314,000-1.3%$331/sqft |
Source: Bright MLS #DCDC2072032 Report a problem | ||
| 11/14/2022 | Pending sale | $318,000$335/sqft |
Source: Bright MLS #DCDC2072032 Report a problem | ||
| 11/3/2022 | Contingent | $318,000$335/sqft |
Source: Bright MLS #DCDC2072032 Report a problem | ||
| 10/25/2022 | Listed for sale | $318,000$335/sqft |
Source: Bright MLS #DCDC2072032 Report a problem | ||
Public tax history
Tax history is unavailable.
Monthly payment
Est. payment
Payment breakdown
Explore the cost of this home by adjusting the details. Changes won't be saved.Climate risks
Neighborhood: Cathedral Heights
Nearby schools
GreatSchools rating
- 9/10Stoddert Elementary SchoolGrades: PK-5Distance: 0.4 mi
- 9/10Hardy Middle SchoolGrades: 6-8Distance: 1.1 mi
- 5/10MacArthur High SchoolGrades: 9-10Distance: 1.5 mi
Schools provided by the listing agent
- High: Jackson-reed
- District: District Of Columbia Public Schools
Source: Bright MLS. This data may not be complete. We recommend contacting the local school district to confirm school assignments for this home.
- $850,0003 bd3 ba2.5k sqft4000 Cathedral Ave NW #713-723, Washington, DC 20016Sold
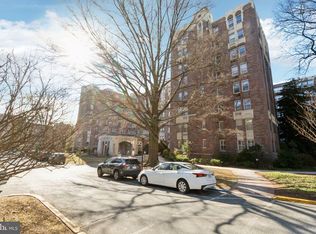
- $205,0001 bd1 ba943 sqft4000 Cathedral Ave NW APT 35B, Washington, DC 20016Sold
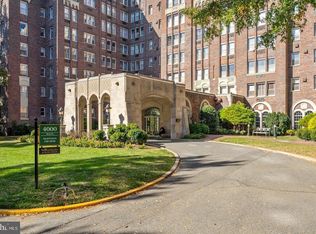
- $486,0002 bd2 ba1.6k sqft4000 Cathedral Ave NW UNIT 250/251B, Washington, DC 20016Sold
- $446,3002 bd2 ba1.7k sqft4000 Cathedral Ave NW APT 427B, Washington, DC 20016Off Market
- $275,0002 bd1 ba1.3k sqft4000 Cathedral Ave NW APT 309B, Washington, DC 20016Sold
- $160,0001 bd1 ba940 sqft4000 Cathedral Ave NW #249-B, Washington, DC 20016Pending
- $225,0001 bd1 ba1k sqft4000 Cathedral Ave NW APT 651-B, Washington, DC 20016For Sale
- $1,100,0003 bd2 ba2k sqft4000 Cathedral Ave NW #229/239-B, Washington, DC 20016For Sale
A local agent can set up tours, give advice and negotiate with sellers.
Similar homes
- $290,0002 bd1 ba918 sqft4200 Cathedral Ave NW APT 607, Washington, DC 20016For Sale
 MLS ID #DCDC2268008, Kristen vanHouten, Keller Williams Realty. Bright MLS
 - $309,9002 bd2 ba1k sqftWesley Heights, Washington, DC 20016For Sale
 MLS ID #DCDC2267118, Melissa Lango, Compass. Bright MLS
 - $299,0001 bd1 ba1k sqft4000 Cathedral Ave NW APT 216B, Washington, DC 20016For Sale
 MLS ID #DCDC2246696, Kathleen Battista, Cathedral Realty, LLC.. Bright MLS
 - $279,9001 bd1 ba495 sqftCleveland Park, Washington, DC 20016For Sale
 MLS ID #DCDC2249846, Chris Jameson, Compass. Bright MLS
 - $265,0001 bd1 ba503 sqftCathedral Court, Washington, DC 20016For SaleMLS ID #DCDC2263910, Rina Kunk, Compass. Bright MLS
- $285,0001 bd1 ba975 sqft4000 Cathedral Ave NW APT 534B, Washington, DC 20016For SaleMLS ID #DCDC2256912, Kathleen Battista, Cathedral Realty, LLC.. Bright MLS
- $265,0001 bd1 ba709 sqftWesley Heights, Washington, DC 20016For SaleMLS ID #DCDC2253256, Jason Skipworth, RLAH @properties. Bright MLS
- $325,0002 bd1 ba1.2k sqft4000 Cathedral Ave NW APT 406B, Washington, DC 20016For SaleMLS ID #DCDC2247418, Kathleen Battista, Cathedral Realty, LLC.. Bright MLS
- $269,0001 bd1 ba1.1k sqft4000 Cathedral Ave NW APT 208B, Washington, DC 20016For SaleMLS ID #DCDC2223950, Kathleen Battista, Cathedral Realty, LLC.. Bright MLS
- $299,0001 bd1 ba932 sqft4101 Cathedral Ave NW APT 1107, Washington, DC 20016For SaleMLS ID #DCDC2251084, Evan Johnson, Compass. Bright MLS
- $255,0001 bd1 ba963 sqftWesley Heights, Washington, DC 20016For SaleMLS ID #DCDC2257358, Rajeev Purohit, Coldwell Banker Realty. Bright MLS
- $270,0001 bd1 ba975 sqftThe Westchester Cooperative, Washington, DC 20016For SaleMLS ID #DCDC2241190, Lisa Bradburn, Long & Foster Real Estate, Inc.. Bright MLS
- $298,0001 bd1 ba632 sqftGlover Park, Washington, DC 20007For SaleMLS ID #DCDC2265746, Nicole Jennings, Compass. Bright MLS
- $240,0001 bd1 ba1.1k sqftThe Westchester, Washington, DC 20016For SaleMLS ID #DCDC2271252, Stan Watters, Long & Foster Real Estate, Inc.. Bright MLS
- $240,0001 bd1 ba1.1k sqft3900 Cathedral #609A, Washington, DC 20011For SaleMLS ID #DCDC2271252, Stanley Watters. Long & Foster Broker Feed
- $239,9951 bd1 ba643 sqftTowers Condo, Washington, DC 20016For SaleMLS ID #DCDC2265696, Rafi Khalili, Metropol Realty. Bright MLS
- $350,0001 bd1 ba1k sqft3900 Watson Pl NW #B-6d, Washington, DC 20016For SaleMLS ID #DCDC2271966, Yessenia Nieves, Compass. Bright MLS
- $269,9001 bd1 ba698 sqftObservatory Circle, Washington, DC 20007For SaleMLS ID #DCDC2266210, Ray Minarcik, Nomadic Real Estate Broker Services. Bright MLS
- $239,0001 bd1 ba950 sqftThe Westchester Cooperative, Washington, DC 20016For SaleMLS ID #DCDC2241192, Lisa Bradburn, Long & Foster Real Estate, Inc.. Bright MLS
- $225,0001 bd1 ba1k sqftWestchester, Washington, DC 20016For SaleMLS ID #DCDC2262988, Benjamin M Tessler, Washington Fine Properties, LLC. Bright MLS
