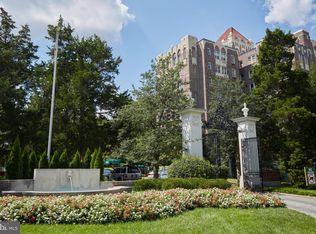
Welcome to the Westchester, one of Washington's storied cooperative communities that is prominently featured in the book "Best Addresses", James Goode's history of the city's most historic and architecturally significant apartment houses. With stunning Art-Deco details; gracious public spaces that were designed by the legendary New York-based designer Dorothy Draper; and lovely, manicured common grounds where Member-Owners can relax and enjoy beautiful natural surroundings, the Westchester is a quiet oasis in the city and an elegant place to call home. Apartment 609-A is a large (1100+ square feet) 1-Bedroom/1-Bath unit that will afford a buyer with an opportunity to creatively modernize and restore the space according to their personal tastes and design ideas, and it is priced to refect the unit's current condition. It features high ceilings, a large Living Room, a separate Solarium with northern and western exposures and a stunning direct view of the National Cathedral, a separate Study that could be used as a dining area or as a guest bedroom, and a generous Bedroom with a walk-in closet and a cedar-lined clothes closet. The monthly coop fee includes property tax, utilities, landscaping and grounds maintenance, and 24/7 security personnel. Amenities at the Westchester include: a Concierge desk, the Westchester Market (well-stocked and includes a Deli), a Valet for dry cleaning and full alteration service, Guest Suites that are available for rent on a nightly basis, a Fitness Center, a Library, onsite parking, and a Service Department to assist residents with porterage and minor in-unit maintenance requests. The Westchester is only a few blocks from Cathedral Commons , where you will find Giant, CVS, Starbucks, and top-flight restaurants including Two Amys, La Piquette, Raku, Barcelona, Heritage India, and Cactus Cantina, among others. At nearby Foxhall Square, you will find: Chef Geoff's, Al Dente, Wagshal's, medical offices and Voorthuis Opticians. Metro Bus service to downtown DC is available on Cathedral Avenue at the front entrance to the property, and to Georgetown and Chevy Chase along Massachusetts and Wisconsin Avenues, three blocks away. If you are looking for grand space that is ready for your special touches, and that offers beautiful surroundings and a quiet refuge in the city, you'll find it at the Westchester! (Please note: square footage is estimated but not guaranteed.)
For sale
$240,000
3900 Cathedral Ave NW #609A, Washington, DC 20016
1beds
1,128sqft
Condominium
Built in 1931
-- sqft lot
$234,700 Zestimate®
$213/sqft
$1,704/mo HOA
What's special
Separate studyCedar-lined clothes closetHigh ceilingsLovely manicured common groundsStunning art-deco details
- 19 days |
- 311 |
- 17 |
Zillow last checked:
Listing updated:
Listed by:
Stan Watters 202-674-4081,
Long & Foster Real Estate, Inc.
Source: Bright MLS,MLS#: DCDC2271252
Facts & features
Interior
Bedrooms & bathrooms
- Bedrooms: 1
- Bathrooms: 1
- Full bathrooms: 1
- Main level bathrooms: 1
- Main level bedrooms: 1
Basement
- Area: 0
Heating
- Wall Unit, Convector, Steam, Natural Gas, Electric
Cooling
- Wall Unit(s), Convector, Electric
Appliances
- Included: Gas Water Heater
- Laundry: Common Area
Features
- 9'+ Ceilings, Plaster Walls
- Flooring: Hardwood
- Has basement: No
- Has fireplace: No
Interior area
- Total structure area: 1,128
- Total interior livable area: 1,128 sqft
- Finished area above ground: 1,128
- Finished area below ground: 0
Property
Parking
- Parking features: Unassigned, Parking Lot
Accessibility
- Accessibility features: Accessible Elevator Installed
Features
- Levels: One
- Stories: 1
- Exterior features: Lighting, Water Fountains
- Pool features: None
Lot
- Features: Urban, Urban Land-Manor-Glenelg
Details
- Additional structures: Above Grade, Below Grade
- Parcel number: 1805//0800
- Zoning: RA-1
- Special conditions: Standard
Construction
Type & style
- Home type: Cooperative
- Architectural style: Tudor,Art Deco
- Property subtype: Condominium
- Attached to another structure: Yes
Materials
- Brick
Condition
- New construction: No
- Year built: 1931
Utilities & green energy
- Sewer: Public Sewer
- Water: Public
Community & HOA
Community
- Condo and coop fee: $1,704 monthly
- Subdivision: Observatory Circle
HOA
- Has HOA: No
- Amenities included: Concierge, Convenience Store, Elevator(s), Fitness Center, Storage, Guest Suites, Laundry, Library, Party Room, Security
- Services included: Air Conditioning, Common Area Maintenance, Electricity, Maintenance Structure, Gas, Heat, Maintenance Grounds, Management, Pest Control, Reserve Funds, Sewer, Snow Removal, Taxes, Trash, Water
- HOA name: The Westchester Corporation
Location
- Region: Washington
Financial & listing details
- Price per square foot: $213/sqft
- Tax assessed value: $190,528,910
- Annual tax amount: $1,057,676
- Date on market: 7/2/2026
- Listing agreement: Exclusive Right To Sell
- Ownership: Cooperative
Estimated market value
$234,700
$223,000 - $246,000
$2,764/mo
Price history
| Date | Event | Price |
|---|---|---|
| 7/2/2026 | Listed for sale | $240,000$213/sqft |
Source:  Bright MLS #DCDC2271252 Report a problem Bright MLS #DCDC2271252 Report a problem | ||
Public tax history
Tax history is unavailable.
Monthly payment
Est. payment
Payment breakdown
Explore the cost of this home by adjusting the details. Changes won't be saved.Climate risks
Neighborhood: Cathedral Heights
Nearby schools
GreatSchools rating
- 9/10Stoddert Elementary SchoolGrades: PK-5Distance: 0.4 mi
- 9/10Hardy Middle SchoolGrades: 6-8Distance: 1 mi
- 5/10MacArthur High SchoolGrades: 9-10Distance: 1.5 mi
Schools provided by the listing agent
- District: District Of Columbia Public Schools
Source: Bright MLS. This data may not be complete. We recommend contacting the local school district to confirm school assignments for this home.
- $275,0001 bd1 ba1k sqft3900 Cathedral Ave NW APT 301A, Washington, DC 20016Sold

- $541,9003 bd2 ba2.3k sqft3900 Cathedral Ave NW #502A, Washington, DC 20016Off Market
- $319,0001 bd1 ba1k sqft3900 Cathedral Ave NW #601A, Washington, DC 20016Sold
- $312,0001 bd1 ba950 sqft3900 Cathedral Ave NW #408A, Washington, DC 20016Sold

- $290,0001 bd1 ba950 sqft3900 Cathedral Ave NW #206A, Washington, DC 20016Sold
- $--2 bd2 ba1.4k sqft3900 Cathedral Ave NW #803A, Washington, DC 20016Off Market
- $609,1001 bd1 ba-- sqft3900 Cathedral Ave NW APT 406A, Washington, DC 20016Off Market
- $560,0002 bd2 ba1.6k sqft3900 Cathedral Ave NW #404A, Washington, DC 20016Sold
A local agent can set up tours, give advice and negotiate with sellers.
Similar homes
- $240,0001 bd1 ba1.1k sqft3900 Cathedral #609A, Washington, DC 20011For Sale
 MLS ID #DCDC2271252, Stanley Watters. Long & Foster Broker Feed
 - $225,0001 bd1 ba1k sqftWestchester, Washington, DC 20016For Sale

 MLS ID #DCDC2262988, Benjamin M Tessler, Washington Fine Properties, LLC. Bright MLS
 - $239,9951 bd1 ba643 sqftTowers Condo, Washington, DC 20016For Sale
 MLS ID #DCDC2265696, Rafi Khalili, Metropol Realty. Bright MLS
 - $255,0001 bd1 ba963 sqftWesley Heights, Washington, DC 20016For Sale
 MLS ID #DCDC2257358, Rajeev Purohit, Coldwell Banker Realty. Bright MLS
 - $239,0001 bd1 ba950 sqftThe Westchester Cooperative, Washington, DC 20016For SaleMLS ID #DCDC2241192, Lisa Bradburn, Long & Foster Real Estate, Inc.. Bright MLS
- $235,0001 bd1 ba975 sqftThe Westchester, Washington, DC 20016For SaleMLS ID #DCDC2235502, Stacey Barton, RLAH @properties. Bright MLS
- $219,0001 bd1 ba925 sqftThe Westchester Cooperative, Washington, DC 20016For SaleMLS ID #DCDC2249548, Lisa Bradburn, Long & Foster Real Estate, Inc.. Bright MLS
- $290,0002 bd1 ba918 sqft4200 Cathedral Ave NW APT 607, Washington, DC 20016For SaleMLS ID #DCDC2268008, Kristen vanHouten, Keller Williams Realty. Bright MLS
- $269,0001 bd1 ba1.1k sqft4000 Cathedral Ave NW APT 208B, Washington, DC 20016For SaleMLS ID #DCDC2223950, Kathleen Battista, Cathedral Realty, LLC.. Bright MLS
- $270,0001 bd1 ba975 sqftThe Westchester Cooperative, Washington, DC 20016For SaleMLS ID #DCDC2241190, Lisa Bradburn, Long & Foster Real Estate, Inc.. Bright MLS
- $295,0002 bd1 ba1k sqftWesley Heights, Washington, DC 20016For SaleMLS ID #DCDC2262700, Benjamin M Tessler, Washington Fine Properties, LLC. Bright MLS
- $309,9002 bd2 ba1k sqftWesley Heights, Washington, DC 20016For SaleMLS ID #DCDC2267118, Melissa Lango, Compass. Bright MLS
- $285,0001 bd1 ba975 sqft4000 Cathedral Ave NW APT 534B, Washington, DC 20016For SaleMLS ID #DCDC2256912, Kathleen Battista, Cathedral Realty, LLC.. Bright MLS
- $295,0001 bd1 ba950 sqftThe Westchester Cooperative, Washington, DC 20016For SaleMLS ID #DCDC2191528, Kathleen Battista, Cathedral Realty, LLC.. Bright MLS
- $255,0001 bd1 ba951 sqftKenwood Place Codm, Bethesda, MD 20816For SaleMLS ID #MDMC2246294, Mark Meyerdirk, Urban Brokers, LLC. Bright MLS
- $257,5001 bd1 ba700 sqftGlover Park, Washington, DC 20007For SaleMLS ID #DCDC2259294, Nancy Vert, Realty Advantage of Maryland LLC. Bright MLS
- $279,9001 bd1 ba698 sqftObservatory Circle, Washington, DC 20007For SaleMLS ID #DCDC2266210, Ray Minarcik, Nomadic Real Estate Broker Services. Bright MLS
- $299,0001 bd1 ba1k sqft4000 Cathedral Ave NW APT 216B, Washington, DC 20016For SaleMLS ID #DCDC2246696, Kathleen Battista, Cathedral Realty, LLC.. Bright MLS
- $325,0002 bd1 ba1.2k sqft4000 Cathedral Ave NW APT 406B, Washington, DC 20016For SaleMLS ID #DCDC2247418, Kathleen Battista, Cathedral Realty, LLC.. Bright MLS
- $245,0001 bd1 ba741 sqftWakefield, Washington, DC 20008For SaleMLS ID #DCDC2256186, Koki Adasi, Compass. Bright MLS
