Exceptional value for this expansive home featuring a beautifully renovated kitchen. Located in a highly desirable Bethesda community, this inviting main-level condo offers the comfort of generous space paired with modern updates. One of the largest one-bedroom layouts in the building, the residence offers more than 950 square feet of thoughtfully designed living space. The oversized bedroom includes abundant closet storage, creating a peaceful and organized retreat. The updated kitchen blends clean lines and contemporary finishes, making both everyday cooking and entertaining a pleasure. The open dining and living areas provide flexibility for hosting friends or simply relaxing at home, with a layout that feels both functional and comfortable. Residents enjoy the added peace of mind of 24-hour security along with the convenience of concierge service. Community amenities elevate the lifestyle even further, including a swimming pool, fitness center, and welcoming community gathering spaces. Ample on-site parking makes daily living easy and stress-free. Whether you’re seeking your first home or looking to simplify without sacrificing space, this Bethesda residence offers comfort, convenience, and outstanding value in a prime location.
For sale
$255,000
5301 Westbard Cir APT 224, Bethesda, MD 20816
1beds
951sqft
:
Get pre-qualified$2,533/mo
Condominium
Built in 1960
-- sqft lot
$251,400 Zestimate®
$268/sqft
$920/mo HOA
What's special
Swimming poolBeautifully renovated kitchenInviting main-level condoModern updatesAmple on-site parkingAbundant closet storageUpdated kitchen
- 13 days |
- 116 |
- 6 |
Zillow last checked:
Listing updated:
Listed by:
Mark Meyerdirk 202-489-6150,
Urban Brokers, LLC 202-489-6150
Source: Bright MLS,MLS#: MDMC2246294
Facts & features
Interior
Bedrooms & bathrooms
- Bedrooms: 1
- Bathrooms: 1
- Full bathrooms: 1
- Main level bathrooms: 1
- Main level bedrooms: 1
Basement
- Area: 0
Heating
- Convector, Electric
Cooling
- Convector, Electric
Appliances
- Included: Gas Water Heater
Features
- Has basement: No
- Has fireplace: No
Interior area
- Total structure area: 951
- Total interior livable area: 951 sqft
- Finished area above ground: 951
- Finished area below ground: 0
Property
Parking
- Parking features: Parking Lot
Accessibility
- Accessibility features: None
Features
- Levels: One
- Stories: 1
- Pool features: Community
Details
- Additional structures: Above Grade, Below Grade
- Parcel number: 160702087526
- Zoning: RESIDENTIAL
- Special conditions: Standard
Construction
Type & style
- Home type: Condo
- Architectural style: Contemporary
- Property subtype: Condominium
- Attached to another structure: Yes
Materials
- Block
Condition
- New construction: No
- Year built: 1960
Utilities & green energy
- Sewer: Public Sewer
- Water: Public
Community & HOA
Community
- Features: Pool
- Condo and coop fee: $920 monthly
- Subdivision: Kenwood Place
HOA
- Has HOA: No
- Amenities included: Concierge
- Services included: Water, Management, Maintenance Structure, Trash, Snow Removal, Common Area Maintenance
Location
- Region: Bethesda
Financial & listing details
- Price per square foot: $268/sqft
- Tax assessed value: $250,000
- Annual tax amount: $3,000
- Date on market: 7/17/2026
- Listing agreement: Exclusive Right To Sell
- Listing terms: Conventional,Cash
- Ownership: Condominium
Estimated market value
$251,400
$239,000 - $264,000
$2,088/mo
Price history
| Date | Event | Price |
|---|---|---|
| 7/17/2026 | Listed for sale | $255,000-1.9%$268/sqft |
Source:  Bright MLS #MDMC2246294 Report a problem Bright MLS #MDMC2246294 Report a problem | ||
| 7/1/2026 | Listing removed | $259,900$273/sqft |
Source: Bright MLS #MDMC2219248 Report a problem | ||
| 3/9/2026 | Listed for sale | $259,900+4%$273/sqft |
Source: Bright MLS #MDMC2219248 Report a problem | ||
| 4/2/2024 | Sold | $249,900$263/sqft |
Source: Bright MLS #MDMC2116182 Report a problem | ||
| 3/17/2024 | Contingent | $249,900$263/sqft |
Source: Bright MLS #MDMC2116182 Report a problem | ||
| 3/14/2024 | Price change | $249,900-3.8%$263/sqft |
Source: Bright MLS #MDMC2116182 Report a problem | ||
| 2/10/2024 | Price change | $259,900-10.1%$273/sqft |
Source: Bright MLS #MDMC2116182 Report a problem | ||
| 1/25/2024 | Price change | $289,000-3.3%$304/sqft |
Source: Bright MLS #MDMC2116182 Report a problem | ||
| 12/28/2023 | Listed for sale | $299,000+360%$314/sqft |
Source: Bright MLS #MDMC2116182 Report a problem | ||
| 3/15/2000 | Sold | $65,000$68/sqft |
Source: Public Record Report a problem | ||
Public tax history
| Year | Property taxes | Tax assessment |
|---|---|---|
| 2025 | $3,110 -7.4% | $325,000 +11.4% |
| 2024 | $3,358 +12.8% | $291,667 +12.9% |
| 2023 | $2,977 +19.9% | $258,333 +14.8% |
| 2022 | $2,483 +0.1% | $225,000 |
| 2021 | $2,481 -0.1% | $225,000 |
| 2020 | $2,482 +1.5% | $225,000 |
| 2019 | $2,444 -0.2% | $225,000 +1.5% |
| 2018 | $2,449 -2.7% | $221,667 +1.5% |
| 2017 | $2,516 +147% | $218,333 +1.6% |
| 2016 | $1,019 | $215,000 |
| 2015 | $1,019 | $215,000 |
| 2014 | $1,019 | $215,000 |
| 2013 | -- | $215,000 |
| 2012 | -- | $215,000 |
| 2011 | -- | $215,000 -25.9% |
| 2010 | -- | $290,000 +10.1% |
| 2009 | -- | $263,332 +11.3% |
| 2008 | -- | $236,666 +12.7% |
| 2007 | -- | $210,000 +25.3% |
| 2006 | -- | $167,566 +33.9% |
| 2005 | -- | $125,133 +51.3% |
| 2004 | -- | $82,700 |
| 2003 | -- | $82,700 +22.4% |
| 2002 | -- | $67,566 +12.6% |
| 2001 | -- | $60,000 |
Find assessor info on the county website
Monthly payment
Est. payment
Payment breakdown
Explore the cost of this home by adjusting the details. Changes won't be saved.Climate risks
Neighborhood: 20816
Nearby schools
GreatSchools rating
- 9/10Wood Acres Elementary SchoolGrades: PK-5Distance: 0.5 mi
- 10/10Thomas W. Pyle Middle SchoolGrades: 6-8Distance: 2 mi
- 9/10Walt Whitman High SchoolGrades: 9-12Distance: 1.5 mi
Schools provided by the listing agent
- District: Montgomery County Public Schools
Source: Bright MLS. This data may not be complete. We recommend contacting the local school district to confirm school assignments for this home.
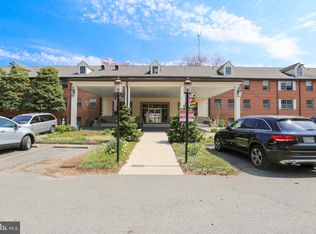
- $257,0001 bd1 ba899 sqft5301 Westbard Cir APT 233, Bethesda, MD 20816Sold
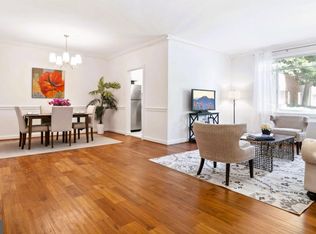
- $470,0003 bd2 ba1.7k sqft5301 Westbard Cir APT 102, Bethesda, MD 20816Sold
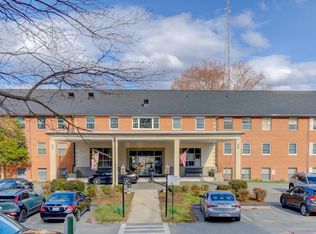
- $409,9002 bd2 ba1.3k sqft5301 Westbard Cir APT 208, Bethesda, MD 20816For Sale
- $339,0002 bd1 ba1.2k sqft5301 Westbard Cir APT 210, Bethesda, MD 20816For Sale

- $375,0002 bd2 ba1.2k sqft5301 Westbard Cir APT 227, Bethesda, MD 20816Sold
- $268,5001 bd1 ba924 sqft5301 Westbard Cir APT 231, Bethesda, MD 20816Sold
- $500,0003 bd2 ba1.6k sqft5301 Westbard Cir APT 232, Bethesda, MD 20816Sold
- $500,0003 bd2 ba1.6k sqft5301 Westbard Cir APT 240, Bethesda, MD 20816Sold
A local agent can set up tours, give advice and negotiate with sellers.
Similar homes
- $234,9501 bd1 ba786 sqft10630 Montrose Ave APT 104, Bethesda, MD 20814For Sale

 MLS ID #MDMC2248584, David Nazarian, Nazarian Realty. Bright MLS
 - $249,0001 bd1 ba768 sqftSusses House, Bethesda, MD 20814For Sale
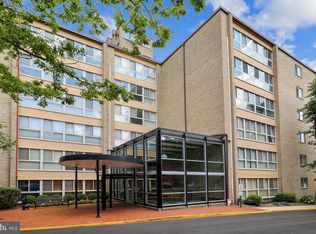 MLS ID #MDMC2223220, Diana Sweeney, Long & Foster Real Estate, Inc.. Bright MLS
 - $275,0001 bd1 ba923 sqftThe Elizabeth, Chevy Chase, MD 20815For Sale
 MLS ID #MDMC2218004, Mr. Kenneth Vogel, Vogel Realty, Inc.. Bright MLS
 - $255,0001 bd1 ba963 sqftWesley Heights, Washington, DC 20016For Sale
 MLS ID #DCDC2257358, Rajeev Purohit, Coldwell Banker Realty. Bright MLS
 - $289,9001 bd1 ba878 sqftWilloughby Of Ch Ch Codm, Chevy Chase, MD 20815For SaleMLS ID #MDMC2226878, Neil Bacchus, EXP Realty, LLC. Bright MLS
- $297,0002 bd1 ba1k sqftWhitehall Codm, Bethesda, MD 20814For SaleMLS ID #MDMC2242122, Claudia Kern, Compass. Bright MLS
- $229,990-- bd1 ba495 sqftWilloughby Of Ch Ch Codm, Chevy Chase, MD 20815For SaleMLS ID #MDMC2239890, Neil Bacchus, EXP Realty, LLC. Bright MLS
- $250,0002 bd1 ba960 sqft14424 Parkvale Rd #14424, Rockville, MD 20853For SaleMLS ID #MDMC2244184, Lorain Shore, Expert Realty, LLC.. Bright MLS
- $219,0001 bd1 ba820 sqft1220 Blair Mill Rd APT 503, Silver Spring, MD 20910For SaleMLS ID #MDMC2247818, Claudia MacDonald, Redfin Corp. Bright MLS
- $305,0001 bd1 ba860 sqft4601 N Park Ave APT 210-K, Chevy Chase, MD 20815For SaleMLS ID #MDMC2237028, Edward Heid, Long & Foster Real Estate, Inc.. Bright MLS
- $239,9001 bd1 ba981 sqft5225 Pooks Hill Rd APT 1819N, Bethesda, MD 20814For SaleMLS ID #MDMC2239780, Harlene Bernstein, RLAH @properties. Bright MLS
- $239,0002 bd1 ba1k sqft10201 Grosvenor Pl APT 720, Rockville, MD 20852For SaleMLS ID #MDMC2236192, Amy Wease, Compass. Bright MLS
- $255,0001 bd2 ba877 sqft11801 Rockville Pik #910, Rockville, MD 20852For SaleMLS ID #MDMC2241140, Joaquin Cerritos, RE/MAX Realty Group. Bright MLS
- $210,0001 bd1 ba981 sqftThe Promenade, Bethesda, MD 20814For SaleMLS ID #MDMC2242046, Leigh Yates, Redfin Corp. Bright MLS
- $249,0001 bd1 ba764 sqftPark Towers Condo, Falls Church, VA 22046For SaleMLS ID #VAFA2004120, TJay WILLIAMS, Redfin Corporation. Bright MLS
- $249,9002 bd2 ba970 sqft575 Thayer Ave APT 705, Silver Spring, MD 20910For SaleMLS ID #MDMC2242256, Charles Gilroy, Redfin Corp. Bright MLS
- $299,9001 bd1 ba839 sqftThe Willoughby, Chevy Chase, MD 20815For SaleMLS ID #MDMC2225292, Neil Bacchus, EXP Realty, LLC. Bright MLS
- $239,9951 bd1 ba643 sqftTowers Condo, Washington, DC 20016For SaleMLS ID #DCDC2265696, Rafi Khalili, Metropol Realty. Bright MLS
- $318,0001 bd2 ba1.1k sqftThe Willoughby Of Chevy Chase, Chevy Chase, MD 20815For SaleMLS ID #MDMC2229990, Jody Goren, Weichert, REALTORS. Bright MLS
- $275,0002 bd2 ba1.2k sqft10401 Grosvenor Pl APT 1009, Rockville, MD 20852For SaleMLS ID #MDMC2228368, Karen Rollings, EXP Realty, LLC. Bright MLS
