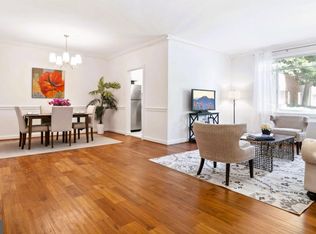
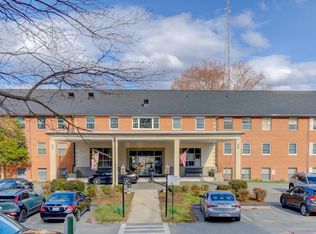
GREAT VIEW, this unit does NOT face construction of the New Westbard Square, it overlooks green space! It is located near an exit door and an elevator, so you have quick access to step outside to enjoy the green space or access the nearby neighborhood. A completely gutted stunning bathroom , new Luxury Vinyl Plank flooring in the living/dining area and new windows grace this lovely unit. There is a large walk-in closet in the bedroom, wood blinds on all the windows and an extra storage unit. There is plenty of parking for owners and their guests. The owner is also willing to leave the furniture, making this truly move-in! There is closer parking for the new owner at Exit 5 with a door to enter for easy access with owner fob.
Sold for $257,000
$257,000
5301 Westbard Cir APT 233, Bethesda, MD 20816
1beds
899sqft
Condominium
Built in 1960
-- sqft lot
$250,300 Zestimate®
$286/sqft
$2,054 Estimated rent
Home value
$250,300
$235,000 - $265,000
$2,054/mo
Zestimate® history
Owner options
List your home for rent
$2,054/mo
Rent Zestimate®
Find your next renter with Zillow Rental Manager. Plus, with online applications, you can quickly screen prospective tenants – for free.
$2,054/mo
Rent Zestimate®
Refinance and save
$1,275/mo
Est. payment
Refinancing to a lower rate could help reduce your monthly payments and save thousands over the life of the loan.
$1,275/mo
Est. payment
Explore your selling options
Work with a Zillow partner agent
Leverage their expertise and Zillow's premium Showcase listings to get your home seen by more buyers.
Get startedList with your own agent
Get your home in front of millions of buyers by listing it on Zillow.
Learn how to do itSell it yourself
Take full control of how buyers see your home on Zillow by listing For Sale by Owner (FSBO).
List your homeWhat's special
Zillow last checked:
Listing updated:
Listed by:
Tammy Gruner Durbin 301-996-8334,
Compass
Bought with:
David Moore, 643955
Coldwell Banker Elite
Source: Bright MLS,MLS#: MDMC2133316
Facts & features
Interior
Bedrooms & bathrooms
- Bedrooms: 1
- Bathrooms: 1
- Full bathrooms: 1
- Main level bathrooms: 1
- Main level bedrooms: 1
Basement
- Area: 0
Heating
- Central, Convector, Natural Gas
Cooling
- Central Air, Convector, Ceiling Fan(s), Electric
Appliances
- Included: Built-In Range, Dishwasher, Disposal, Exhaust Fan, Microwave, Range Hood, Refrigerator, Gas Water Heater
- Laundry: Common Area
Features
- Ceiling Fan(s), Combination Dining/Living, Floor Plan - Traditional, Walk-In Closet(s)
- Flooring: Luxury Vinyl, Carpet
- Has basement: No
- Has fireplace: No
Interior area
- Total structure area: 899
- Total interior livable area: 899 sqft
- Finished area above ground: 899
- Finished area below ground: 0
Property
Parking
- Total spaces: 2
- Parking features: Asphalt, Unassigned, Parking Lot
- Has uncovered spaces: Yes
Accessibility
- Accessibility features: Grip-Accessible Features
Features
- Levels: One
- Stories: 1
- Pool features: Community
Details
- Additional structures: Above Grade, Below Grade
- Parcel number: 160702087617
- Zoning: RES
- Special conditions: Standard
Construction
Type & style
- Home type: Condo
- Architectural style: Other
- Property subtype: Condominium
- Attached to another structure: Yes
Materials
- Brick
Condition
- Very Good
- New construction: No
- Year built: 1960
Utilities & green energy
- Sewer: Public Sewer
- Water: Public
Community & HOA
Community
- Features: Pool
- Security: Desk in Lobby
- Condo and coop fee: $699 monthly
- Subdivision: Kenwood Place
HOA
- Has HOA: No
- Amenities included: Common Grounds, Elevator(s), Fitness Center, Storage, Pool, Storage Bin
- Services included: Air Conditioning, Common Area Maintenance, Electricity, Maintenance Structure, Heat, Management, Pool(s), Recreation Facility, Reserve Funds, Trash, Snow Removal, Water
- HOA name: Kenwood Place
Location
- Region: Bethesda
Financial & listing details
- Price per square foot: $286/sqft
- Tax assessed value: $255,000
- Annual tax amount: $2,852
- Date on market: 5/24/2024
- Listing agreement: Exclusive Right To Sell
- Listing terms: Negotiable
- Inclusions: Seller Is Willing To Leave The Furniture
- Ownership: Condominium
Price history
| Date | Event | Price |
|---|---|---|
| 8/9/2024 | Listing removed | -- |
Source: Zillow Rentals Report a problem | ||
| 6/26/2024 | Listed for rent | $1,975$2/sqft |
Source: Zillow Rentals Report a problem | ||
| 6/14/2024 | Sold | $257,000-1.2%$286/sqft |
Source:  Bright MLS #MDMC2133316 Report a problem Bright MLS #MDMC2133316 Report a problem | ||
| 6/1/2024 | Contingent | $260,000$289/sqft |
Source: Bright MLS #MDMC2133316 Report a problem | ||
| 5/24/2024 | Listed for sale | $260,000+18.2%$289/sqft |
Source: Bright MLS #MDMC2133316 Report a problem | ||
| 2/6/2013 | Sold | $220,000-8.3%$245/sqft |
Source: Public Record Report a problem | ||
| 10/26/2012 | Price change | $239,900-4%$267/sqft |
Source: Long & Foster Realtors Report a problem | ||
| 9/6/2012 | Price change | $249,900-3.8%$278/sqft |
Source: Long & Foster Realtors Report a problem | ||
| 7/13/2012 | Listed for sale | $259,900-11.9%$289/sqft |
Source: Long & Foster Realtors Report a problem | ||
| 5/16/2007 | Sold | $295,000+156.5%$328/sqft |
Source: Public Record Report a problem | ||
| 5/16/2002 | Sold | $115,000+74.2%$128/sqft |
Source: Public Record Report a problem | ||
| 8/17/1993 | Sold | $66,000$73/sqft |
Source: Public Record Report a problem | ||
Public tax history
| Year | Property taxes | Tax assessment |
|---|---|---|
| 2025 | $3,217 +9.6% | $270,000 +5.9% |
| 2024 | $2,936 +6.2% | $255,000 +6.3% |
| 2023 | $2,765 +11.4% | $240,000 +6.7% |
| 2022 | $2,483 +0.8% | $225,000 +0.7% |
| 2021 | $2,462 +0.7% | $223,333 +0.8% |
| 2020 | $2,445 +3.1% | $221,667 +0.8% |
| 2019 | $2,371 -0.2% | $220,000 +2.3% |
| 2018 | $2,375 -1.9% | $215,000 +2.4% |
| 2017 | $2,422 +55.2% | $210,000 +2.4% |
| 2016 | $1,560 | $205,000 |
| 2015 | $1,560 | $205,000 |
| 2014 | $1,560 | $205,000 |
| 2013 | -- | $205,000 |
| 2012 | -- | $205,000 |
| 2011 | -- | $205,000 -26.8% |
| 2010 | -- | $280,000 +10.5% |
| 2009 | -- | $253,332 +11.8% |
| 2008 | -- | $226,666 +13.3% |
| 2007 | -- | $200,000 +26.2% |
| 2006 | -- | $158,532 +35.4% |
| 2005 | -- | $117,066 +54.8% |
| 2004 | -- | $75,600 |
| 2003 | -- | $75,600 +17.1% |
| 2002 | -- | $64,533 +9.4% |
| 2001 | -- | $59,000 |
Find assessor info on the county website
Neighborhood: 20816
Nearby homes
- $470,0003 bd2 ba1.7k sqft5301 Westbard Cir APT 102, Bethesda, MD 20816Sold
- $409,9002 bd2 ba1.3k sqft5301 Westbard Cir APT 208, Bethesda, MD 20816For Sale
- $339,0002 bd1 ba1.2k sqft5301 Westbard Cir APT 210, Bethesda, MD 20816For Sale

- $375,0002 bd2 ba1.2k sqft5301 Westbard Cir APT 227, Bethesda, MD 20816Sold

- $268,5001 bd1 ba924 sqft5301 Westbard Cir APT 231, Bethesda, MD 20816Sold
- $500,0003 bd2 ba1.6k sqft5301 Westbard Cir APT 232, Bethesda, MD 20816Sold
- $500,0003 bd2 ba1.6k sqft5301 Westbard Cir APT 240, Bethesda, MD 20816Sold
- $230,0001 bd1 ba843 sqft5301 Westbard Cir APT 247, Bethesda, MD 20816Sold
Nearby schools
GreatSchools rating
- 9/10Wood Acres Elementary SchoolGrades: PK-5Distance: 0.5 mi
- 10/10Thomas W. Pyle Middle SchoolGrades: 6-8Distance: 2 mi
- 9/10Walt Whitman High SchoolGrades: 9-12Distance: 1.5 mi
Schools provided by the listing agent
- Elementary: Wood Acres
- Middle: Thomas W. Pyle
- High: Walt Whitman
- District: Montgomery County Public Schools
Source: Bright MLS. This data may not be complete. We recommend contacting the local school district to confirm school assignments for this home.
Get a cash offer in 3 minutes
Find out how much your home could sell for in as little as 3 minutes with a no-obligation cash offer.
Estimated market value
$250,300
Get a cash offer in 3 minutes
Find out how much your home could sell for in as little as 3 minutes with a no-obligation cash offer.
Estimated market value
$250,300
- Maryland
- Montgomery County
- Bethesda
- 20816
- 5301 Westbard Cir Apartment 233
Nearby cities
Nearby neighborhoods
Nearby zip codes
Other Bethesda Topics
