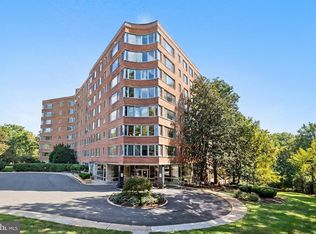
REDUCED! Discover urban living at its finest in this sophisticated condo at 4740 Connecticut Ave NW, Unit 404, nestled in the heart of Washington, DC's desirable Van Ness neighborhood. This spacious and light-filled unit offers a perfect blend of modern convenience and timeless charm. Step inside to find an open layout thoughtfully designed for both comfort and style. The living area boasts oversized windows that flood the space with natural light, while the sleek, renovated kitchen is outfitted with stainless steel appliances, granite countertops, and ample cabinet space—perfect for whipping up your favorite meals or entertaining guests. The generously sized bedroom with extra storage provides a quiet retreat, complete with ample closet space to keep things effortlessly organized. The unit also comes with a large storage unit on the first floor. Beyond the walls of this stunning unit, the building offers an array of amenities, including a roof top deck, laundry facilities, and a welcoming lobby. Best of all, you're just steps from Van Ness Metro, award-winning dining, boutique shopping, and both Forest Hills Park and Tennis Courts and Rock Creek Park. UTILITIES ARE INCLUDED IN THE MONTHLY FEES! Best of all, all utilities are covered — making life even easier. Don't miss the chance to make 4740 Connecticut Ave NW, Unit 404 your new home. Schedule a tour today and see what makes this property so special!
Pending
$215,000
4740 Connecticut Ave NW APT 404, Washington, DC 20008
1beds
823sqft
Condominium
Built in 1956
-- sqft lot
$-- Zestimate®
$261/sqft
$994/mo HOA
What's special
Roof top deckGranite countertopsAmple closet spaceSleek renovated kitchenAmple cabinet spaceStainless steel appliancesSpacious and light-filled unit
- 273 days
- 24
- 0
Zillow last checked:
Listing updated:
Listed by:
Mary Saltzman 202-579-4662,
Compass
Source: Bright MLS,MLS#: DCDC2240368
Facts & features
Interior
Bedrooms & bathrooms
- Bedrooms: 1
- Bathrooms: 1
- Full bathrooms: 1
- Main level bathrooms: 1
- Main level bedrooms: 1
Rooms
- Room types: Bedroom 1, Bathroom 1
Bedroom 1
- Level: Main
Bathroom 1
- Level: Main
Heating
- Central, Natural Gas
Cooling
- Wall Unit(s), Electric
Appliances
- Included: Dishwasher, Disposal, Microwave, Oven/Range - Electric, Refrigerator, Gas Water Heater
- Laundry: Common Area
Features
- Combination Dining/Living, Upgraded Countertops, Floor Plan - Traditional
- Flooring: Wood
- Windows: Window Treatments
- Has basement: No
- Has fireplace: No
Interior area
- Total structure area: 823
- Total interior livable area: 823 sqft
- Finished area above ground: 823
- Finished area below ground: 0
Property
Parking
- Parking features: On Street
- Has uncovered spaces: Yes
Accessibility
- Accessibility features: None
Features
- Levels: One
- Stories: 1
- Pool features: None
Lot
- Features: Manor-Glenelg
Details
- Additional structures: Above Grade, Below Grade
- Parcel number: 1978//2044
- Zoning: RSIDENTIAL
- Special conditions: Standard
Construction
Type & style
- Home type: Condo
- Architectural style: Other
- Property subtype: Condominium
- Attached to another structure: Yes
Materials
- Brick
Condition
- New construction: No
- Year built: 1956
Utilities & green energy
- Sewer: Public Sewer
- Water: Public
Community & HOA
Community
- Condo and coop fee: $994 monthly
- Subdivision: Wakefield
HOA
- Has HOA: No
- Amenities included: Elevator(s), Storage
- Services included: Air Conditioning, Common Area Maintenance, Electricity, Heat, Management, Insurance, Reserve Funds, Sewer, Snow Removal, Trash, Water
- HOA name: The Essex
Location
- Region: Washington
Financial & listing details
- Price per square foot: $261/sqft
- Tax assessed value: $319,430
- Annual tax amount: $1,888
- Date on market: 1/8/2026
- Listing agreement: Exclusive Right To Sell
- Ownership: Condominium
Estimated market value
Not available
Estimated sales range
Not available
Not available
Price history
| Date | Event | Price |
|---|---|---|
| 4/17/2026 | Pending sale | $215,000$261/sqft |
Source:  Bright MLS #DCDC2240368 Report a problem Bright MLS #DCDC2240368 Report a problem | ||
| 4/17/2026 | Price change | $215,000-6.1%$261/sqft |
Source: Bright MLS #DCDC2240368 Report a problem | ||
| 3/16/2026 | Price change | $229,000-4.5%$278/sqft |
Source: Bright MLS #DCDC2240368 Report a problem | ||
| 3/2/2026 | Price change | $239,900-4%$291/sqft |
Source: Bright MLS #DCDC2240368 Report a problem | ||
| 2/10/2026 | Price change | $249,900-3.8%$304/sqft |
Source: Bright MLS #DCDC2240368 Report a problem | ||
| 1/8/2026 | Listed for sale | $259,900-1.9%$316/sqft |
Source: Bright MLS #DCDC2240368 Report a problem | ||
| 1/6/2026 | Listing removed | $265,000$322/sqft |
Source: Bright MLS #DCDC2224676 Report a problem | ||
| 10/27/2025 | Price change | $265,000-5%$322/sqft |
Source: Bright MLS #DCDC2224676 Report a problem | ||
| 10/22/2025 | Price change | $279,000-2.1%$339/sqft |
Source: Bright MLS #DCDC2224676 Report a problem | ||
| 9/30/2025 | Listed for sale | $285,000-3.4%$346/sqft |
Source: Bright MLS #DCDC2224676 Report a problem | ||
| 6/16/2016 | Sold | $295,000-1.3%$358/sqft |
Source: Public Record Report a problem | ||
| 4/29/2016 | Pending sale | $299,000$363/sqft |
Source: Washington Fine Properties #DC9545014 Report a problem | ||
| 3/26/2016 | Price change | $299,000-9.1%$363/sqft |
Source: Washington Fine Properties #DC9545014 Report a problem | ||
| 1/4/2016 | Listed for sale | $329,000$400/sqft |
Source: Washington Fine Properties LLC #DC9545014 Report a problem | ||
| 5/31/2015 | Listing removed | $1,600$2/sqft |
Source: Margaret Lamberton Real Estate Report a problem | ||
| 5/11/2015 | Listed for rent | $1,600$2/sqft |
Source: Margaret Lamberton Real Estate Report a problem | ||
Public tax history
| Year | Property taxes | Tax assessment |
|---|---|---|
| 2026 | $1,715 -5.7% | $309,660 -3.1% |
| 2025 | $1,818 -3.7% | $319,430 -1.5% |
| 2024 | $1,888 -2.8% | $324,320 -0.9% |
| 2023 | $1,943 -4.8% | $327,260 -1.6% |
| 2022 | $2,041 -3.1% | $332,570 -1.5% |
| 2021 | $2,107 -2% | $337,540 +2.7% |
| 2020 | $2,150 +7.9% | $328,610 +6.8% |
| 2018 | $1,992 +3% | $307,670 +2.5% |
| 2017 | $1,934 -8.9% | $300,030 +5.1% |
| 2016 | $2,123 -9.8% | $285,600 +3.2% |
| 2015 | $2,352 +8.3% | $276,750 +8.3% |
| 2014 | $2,173 -2.2% | $255,610 -2.2% |
| 2013 | $2,222 -4.4% | $261,430 -4.4% |
| 2012 | $2,324 | $273,380 |
| 2011 | $2,324 +1.9% | $273,380 +1.9% |
| 2010 | $2,281 -8.9% | $268,360 -8.9% |
| 2009 | $2,503 +3.2% | $294,420 +6.9% |
| 2007 | $2,424 +7.2% | $275,450 +12.1% |
| 2006 | $2,261 +20.1% | $245,710 +25.3% |
| 2005 | $1,883 +6.7% | $196,110 +6.7% |
| 2004 | $1,764 +137.4% | $183,760 +137.4% |
| 2003 | $743 | $77,400 |
Find assessor info on the county website
Monthly payment
Est. payment
Payment breakdown
Explore the cost of this home by adjusting the details. Changes won't be saved.Climate risks
Neighborhood: Wakefield
Nearby schools
Schools provided by the listing agent
- High: Jackson-reed
- District: District Of Columbia Public Schools
Source: Bright MLS. This data may not be complete. We recommend contacting the local school district to confirm school assignments for this home.
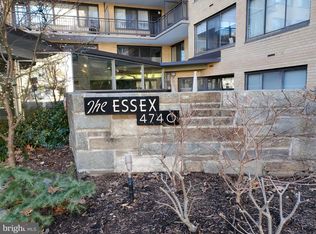
- $266,4002 bd1 ba1.1k sqft4740 Connecticut Ave NW APT 107, Washington, DC 20008Sold
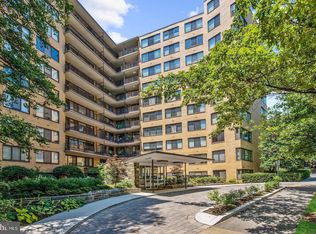
- $343,0002 bd2 ba1k sqft4740 Connecticut Ave NW APT 205, Washington, DC 20008Sold
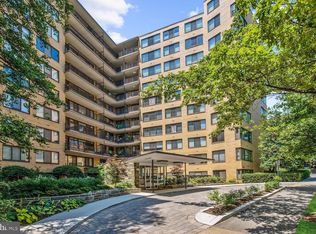
- $480,0002 bd2 ba1k sqft4740 Connecticut Ave NW APT 402, Washington, DC 20008Sold
- $399,9502 bd2 ba1.1k sqft4740 Connecticut Ave NW APT 408, Washington, DC 20008For Sale

Similar homes
- $220,000-- bd1 ba434 sqftForest Hills, Washington, DC 20008For Sale
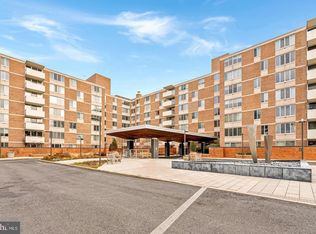
 MLS ID #DCDC2276998, Giovanna Piskulich, Compass. Bright MLS
 - $195,0001 bd1 ba750 sqft3900 Tunlaw Rd NW APT 507, Washington, DC 20007For Sale
 MLS ID #DCDC2286474, Pablo Flower, Samson Properties. Bright MLS
 - $230,0001 bd1 ba676 sqft4200 Cathedral Ave NW APT 403, Washington, DC 20016For Sale
 MLS ID #DCDC2282278, Chelsea Traylor, Redfin Corp. Bright MLS
 - $239,999-- bd1 ba456 sqftOld City 2, Washington, DC 20036For Sale
 MLS ID #DCDC2286552, Jonathan Eng, Century 21 Redwood Realty. Bright MLS
 - $210,000-- bd1 ba562 sqftGlover Park, Washington, DC 20007For SaleMLS ID #DCDC2270572, Brendan Mullenholz, RLAH @properties. Bright MLS
- $213,0001 bd1 ba815 sqftWhitehall Codm, Bethesda, MD 20814For SaleMLS ID #MDMC2249684, Yuliia Kryshen, EXP Realty, LLC. Bright MLS
- $219,5001 bd1 ba859 sqft4242 E West Hwy APT 714, Chevy Chase, MD 20815For SaleMLS ID #MDMC2208708, Corey Burr, TTR Sotheby's International Realty. Bright MLS
- $220,0001 bd1 ba900 sqftThe Westchester Cooperative, Washington, DC 20016For SaleMLS ID #DCDC2280726, Lisa Bradburn, Long & Foster Real Estate, Inc.. Bright MLS
- $235,0001 bd1 ba555 sqftThe Towers Condominium, Washington, DC 20016For SaleMLS ID #DCDC2241316, Nichelle Jeter, Samson Properties. Bright MLS
- $210,000-- bd1 ba499 sqftFoggy Bottom, Washington, DC 20037For SaleMLS ID #DCDC2253768, Tare A Youdeowei, Long & Foster Real Estate, Inc.. Bright MLS
- $234,9001 bd1 ba815 sqftWhitehall Codm, Bethesda, MD 20814For SaleMLS ID #MDMC2256420, Jordan Feld, Long & Foster Real Estate, Inc.. Bright MLS
- $225,0001 bd1 ba840 sqftLakeside Terrace, Bethesda, MD 20817For SaleMLS ID #MDMC2258180, Ian Tolino, Long & Foster Real Estate, Inc.. Bright MLS
- $179,000-- bd1 ba446 sqft2800 Wisconsin Ave NW APT 405, Washington, DC 20007For SaleMLS ID #DCDC2275048, Kris Walker, KW United. Bright MLS
- $270,0002 bd1 ba918 sqft4200 Cath. Ave. Condo.,wesley Heights, Washington, DC 20016For SaleMLS ID #DCDC2280646, Ron Goldberg, The Agency DC. Bright MLS
- $249,9891 bd1 ba661 sqftBrookland, Washington, DC 20002For SaleMLS ID #DCDC2277220, Tim James, Keller Williams Realty Centre. Bright MLS
- $298,0001 bd1 ba1k sqft3001 Veazey Ter NW APT 923, Washington, DC 20008For SaleMLS ID #DCDC2263984, Keegan Dufresne, RLAH @properties. Bright MLS
- $300,0001 bd1 ba1k sqftVan Ness North Cooperative, Washington, DC 20008For SaleMLS ID #DCDC2261436, Orysia Stanchak, Compass. Bright MLS
- $267,5001 bd1 ba533 sqftGeorgetown North, Washington, DC 20007For SaleMLS ID #DCDC2284414, Kerry Fortune, Washington Fine Properties, LLC. Bright MLS
- $269,9991 bd1 ba786 sqftCleveland Park, Washington, DC 20016For SaleMLS ID #DCDC2275004, Michelle Buckman, TTR Sotheby's International Realty. Bright MLS
- $239,0001 bd1 ba993 sqftKenwood Place Codm, Bethesda, MD 20816For SaleMLS ID #MDMC2240276, Susan Hartman, O'Conor, Mooney & Fitzgerald. Bright MLS
