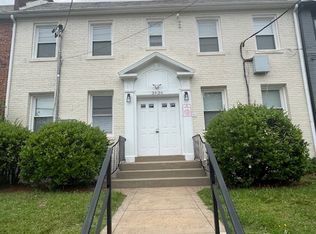
Get ready to be wowed by this stunning 2BD/2BA condo with 800 sq ft! Gorgeous building was completely renovated in 2020 and feels like new with a roof top deck for residents to share! Terrific location in Brookland on a great street with plentiful parking across from Turkey Thicket Rec Center and Aquatic Center. Steps to Brookland Metro Station, Catholic University and great shops and restaurants like Trader Joes, Starbucks, Busboys and Poets, Chipotle, & Pizza, and Potbelly. This condo looks and feels like new with beautiful hardwood flooring and neutral paint throughout. Open Kitchen offers plentiful light gray cabinetry, recessed lights, quartz counters and quartz backsplash along with stainless steel appliances including a smooth-top electric stove, built-in microwave, dishwasher and refrigerator with ice maker. Both bedrooms include three large windows offering tons of natural light. Both bathrooms features a white vanity with quartz counters, ceramic tile and aged bronze plumbing and light fixtures. What makes this building so special is the rooftop deck area that is shared by four unit owners. Just imagine relaxing with friends on a cool summer evening! Hurry to see this home in person!
For sale
$449,000
3934 10th St NE #3, Washington, DC 20017
2beds
800sqft
Condominium
Built in 1937
-- sqft lot
$444,500 Zestimate®
$561/sqft
$397/mo HOA
What's special
Plentiful parkingOpen kitchenBeautiful hardwood flooringNeutral paint throughoutSmooth-top electric stoveCeramic tileRefrigerator with ice maker
- 17 days
- 192
- 12
Zillow last checked:
Listing updated:
Listed by:
Byron Hudtloff 301-979-7050,
RE/MAX Realty Centre, Inc.
Source: Bright MLS,MLS#: DCDC2279022
Facts & features
Interior
Bedrooms & bathrooms
- Bedrooms: 2
- Bathrooms: 2
- Full bathrooms: 2
- Main level bathrooms: 2
- Main level bedrooms: 2
Rooms
- Room types: Living Room, Dining Room, Primary Bedroom, Bedroom 2, Kitchen
Primary bedroom
- Features: Flooring - Wood
- Level: Main
- Area: 117 Square Feet
- Dimensions: 9 X 13
Bedroom 2
- Features: Flooring - Wood
- Level: Main
- Area: 120 Square Feet
- Dimensions: 10 X 12
Dining room
- Features: Flooring - Wood
- Level: Main
- Area: 54 Square Feet
- Dimensions: 6 X 9
Kitchen
- Features: Flooring - Wood
- Level: Main
- Area: 112 Square Feet
- Dimensions: 7 X 16
Living room
- Features: Flooring - Wood
- Level: Main
- Area: 99 Square Feet
- Dimensions: 9 X 11
Heating
- Forced Air, Electric
Cooling
- Central Air, Electric
Appliances
- Included: Microwave, Dishwasher, Disposal, Dryer, Exhaust Fan, Oven/Range - Electric, Refrigerator, Stainless Steel Appliance(s), Washer, Washer/Dryer Stacked, Electric Water Heater
- Laundry: Dryer In Unit, Washer In Unit, Main Level, In Unit
Features
- Bathroom - Walk-In Shower, Open Floorplan, Kitchen - Gourmet, Recessed Lighting
- Flooring: Wood
- Has basement: No
- Has fireplace: No
Interior area
- Total structure area: 800
- Total interior livable area: 800 sqft
- Finished area above ground: 800
- Finished area below ground: 0
Property
Parking
- Parking features: On Street
- Has uncovered spaces: Yes
Accessibility
- Accessibility features: None
Features
- Levels: Three
- Stories: 3
- Patio & porch: Roof
- Pool features: None
Lot
- Features: Unknown Soil Type
Details
- Additional structures: Above Grade, Below Grade
- Parcel number: 3818//2017
- Zoning: R1
- Special conditions: Standard
- Other equipment: Intercom
Construction
Type & style
- Home type: Condo
- Architectural style: Colonial
- Property subtype: Condominium
- Attached to another structure: Yes
Materials
- Brick
Condition
- Excellent
- New construction: No
- Year built: 1937
Utilities & green energy
- Sewer: Public Sewer
- Water: Public
- Utilities for property: Electricity Available, Water Available, Phone Available, Cable Available
Community & HOA
Community
- Security: Main Entrance Lock, Fire Sprinkler System
- Condo and coop fee: $397 monthly
- Subdivision: Brookland
HOA
- Has HOA: No
- Amenities included: None
- Services included: Common Area Maintenance, Maintenance Structure, Maintenance Grounds, Management, Reserve Funds, Snow Removal, Water
- HOA name: 3934 10th St Ne Condominium
Location
- Region: Washington
Financial & listing details
- Price per square foot: $561/sqft
- Tax assessed value: $440,710
- Annual tax amount: $3,610
- Date on market: 9/3/2026
- Listing agreement: Exclusive Right To Sell
- Listing terms: Conventional,FHA,VA Loan,Cash
- Ownership: Condominium
Estimated market value
$444,500
$422,000 - $467,000
$2,639/mo
Price history
| Date | Event | Price |
|---|---|---|
| 9/3/2026 | Listed for sale | $449,000-6.5%$561/sqft |
Source:  Bright MLS #DCDC2279022 Report a problem Bright MLS #DCDC2279022 Report a problem | ||
| 12/15/2023 | Listing removed | -- |
Source: Bright MLS #DCDC2001589 Report a problem | ||
| 12/14/2021 | Sold | $480,000-1.8%$600/sqft |
Source: Bright MLS #DCDC2001589 Report a problem | ||
| 10/20/2021 | Listing removed | -- |
Source: Zillow Rental Network Premium Report a problem | ||
| 10/20/2021 | Contingent | $489,000$611/sqft |
Source: Bright MLS #DCDC2001589 Report a problem | ||
| 10/14/2021 | Price change | $2,400-7.7%$3/sqft |
Source: Zillow Rental Network Premium #DCDC2006120 Report a problem | ||
| 10/14/2021 | Listed for sale | $489,000$611/sqft |
Source: Bright MLS #DCDC2001589 Report a problem | ||
| 7/24/2021 | Listed for rent | $2,600$3/sqft |
Source: Zillow Rental Network Premium #DCDC2006120 Report a problem | ||
Public tax history
| Year | Property taxes | Tax assessment |
|---|---|---|
| 2026 | $3,610 -4.3% | $440,710 -4.1% |
| 2025 | $3,774 +0% | $459,620 +0.1% |
| 2024 | $3,773 -0.1% | $459,070 |
| 2023 | $3,777 -10.3% | $459,070 -9.9% |
| 2022 | $4,212 | $509,250 |
| 2021 | -- | -- |
Find assessor info on the county website
Monthly payment
Est. payment
Payment breakdown
Explore the cost of this home by adjusting the details. Changes won't be saved.Climate risks
Neighborhood: Brookland
Nearby schools
Schools provided by the listing agent
- Elementary: Bunker Hill
- Middle: Brookland
- High: Dunbar
- District: District Of Columbia Public Schools
Source: Bright MLS. This data may not be complete. We recommend contacting the local school district to confirm school assignments for this home.
Similar homes
- $425,7772 bd2 ba967 sqftBrookland, Washington, DC 20017For Sale

 MLS ID #DCDC2282836, Zach Yelton, Real Broker, LLC - Gaithersburg. Bright MLS
 - $539,9002 bd2 ba1k sqftBrookland, Washington, DC 20017For Sale
 MLS ID #DCDC2272142, Chris Brown, Corcoran McEnearney. Bright MLS
 - $469,7501 bd1 ba780 sqft2737 Devonshire Pl NW APT 322, Washington, DC 20008For Sale
 MLS ID #DCDC2282072, Rob Carter, TTR Sotheby's International Realty. Bright MLS
 - $450,0002 bd3 ba1k sqft824 18th St NE #302, Washington, DC 20002New Construction
 MLS ID #DCDC2282732, Dave Park, TTR Sotheby's International Realty. Bright MLS
 - $460,0002 bd3 ba942 sqftTrinidad, Washington, DC 20002For SaleMLS ID #DCDC2276336, Andy Biggers, KW United. Bright MLS
- $470,0002 bd2 ba1k sqftTrinidad, Washington, DC 20002For SaleMLS ID #DCDC2283402, Anthony Salinas, TTR Sotheby's International Realty. Bright MLS
- $449,0002 bd2 ba887 sqft77 U St NW #2, Washington, DC 20001For SaleMLS ID #DCDC2136088, David Bediz, RLAH @properties. Bright MLS
- $489,9002 bd2 ba673 sqftOld City 2, Washington, DC 20001For SaleMLS ID #DCDC2277096, Jason Cheperdak, Samson Properties. Bright MLS
- $450,0002 bd2 ba940 sqft633 18th St NE, Washington, DC 20002For SaleMLS ID #DCDC2280608, James Nellis, EXP Realty, LLC. Bright MLS
- $425,0002 bd2 ba862 sqftOld City 2, Washington, DC 20009For SaleMLS ID #DCDC2268820, Dana Rice, Compass. Bright MLS
- $549,9002 bd2 ba966 sqftColumbia Heights, Washington, DC 20010For SaleMLS ID #DCDC2282630, Mike Favazzo, TTR Sotheby's International Realty. Bright MLS
- $499,9002 bd2 ba1.1k sqftColumbia Heights, Washington, DC 20010For SaleMLS ID #DCDC2276780, Eddie R Suarez, TTR Sotheby's International Realty. Bright MLS
- $485,0002 bd3 ba1k sqftChillum, Washington, DC 20011For SaleMLS ID #DCDC2269616, Christian Chavez Perez Palma, Samson Properties. Bright MLS
- $499,9902 bd2 ba673 sqftOld City 2, Washington, DC 20001For SaleMLS ID #DCDC2262828, Nazan Kirdar, Long & Foster Real Estate, Inc.. Bright MLS
- $365,0002 bd2 ba868 sqftPetworth, Washington, DC 20011For SaleMLS ID #DCDC2268828, George Lima, Compass. Bright MLS
- $375,0002 bd2 ba656 sqftBrentwood, Washington, DC 20018For SaleMLS ID #DCDC2271092, Ryan Jakubowski, Coldwell Banker Realty. Bright MLS
- $450,0003 bd2 ba1k sqft5703 Eads St NE, Washington, DC 20019For SaleMLS ID #DCDC2280410, Errick Harrell, Redfin Corp. Bright MLS
- $529,9992 bd2 ba920 sqftEckington, Washington, DC 20002For SaleMLS ID #DCDC2280202, Anthony Mokabber, Compass. Bright MLS
- $525,0002 bd1 ba818 sqft801 Virginia Ave SE Unit 206, Washington, DC 20003For SaleMLS ID #DCDC2282540, Allison Goodhart, Compass. Bright MLS
- $399,9002 bd2 ba792 sqft635 20th St NE, Washington, DC 20002For SaleMLS ID #DCDC2282582, Amir Tabatabai, TTR Sotheby's International Realty. Bright MLS
