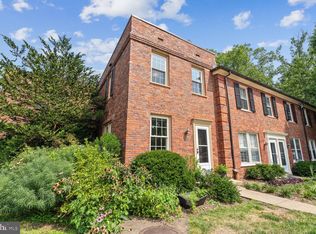
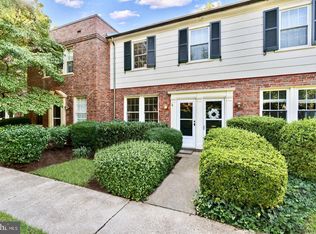
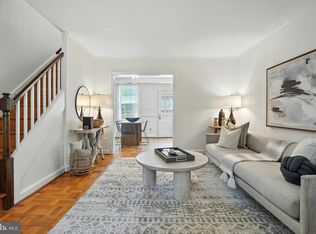
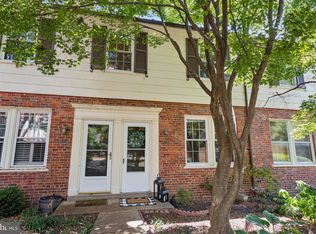
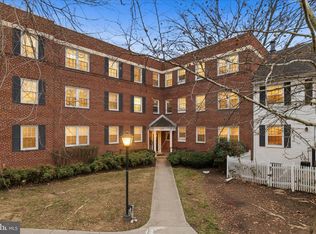
***PRICED $37,601 BELOW TAX ASSESED VALUE PROVIDING INSTANT EQUITY*** Welcome to Arlington Village, one of Arlington's most beloved and enduring communities. This charming one-bedroom, one-bath home is nestled among tree-lined streets, classic brick colonial architecture, and beautifully maintained green spaces that give the neighborhood its timeless Virginia character. The gorgeous hardwood floors were just refinished throughout the home in July 2026. With other wonderful new updagrades such as a new HVAC (2024), Trex Deck (2023), Plantation Shutters & Windows (2021), Bathroom Vanity & Commode (2025), this home is move in ready and waiting for you to put your personal touches on it to make it your own. Residents enjoy exceptional amenities, including a community pool, tennis courts, walking trails, and expansive open spaces. The unit has it's own washer & dryer hookups in the closet under the stairs or you can use the community laundry facilities. Known for its strong sense of community and low turnover, Arlington Village is a neighborhood where many residents choose to stay for years. Ideally located just minutes from Washington, D.C., the Pentagon, and the shops, restaurants, and conveniences of Columbia Pike and Ballston, this home offers the perfect blend of charm, community, and accessibility. Enjoy the character of a historic neighborhood with the convenience of urban living right at your doorstep.
For sale
$309,999
1401 S Edgewood St APT 500, Arlington, VA 22204
1beds
800sqft
Townhouse
Built in 1939
-- sqft lot
$308,000 Zestimate®
$387/sqft
$459/mo HOA
What's special
One-bedroom one-bath homeClassic brick colonial architectureNestled among tree-lined streetsExpansive open spacesBeautifully maintained green spaces
- 35 days
- 1,228
- 60
Likely to sell faster than
Zillow last checked:
Listing updated:
Listed by:
Lindsay Stuckey 703-501-1795,
RLAH @properties 7033909460
Source: Bright MLS,MLS#: VAAR2077752
Facts & features
Interior
Bedrooms & bathrooms
- Bedrooms: 1
- Bathrooms: 1
- Full bathrooms: 1
Rooms
- Room types: Living Room, Primary Bedroom, Kitchen, Primary Bathroom
Primary bedroom
- Features: Ceiling Fan(s), Flooring - HardWood, Window Treatments
- Level: Upper
- Area: 204 Square Feet
- Dimensions: 12 X 17
Primary bathroom
- Features: Bathroom - Tub Shower, Flooring - Tile/Brick
- Level: Upper
- Area: 35 Square Feet
- Dimensions: 5 X 7
Kitchen
- Features: Balcony Access, Breakfast Nook, Eat-in Kitchen, Kitchen - Gas Cooking, Pantry, Window Treatments, Flooring - HardWood
- Level: Main
- Area: 108 Square Feet
- Dimensions: 9 X 12
Living room
- Features: Flooring - HardWood, Window Treatments
- Level: Main
- Area: 468 Square Feet
- Dimensions: 18 X 26
Heating
- Forced Air, Electric
Cooling
- Central Air, Electric
Appliances
- Included: Dishwasher, Disposal, Oven/Range - Gas, Refrigerator, Water Heater, Electric Water Heater
- Laundry: Common Area, Hookup, Has Laundry, Main Level, Washer/Dryer Hookups Only
Features
- Eat-in Kitchen, Pantry
- Flooring: Wood
- Windows: Energy Efficient, Window Treatments
- Has basement: No
- Has fireplace: No
Interior area
- Total structure area: 800
- Total interior livable area: 800 sqft
- Finished area above ground: 800
- Finished area below ground: 0
Property
Parking
- Parking features: Parking Lot
Accessibility
- Accessibility features: None
Features
- Levels: Two
- Stories: 2
- Pool features: Community
Details
- Additional structures: Above Grade, Below Grade
- Parcel number: 32013500
- Zoning: RA14-26
- Special conditions: Standard
Construction
Type & style
- Home type: Townhouse
- Architectural style: Colonial
- Property subtype: Townhouse
Materials
- Brick
- Foundation: Slab
Condition
- New construction: No
- Year built: 1939
Utilities & green energy
- Sewer: Public Sewer
- Water: Public
- Utilities for property: Natural Gas Available
Community & HOA
Community
- Condo and coop fee: $459 monthly
- Subdivision: Arlington Village
HOA
- Has HOA: No
- Amenities included: Laundry, Pool, Tennis Court(s), Jogging Path
- Services included: Sewer, Snow Removal, Trash, Water, Road Maintenance, Pool(s), Management, Maintenance Grounds, Laundry, Common Area Maintenance
Location
- Region: Arlington
Financial & listing details
- Price per square foot: $387/sqft
- Tax assessed value: $347,600
- Annual tax amount: $3,660
- Date on market: 8/5/2026
- Listing agreement: Exclusive Agency
- Listing terms: Cash,FHA,Conventional,VA Loan
- Ownership: Condominium
Estimated market value
$308,000
$293,000 - $323,000
$2,099/mo
Price history
| Date | Event | Price |
|---|---|---|
| 8/5/2026 | Listed for sale | $309,999$387/sqft |
Source:  Bright MLS #VAAR2077752 Report a problem Bright MLS #VAAR2077752 Report a problem | ||
| 8/5/2026 | Listing removed | $309,999$387/sqft |
Source: Bright MLS #VAAR2074452 Report a problem | ||
| 7/14/2026 | Price change | $309,999-4.6%$387/sqft |
Source: Bright MLS #VAAR2074452 Report a problem | ||
| 6/4/2026 | Listed for sale | $325,000+97%$406/sqft |
Source: Bright MLS #VAAR2074452 Report a problem | ||
| 6/21/2002 | Sold | $165,000$206/sqft |
Source: Public Record Report a problem | ||
Public tax history
| Year | Property taxes | Tax assessment |
|---|---|---|
| 2025 | $3,443 +0.8% | $333,300 +0.8% |
| 2024 | $3,414 +1.6% | $330,500 +1.3% |
| 2023 | $3,361 +2.6% | $326,300 +2.6% |
| 2022 | $3,276 +2.5% | $318,100 +2.5% |
| 2021 | $3,195 +6.3% | $310,200 +5.9% |
| 2020 | $3,005 +1.3% | $292,900 +1.3% |
| 2019 | $2,965 +11.9% | $289,000 +9.7% |
| 2018 | $2,651 -4.7% | $263,500 -4.7% |
| 2017 | $2,783 +1.5% | $276,600 |
| 2016 | $2,741 -2.3% | $276,600 -1.8% |
| 2015 | $2,805 +3.5% | $281,600 +3.5% |
| 2014 | $2,709 +8.6% | $272,000 +9.7% |
| 2013 | $2,495 0% | $248,000 |
| 2012 | $2,495 -2.4% | -- |
| 2011 | $2,558 | -- |
| 2009 | -- | -- |
| 2008 | -- | -- |
| 2007 | -- | -- |
| 2006 | -- | -- |
| 2005 | -- | -- |
| 2004 | -- | -- |
| 2003 | -- | -- |
| 2002 | -- | -- |
| 2001 | -- | $81,800 |
Find assessor info on the county website
Monthly payment
Est. payment
Payment breakdown
Explore the cost of this home by adjusting the details. Changes won't be saved.Climate risks
Neighborhood: Columbia Heights
Nearby schools
Schools provided by the listing agent
- Elementary: Drew
- Middle: Jefferson
- High: Wakefield
- District: Arlington County Public Schools
Source: Bright MLS. This data may not be complete. We recommend contacting the local school district to confirm school assignments for this home.
- $375,0002 bd1 ba840 sqft1401 S Edgewood St APT 477, Arlington, VA 22204Sold
- $475,0002 bd1 ba994 sqft1401 S Edgewood St APT 485, Arlington, VA 22204Sold
- $465,0002 bd1 ba994 sqft1401 S Edgewood St APT 488, Arlington, VA 22204Sold
- $360,0001 bd1 ba800 sqft1401 S Edgewood St APT 492, Arlington, VA 22204Sold
Similar homes
- $289,9002 bd1 ba692 sqft704 S Arlington Mill Dr #17101, Arlington, VA 22204For Sale

 MLS ID #VAAR2079442, Darla Colletti, Samson Properties. Bright MLS
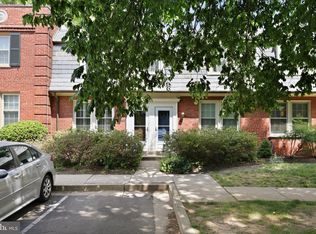
 - $342,5002 bd1 ba875 sqftCommons Of Arlington, Arlington, VA 22204For Sale
 MLS ID #VAAR2071706, Kareem Almufti, Keller Williams Fairfax Gateway. Bright MLS
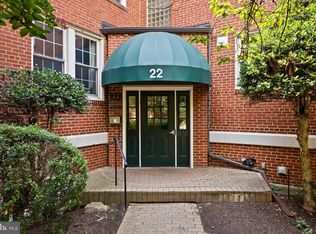
 - $439,0002 bd1 ba994 sqftArlington Village, Arlington, VA 22204For Sale
 MLS ID #VAAR2073738, Mindy Torres, Carter Braxton Preferred Properties. Bright MLS
 - $250,0001 bd1 ba670 sqftArbors Of Arlington, Arlington, VA 22204For Sale
 MLS ID #VAAR2078180, Dilyara Daminova, Samson Properties. Bright MLS
 - $345,0001 bd1 ba750 sqftParkfairfax, Alexandria, VA 22302For SaleMLS ID #VAAX2062914, Artie Korangy, Samson Properties. Bright MLS
- $285,0001 bd1 ba539 sqft2102 N Scott St APT 109, Arlington, VA 22209For SaleMLS ID #VAAR2078068, Lucy Brewer, Keller Williams Realty. Bright MLS
- $330,0002 bd1 ba850 sqftAuburn Village, Alexandria, VA 22305For SaleMLS ID #VAAX2065534, Roy Kohn, Redfin Corporation. Bright MLS
- $299,0002 bd1 ba785 sqftBelle View Condo, Alexandria, VA 22307For SaleMLS ID #VAFX2338390, Angela Shaw, Real Broker, LLC. Bright MLS
- $279,0001 bd1 ba700 sqftAuburn Village, Alexandria, VA 22305For SaleMLS ID #VAAX2065640, Eric Hernandez, Compass. Bright MLS
- $325,0002 bd2 ba1k sqft3229 12th Pl SE, Washington, DC 20032For SaleMLS ID #DCDC2280740, Roger Taylor, Compass. Bright MLS
- $289,0001 bd1 ba505 sqftCleveland Park, Washington, DC 20016For SaleMLS ID #DCDC2279176, Andrew Pariser, Long & Foster Real Estate, Inc.. Bright MLS
- $335,0002 bd1 ba785 sqftBelle View Condominium, Alexandria, VA 22307For SaleMLS ID #VAFX2333810, Sherri Anne Green, TTR Sotheby's International Realty. Bright MLS
- $313,0001 bd1 ba700 sqftHarbor Terrace, Alexandria, VA 22314For SaleMLS ID #VAAX2062654, Jeffery McGlothlin, Corcoran McEnearney. Bright MLS
- $385,0002 bd1 ba900 sqftParkfairfax, Alexandria, VA 22302For SaleMLS ID #VAAX2061986, Tim Tassa, Compass. Bright MLS
- $325,0002 bd1 ba686 sqftBrentwood, Washington, DC 20002For SaleMLS ID #DCDC2271380, Anne Cristaldi, Long & Foster Real Estate, Inc.. Bright MLS
- $335,0002 bd2 ba819 sqftPotowmack Crossing, Alexandria, VA 22314For SaleMLS ID #VAAX2063712, Lindsey Emami, Samson Properties. Bright MLS
- $245,0001 bd1 ba651 sqftArlington Oaks Condo, Arlington, VA 22203For SaleMLS ID #VAAR2074686, Paul Thistle, Take 2 Real Estate LLC. Bright MLS
- $270,0002 bd1 ba800 sqftHamlin Street Coop, Washington, DC 20017For SaleMLS ID #DCDC2276296, Steve Centrella, Compass. Bright MLS
- $395,0002 bd1 ba755 sqftThe Arlington, Arlington, VA 22206For SaleMLS ID #VAAR2075342, Kay Houghton, EXP Realty, LLC. Bright MLS
- $414,9002 bd1 ba930 sqftParkfairfax, Alexandria, VA 22302For SaleMLS ID #VAAX2064382, Bob Chew, Samson Properties. Bright MLS
