Rarely available END UNIT townhouse-style condo in the beautiful lake community of Water’s Edge! Enjoy the modern smart home technology found throughout, such as IKEA remote-controlled window blinds, Ecobee thermostat, USB ports/outlets in multiple rooms, and Ecobee smart switches with Alexa Virtual Assistant, Night Light, and Motion Detector. Additional home features, updates, and renovations include whole-house painting (2019), most windows fully replaced just this month (April 2024), Trane HVAC (2017), State water heater (2014), renovated kitchen with freshly stained cabinets, track lighting, stainless steel appliances (2019), luxury quartz countertop with tile backsplash (2024), and stylish laminate plank flooring throughout entire main level (2019) with an open concept dining area and living room. The living room hosts a cozy wood-burning fireplace, and as an added bonus, the home theater system with a ceiling-mounted Optima HD DLP projector and motorized 100-inch drop-down screen stays with the home! From the living room, step out to a private oasis patio space, fully-fenced with a gate and backing to trees, with brick raised planter beds, a small, calming water feature, and a storage shed. Back inside to the upper level is a spacious guest bedroom, hallway full bath with shower tub, along with laundry closet at the top of the stairs with stacked washer/dryer. The washer is 2019 and the dryer is less than 1 year old, a Samsung smart electric dryer with AI Smart Dial. Finally, there’s the large primary suite with vaulted ceilings and spacious ensuite primary bath. The ROOF is scheduled to be replaced in the coming Summer months as Phase 2 of a community-wide plan. Directly in front of the home is one designated parking space and there is ample guest parking close by. Across the street you’ll find the centerpiece of the community- a beautiful lake with a walking trail around it and the community POOL right on the lake’s edge. The home truly enjoys the best of both worlds: An end unit townhouse look and feel with only one shared wall, no neighbors above or below, and a private fenced backyard space, yet with all of the amenities that a condominium provides: Exterior maintenance, landscaping, professional property management, water/sewage included, trash and snow removal, tennis court, dog park, and community events. Location, location, location! Easy access to everything within the Beltway and all major commuter routes. Bus stop right outside the community entrance, East Falls Church Metro station is only 3 miles away, and Reagan National Airport is 7.5 miles away. Priced below comps, don’t miss this one!
Sold for $525,000
$525,000
3380 Lakeside View Dr #14-1, Falls Church, VA 22041
2beds
1,108sqft
Townhouse
Built in 1985
-- sqft lot
$518,100 Zestimate®
$474/sqft
$2,636 Estimated rent
Home value
$518,100
$492,000 - $544,000
$2,636/mo
Zestimate® history
Owner options
List your home for rent
$2,636/mo
Rent Zestimate®
Find your next renter with Zillow Rental Manager. Plus, with online applications, you can quickly screen prospective tenants – for free.
$2,636/mo
Rent Zestimate®
Refinance and save
$3,295/mo
Est. payment
Refinancing to a lower rate could help reduce your monthly payments and save thousands over the life of the loan.
$3,295/mo
Est. payment
Explore your selling options
Work with a Zillow partner agent
Leverage their expertise and Zillow's premium Showcase listings to get your home seen by more buyers.
Get startedList with your own agent
Get your home in front of millions of buyers by listing it on Zillow.
Learn how to do itSell it yourself
Take full control of how buyers see your home on Zillow by listing For Sale by Owner (FSBO).
List your homeWhat's special
Private oasis patio spaceProfessional property managementReagan national airportMotion detectorOpen concept dining areaFreshly stained cabinetsAlexa virtual assistant
Zillow last checked:
Listing updated:
Listed by:
David Rotan 571-293-0775,
Pearson Smith Realty, LLC
Bought with:
Katherine Geranis, 0225263949
Compass
Source: Bright MLS,MLS#: VAFX2168884
Facts & features
Interior
Bedrooms & bathrooms
- Bedrooms: 2
- Bathrooms: 3
- Full bathrooms: 2
- 1/2 bathrooms: 1
- Main level bathrooms: 1
Rooms
- Room types: Living Room, Dining Room, Primary Bedroom, Kitchen, Half Bath
Basement
- Area: 0
Heating
- Heat Pump, Electric
Cooling
- Central Air, Electric
Appliances
- Included: Microwave, Disposal, Dishwasher, Refrigerator, Oven/Range - Electric, Stainless Steel Appliance(s), Washer/Dryer Stacked, Electric Water Heater
- Laundry: Upper Level, Dryer In Unit, Washer In Unit
Features
- Dining Area, Primary Bath(s), Combination Dining/Living, Open Floorplan, Upgraded Countertops, Other
- Flooring: Laminate, Carpet
- Windows: Window Treatments
- Has basement: No
- Number of fireplaces: 1
- Fireplace features: Screen, Wood Burning, Glass Doors
Interior area
- Total structure area: 1,108
- Total interior livable area: 1,108 sqft
- Finished area above ground: 1,108
- Finished area below ground: 0
Property
Parking
- Total spaces: 1
- Parking features: Assigned, Parking Lot
- Details: Assigned Parking, Assigned Space #: 218
Accessibility
- Accessibility features: None
Features
- Levels: Two
- Stories: 2
- Patio & porch: Patio, Enclosed
- Pool features: Community
- Fencing: Back Yard,Privacy,Wood
- Has view: Yes
- View description: Garden, Lake, Street, Trees/Woods
- Has water view: Yes
- Water view: Lake
- Waterfront features: Public Access, Lake
- Body of water: Waters Edge Lake
Lot
- Features: Backs to Trees
Details
- Additional structures: Above Grade, Below Grade
- Parcel number: 0612 40140001
- Zoning: 212
- Special conditions: Standard
Construction
Type & style
- Home type: Townhouse
- Architectural style: Colonial
- Property subtype: Townhouse
Materials
- Combination, Brick
- Foundation: Slab
Condition
- Very Good
- New construction: No
- Year built: 1985
- Major remodel year: 2019
Details
- Builder model: Victoria
Utilities & green energy
- Sewer: Public Sewer
- Water: Public
- Utilities for property: Cable Available, Electricity Available, Cable, Fiber Optic
Community & HOA
Community
- Features: Pool
- Security: Smoke Detector(s), Fire Sprinkler System
- Condo and coop fee: $650 monthly
- Subdivision: Waters Edge
HOA
- Has HOA: No
- Amenities included: Jogging Path, Tennis Court(s), Pool, Water/Lake Privileges, Dog Park, Lake, Tot Lots/Playground
- Services included: Trash, Water, Snow Removal, Maintenance Grounds, Common Area Maintenance, Pier/Dock Maintenance, Pool(s), Reserve Funds, Maintenance Structure
- HOA name: Waters Edge Condominium
Location
- Region: Falls Church
Financial & listing details
- Price per square foot: $474/sqft
- Tax assessed value: $409,600
- Annual tax amount: $4,623
- Date on market: 4/25/2024
- Listing agreement: Exclusive Right To Sell
- Listing terms: Cash,Conventional,VA Loan
- Inclusions: Home Theater Projector, Motorized Drop Down Projector Screen
- Ownership: Condominium
Price history
| Date | Event | Price |
|---|---|---|
| 5/16/2024 | Sold | $525,000-0.8%$474/sqft |
Source:  Bright MLS #VAFX2168884 Report a problem Bright MLS #VAFX2168884 Report a problem | ||
| 5/6/2024 | Pending sale | $529,000$477/sqft |
Source: Bright MLS #VAFX2168884 Report a problem | ||
| 4/25/2024 | Listed for sale | $529,000+62.8%$477/sqft |
Source: Bright MLS #VAFX2168884 Report a problem | ||
| 2/1/2019 | Sold | $325,000-4.4%$293/sqft |
Source: Public Record Report a problem | ||
| 10/22/2018 | Price change | $340,000-0.4%$307/sqft |
Source: RE/MAX Executives #1009978464 Report a problem | ||
| 7/12/2018 | Price change | $341,500-2.1%$308/sqft |
Source: Redfin Corporation #1000466164 Report a problem | ||
| 6/21/2018 | Price change | $349,000-1.7%$315/sqft |
Source: Redfin Corporation #1000466164 Report a problem | ||
| 5/20/2018 | Price change | $354,900-2.7%$320/sqft |
Source: Redfin Corporation #1000466164 Report a problem | ||
| 5/1/2018 | Listed for sale | $364,900$329/sqft |
Source: Redfin Corporation #1000466164 Report a problem | ||
Public tax history
| Year | Property taxes | Tax assessment |
|---|---|---|
| 2025 | $5,807 +17.3% | $502,310 +17.6% |
| 2024 | $4,948 +7.1% | $427,130 +4.3% |
| 2023 | $4,622 -3.3% | $409,600 -2% |
| 2022 | $4,779 | $417,960 +4% |
| 2021 | -- | $401,880 +8% |
| 2020 | $4,404 +5.5% | $372,110 +5.5% |
| 2019 | $4,173 | $352,620 |
| 2018 | $4,173 +5% | $352,620 +3% |
| 2017 | $3,975 +0.2% | $342,350 |
| 2016 | $3,966 +9% | $342,350 +5% |
| 2015 | $3,639 +0.2% | $326,050 |
| 2014 | $3,631 | $326,050 +8.1% |
| 2013 | -- | $301,710 -5% |
| 2012 | -- | $317,430 +2.6% |
| 2011 | -- | $309,420 +4% |
| 2010 | -- | $297,520 -9% |
| 2009 | -- | $326,950 -6% |
| 2008 | -- | $347,820 -4.1% |
| 2007 | -- | $362,850 +71.1% |
| 2003 | -- | $212,080 +14% |
| 2002 | -- | $186,035 |
Find assessor info on the county website
Neighborhood: Seven Corners
Nearby homes
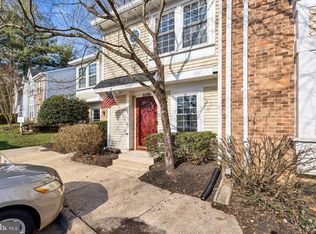
- $425,0002 bd3 ba1.1k sqft3378 Lakeside View Dr #14-2, Falls Church, VA 22041Pending
- $508,8003 bd2 ba1.4k sqft3376 Lakeside View Dr, Falls Church, VA 22041Off Market
- $374,5002 bd2 ba1k sqft3374 Lakeside View Dr #14-3, Falls Church, VA 22041Off Market

- $411,3002 bd2 ba1k sqft3370 Lakeside View Dr #14-5, Falls Church, VA 22041Off Market

- $492,3003 bd2 ba1.4k sqft3372 Lakeside View Dr, Falls Church, VA 22041Off Market
- $508,8002 bd3 ba1.3k sqft3368 Lakeside View Dr #14-7, Falls Church, VA 22041Off Market
- $448,5002 bd3 ba1.1k sqft3378 Lakeside View Dr #14-3, Falls Church, VA 22041Off Market
- $406,8002 bd2 ba1k sqft3370 Lakeside View Dr #14-5, Arlington, VA 22041Off Market
Nearby schools
GreatSchools rating
- 2/10Glen Forest Elementary SchoolGrades: PK-5Distance: 0.9 mi
- 2/10Glasgow Middle SchoolGrades: 6-8Distance: 1.5 mi
- 2/10Justice High SchoolGrades: 9-12Distance: 0.3 mi
Schools provided by the listing agent
- Elementary: Glen Forest
- Middle: Glasgow
- High: Justice
- District: Fairfax County Public Schools
Source: Bright MLS. This data may not be complete. We recommend contacting the local school district to confirm school assignments for this home.
Get a cash offer in 3 minutes
Find out how much your home could sell for in as little as 3 minutes with a no-obligation cash offer.
Estimated market value
$518,100
Get a cash offer in 3 minutes
Find out how much your home could sell for in as little as 3 minutes with a no-obligation cash offer.
Estimated market value
$518,100
- Virginia
- Fairfax County
- Falls Church
- 22041
- Seven Corners
- 3380 Lakeside View Dr Unit 14-1
Nearby cities
Nearby neighborhoods
Nearby zip codes
Other Falls Church Topics
