PRICE REDUCED! Nestled on the 4th floor, this elegant, corner end-unit with 2-bedroom, 2-bathroom loft condo offers privacy and convenience, all within walking distance to the Bowie Towne Center. It comes with an array of upgrades with an abundance of natural sunlight streaming through custom blinds, illuminating the freshly painted living space. There are custom walk-in closets, smart lighting with advanced Leviton App, new LG washer/dryer, new hot water heater and HVAC system, carpeting with upgraded padding, hardwood flooring, and a fandelier fan with chandelier. The community offers amenities designed to enrich your lifestyle: recreation center, pool, serene walking trails and lake, a tot playground, and ample parking. The building has an elevator. Conveniently located close to both Washington, DC, and Annapolis, MD, this loft condo is a true gem, blending modern living with prime accessibility. This is a must-see property that promises to captivate and inspire.
Sold for $325,000
$325,000
15616 Everglade Ln APT 402, Bowie, MD 20716
2beds
1,158sqft
Condominium
Built in 2004
-- sqft lot
$322,800 Zestimate®
$281/sqft
$2,436 Estimated rent
Home value
$322,800
$287,000 - $365,000
$2,436/mo
Zestimate® history
Owner options
List your home for rent
$2,436/mo
Rent Zestimate®
Find your next renter with Zillow Rental Manager. Plus, with online applications, you can quickly screen prospective tenants – for free.
$2,436/mo
Rent Zestimate®
Refinance and save
$2,532/mo
Est. payment
Refinancing to a lower rate could help reduce your monthly payments and save thousands over the life of the loan.
$2,532/mo
Est. payment
Explore your selling options
Work with a Zillow partner agent
Leverage their expertise and Zillow's premium Showcase listings to get your home seen by more buyers.
Get startedList with your own agent
Get your home in front of millions of buyers by listing it on Zillow.
Learn how to do itSell it yourself
Take full control of how buyers see your home on Zillow by listing For Sale by Owner (FSBO).
List your homeWhat's special
Zillow last checked:
Listing updated:
Listed by:
Delores Johnson 301-266-3538,
Samson Properties
Bought with:
Pheobe Boger-Smith, 594159
EXIT First Realty
Source: Bright MLS,MLS#: MDPG2138694
Facts & features
Interior
Bedrooms & bathrooms
- Bedrooms: 2
- Bathrooms: 2
- Full bathrooms: 2
- Main level bathrooms: 2
- Main level bedrooms: 2
Basement
- Area: 0
Heating
- Forced Air, Central, Natural Gas
Cooling
- Central Air, Electric
Appliances
- Included: Dishwasher, Disposal, Dryer, Ice Maker, Self Cleaning Oven, Refrigerator, Washer, Water Heater, Oven/Range - Electric, Washer/Dryer Stacked, Gas Water Heater
- Laundry: Dryer In Unit, Washer In Unit, In Unit
Features
- Soaking Tub, Bathroom - Tub Shower, Breakfast Area, Ceiling Fan(s), Combination Dining/Living, Curved Staircase, Dining Area, Open Floorplan, Spiral Staircase, Walk-In Closet(s), Entry Level Bedroom, Pantry, Primary Bath(s), Recessed Lighting, Elevator
- Flooring: Carpet, Hardwood, Wood
- Has basement: No
- Has fireplace: No
Interior area
- Total structure area: 1,158
- Total interior livable area: 1,158 sqft
- Finished area above ground: 1,158
- Finished area below ground: 0
Property
Parking
- Parking features: Handicap Parking, Paved, Parking Lot
Accessibility
- Accessibility features: Accessible Elevator Installed
Features
- Levels: Four
- Stories: 4
- Exterior features: Extensive Hardscape, Lighting, Sidewalks, Street Lights, Balcony
- Pool features: Community
Details
- Additional structures: Above Grade, Below Grade
- Parcel number: 17073582251
- Zoning: 7
- Special conditions: Standard
- Other equipment: See Remarks
Construction
Type & style
- Home type: Condo
- Architectural style: Loft
- Property subtype: Condominium
- Attached to another structure: Yes
Materials
- Vinyl Siding, Other
- Foundation: Concrete Perimeter, Slab
Condition
- Excellent
- New construction: No
- Year built: 2004
Utilities & green energy
- Sewer: Public Sewer
- Water: Public
- Utilities for property: Natural Gas Available, Cable Connected, Water Available, Cable
Community & HOA
Community
- Security: Exterior Cameras, Fire Sprinkler System
- Subdivision: Bowie New Town Center
HOA
- Has HOA: Yes
- Amenities included: Common Grounds, Elevator(s), Pool, Recreation Facilities, Tot Lots/Playground
- Services included: All Ground Fee, Common Area Maintenance, Custodial Services Maintenance, Maintenance Structure, Recreation Facility, Water
- HOA fee: $480 monthly
- HOA name: BOWIE TOWERS CONDO ASSOCIATION
Location
- Region: Bowie
- Municipality: Bowie
Financial & listing details
- Price per square foot: $281/sqft
- Tax assessed value: $218,333
- Annual tax amount: $3,715
- Date on market: 1/17/2025
- Listing agreement: Exclusive Agency
- Listing terms: FHA,Conventional,Cash,VA Loan
- Inclusions: See Inclusion / Exclusions Document Attached
- Exclusions: See Inclusions / Exclusions Document Attached
- Ownership: Condominium
Price history
| Date | Event | Price |
|---|---|---|
| 3/26/2025 | Sold | $325,000$281/sqft |
Source:  Bright MLS #MDPG2138694 Report a problem Bright MLS #MDPG2138694 Report a problem | ||
| 2/24/2025 | Pending sale | $325,000$281/sqft |
Source: Bright MLS #MDPG2138694 Report a problem | ||
| 2/16/2025 | Price change | $325,000-5.8%$281/sqft |
Source: Bright MLS #MDPG2138694 Report a problem | ||
| 2/7/2025 | Price change | $345,000-6.8%$298/sqft |
Source: Bright MLS #MDPG2138694 Report a problem | ||
| 1/18/2025 | Listed for sale | $370,000$320/sqft |
Source: Bright MLS #MDPG2138694 Report a problem | ||
Public tax history
| Year | Property taxes | Tax assessment |
|---|---|---|
| 2025 | $4,093 +35.6% | $237,500 +8.8% |
| 2024 | $3,017 +10.1% | $218,333 +9.6% |
| 2023 | $2,741 +11.5% | $199,167 +10.6% |
| 2022 | $2,459 +12.5% | $180,000 +12% |
| 2021 | $2,185 +14% | $160,667 +13.7% |
| 2020 | $1,916 +14.7% | $141,333 +21.1% |
| 2019 | $1,671 | $116,667 |
| 2018 | -- | $116,667 +4.8% |
| 2017 | $1,884 -35.6% | $111,333 +5% |
| 2016 | $2,925 | $106,000 |
| 2015 | $2,925 | $106,000 |
| 2014 | $2,925 | $106,000 -41.1% |
| 2013 | -- | $180,000 |
| 2012 | -- | $180,000 |
| 2011 | -- | $180,000 -34.8% |
| 2010 | -- | $276,000 +11.7% |
| 2009 | -- | $247,166 +13.2% |
| 2008 | -- | $218,333 +15.2% |
| 2007 | -- | $189,500 +1.3% |
| 2006 | -- | $187,000 +1.4% |
| 2005 | -- | $184,500 |
Find assessor info on the county website
Neighborhood: 20716
Nearby homes
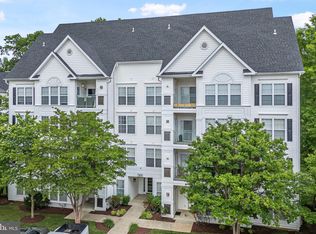
- $315,0002 bd2 ba1.2k sqft15616 Everglade Ln APT 405, Bowie, MD 20716Sold
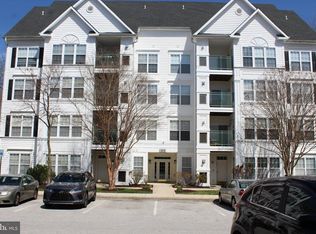
- $175,0001 bd2 ba701 sqft15616 Everglade Ln APT 103, Bowie, MD 20716For Sale
- $256,0002 bd2 ba843 sqft15616 Everglade Ln APT 303, Bowie, MD 20716For Sale

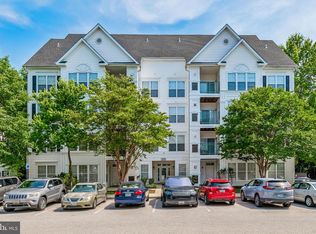
- $314,9002 bd2 ba1.2k sqft15616 Everglade Ln APT 406, Bowie, MD 20716For Sale
- $272,0002 bd2 ba1k sqft15616 Everglade Ln APT 201, Bowie, MD 20716Sold
- $259,500-- bd-- ba833 sqft15616 Everglade Ln APT 404, Bowie, MD 20716Off Market
- $259,5002 bd2 ba833 sqft15616 Everglade Ln APT 304, Bowie, MD 20716Off Market
- $287,2002 bd2 ba1k sqft15616 Everglade Ln APT 105, Bowie, MD 20716Off Market
Nearby schools
GreatSchools rating
- 2/10Northview Elementary SchoolGrades: PK-5Distance: 0.7 mi
- 4/10Benjamin Tasker Middle SchoolGrades: 6-8Distance: 1.4 mi
- 4/10Bowie High SchoolGrades: 9-12Distance: 2.7 mi
Schools provided by the listing agent
- District: Prince George's County Public Schools
Source: Bright MLS. This data may not be complete. We recommend contacting the local school district to confirm school assignments for this home.
Get a cash offer in 3 minutes
Find out how much your home could sell for in as little as 3 minutes with a no-obligation cash offer.
Estimated market value
$322,800
Get a cash offer in 3 minutes
Find out how much your home could sell for in as little as 3 minutes with a no-obligation cash offer.
Estimated market value
$322,800
- Maryland
- Prince Georges County
- Bowie
- 20716
- 15616 Everglade Ln Apartment 402
Nearby cities
Nearby neighborhoods
Nearby zip codes
Other Bowie Topics
