3 percent closing help offered. No FHA offers accepted. Almost new!! Beautiful and unique 2 bedroom/2 bathroom condo with loft and one-car garage at the Tiers of Laurel Lake community. This bright and open floor plan offers a living room with a 2-story vaulted ceiling, expansive windows, stairs to second-story loft, and gleaming low maintenance vinyl floors which lead out onto a personal balcony overlooking the landscaped courtyard. The large totally updated kitchen with beautiful cabinets, quartz counters, quartz wet bar, stainless steel appliances, a new under water filtration system with separate faucet, and new light fixture opens to an eating area in the living room. Beyond the kitchen is the master bedroom with ensuite bath, second bedroom, hall bath and second entrance hallway with new water heater, HVAC, and stackable washer/dryer. Both baths newly updated with new vanities/faucets, new flooring and custom tiling in tub surround. Recessed lighting to provide extra lighting in kitchen halls and breakfast nooks. Neutral painted and Loft conversion to 3rd bedroom possibilities.
For sale
$249,900
14007 Briston St #10, Laurel, MD 20707
2beds
837sqft
Condominium
Built in 1986
-- sqft lot
$249,900 Zestimate®
$299/sqft
$394/mo HOA
What's special
One-car garageNeutral paintedStainless steel appliancesExpansive windowsLarge totally updated kitchenQuartz wet barQuartz counters
- 329 days |
- 428 |
- 36 |
Zillow last checked:
Listing updated:
Listed by:
Larry Lessin 301-355-6104,
Save 6, Incorporated 301-355-6104
Source: Bright MLS,MLS#: MDPG2165468
Facts & features
Interior
Bedrooms & bathrooms
- Bedrooms: 2
- Bathrooms: 2
- Full bathrooms: 2
- Main level bathrooms: 2
- Main level bedrooms: 2
Basement
- Area: 0
Heating
- Heat Pump, Electric
Cooling
- Central Air, Heat Pump, Electric
Appliances
- Included: Dishwasher, Ice Maker, Microwave, Oven/Range - Electric, Refrigerator, Water Heater, Disposal, Electric Water Heater
- Laundry: In Unit
Features
- Combination Kitchen/Dining, Recessed Lighting, Upgraded Countertops
- Has basement: No
- Has fireplace: No
Interior area
- Total structure area: 837
- Total interior livable area: 837 sqft
- Finished area above ground: 837
- Finished area below ground: 0
Property
Parking
- Total spaces: 1
- Parking features: Garage Door Opener, Parking Space Conveys, General Common Elements, Assigned, Attached, Parking Lot
- Attached garage spaces: 1
- Details: Assigned Parking
Accessibility
- Accessibility features: None
Features
- Levels: Two
- Stories: 2
- Pool features: None
Details
- Additional structures: Above Grade, Below Grade
- Parcel number: 17101041300
- Zoning: UNKNOWN
- Special conditions: Standard
Construction
Type & style
- Home type: Condo
- Architectural style: Contemporary
- Property subtype: Condominium
- Attached to another structure: Yes
Materials
- Vinyl Siding
Condition
- New construction: No
- Year built: 1986
Utilities & green energy
- Sewer: Public Sewer
- Water: Public
Community & HOA
Community
- Condo and coop fee: $394 monthly
- Subdivision: The Tiers
HOA
- Has HOA: No
- Amenities included: None
- Services included: Common Area Maintenance, Trash, Water, Snow Removal
Location
- Region: Laurel
- Municipality: Laurel
Financial & listing details
- Price per square foot: $299/sqft
- Tax assessed value: $216,500
- Annual tax amount: $3,689
- Date on market: 8/28/2025
- Listing agreement: Exclusive Agency
- Ownership: Condominium
Estimated market value
$249,900
$237,000 - $262,000
$2,077/mo
Price history
| Date | Event | Price |
|---|---|---|
| 5/12/2026 | Listed for sale | $249,900$299/sqft |
Source:  Bright MLS #MDPG2165468 Report a problem Bright MLS #MDPG2165468 Report a problem | ||
| 11/28/2025 | Pending sale | $249,900$299/sqft |
Source: Bright MLS #MDPG2165468 Report a problem | ||
| 11/12/2025 | Listed for sale | $249,900$299/sqft |
Source: Bright MLS #MDPG2165468 Report a problem | ||
| 11/11/2025 | Pending sale | $249,900$299/sqft |
Source: Bright MLS #MDPG2165468 Report a problem | ||
| 10/1/2025 | Listed for sale | $249,900$299/sqft |
Source: Bright MLS #MDPG2165468 Report a problem | ||
| 9/19/2025 | Pending sale | $249,900$299/sqft |
Source: Bright MLS #MDPG2165468 Report a problem | ||
| 8/28/2025 | Listed for sale | $249,900-7.4%$299/sqft |
Source: Bright MLS #MDPG2165468 Report a problem | ||
| 4/5/2025 | Listing removed | $269,900$322/sqft |
Source: Bright MLS #MDPG2125978 Report a problem | ||
| 3/11/2025 | Price change | $269,900-3.6%$322/sqft |
Source: Bright MLS #MDPG2125978 Report a problem | ||
| 11/8/2024 | Listed for sale | $279,900$334/sqft |
Source: Bright MLS #MDPG2125978 Report a problem | ||
| 11/7/2024 | Contingent | $279,900$334/sqft |
Source: Bright MLS #MDPG2125978 Report a problem | ||
| 9/27/2024 | Pending sale | $279,900$334/sqft |
Source: Bright MLS #MDPG2125978 Report a problem | ||
| 9/15/2024 | Listed for sale | $279,900$334/sqft |
Source: Bright MLS #MDPG2125978 Report a problem | ||
Public tax history
Tax history is unavailable.
Monthly payment
Est. payment
Payment breakdown
Explore the cost of this home by adjusting the details. Changes won't be saved.Climate risks
Neighborhood: 20707
Nearby schools
GreatSchools rating
- 3/10Vansville Elementary SchoolGrades: PK-5Distance: 2.9 mi
- 3/10Martin Luther King Jr. Middle SchoolGrades: 6-8Distance: 3.1 mi
- 2/10Laurel High SchoolGrades: 9-12Distance: 0.7 mi
Schools provided by the listing agent
- District: Prince George's County Public Schools
Source: Bright MLS. This data may not be complete. We recommend contacting the local school district to confirm school assignments for this home.
- $238,7002 bd2 ba838 sqft14001B Briston St #9-B, Laurel, MD 20707Off Market

- $185,0001 bd1 ba697 sqft14007 Briston St #10-D, Laurel, MD 20707Sold
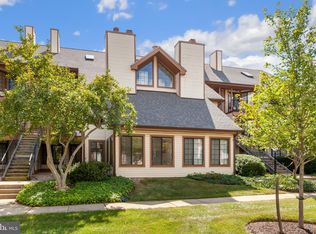
- $216,9002 bd1 ba701 sqft14001 Briston St #9A, Laurel, MD 20707Off Market
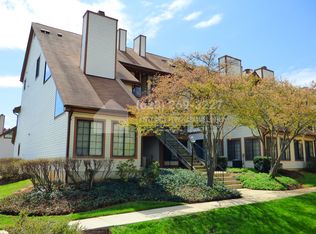
- $242,900-- bd-- ba837 sqft14005 Briston St #10-B, Laurel, MD 20707Off Market
- $100,000-- bd-- ba724 sqft14007 Briston St #10-F, Laurel, MD 20707Sold
- $251,7002 bd2 ba841 sqft14011 Briston St #11E, Laurel, MD 20707Off Market
- $---- bd-- ba-- sqft14005 Briston St #A, Laurel, MD 20707Off Market
- $238,7002 bd2 ba838 sqft14001 Briston St #B-9, Laurel, MD 20707Off Market
A local agent can set up tours, give advice and negotiate with sellers.
Similar homes
- $219,0002 bd1 ba707 sqft14008 Justin Way #7-A, Laurel, MD 20707For Sale

 MLS ID #MDPG2211274, John Wang, Samson Properties. Bright MLS
 - $215,0002 bd1 ba692 sqft14107 Bowsprit Ln APT 105, Laurel, MD 20707For Sale
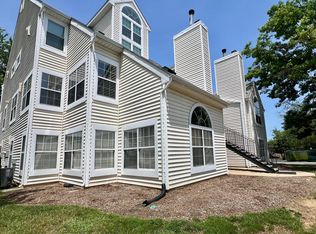 MLS ID #MDPG2209576, Abhir Patel, EXP Realty, LLC. Bright MLS
 - $255,0002 bd2 ba940 sqft9655 Homestead Ct Unit L, Laurel, MD 20723For Sale
 MLS ID #MDHW2070808, Susie Baik, Giant Realty, Inc.. Bright MLS
 - $159,9001 bd1 ba626 sqft14119 Bowsprit Ln APT 312, Laurel, MD 20707For Sale
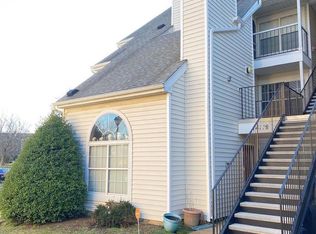 MLS ID #MDPG2205312, Denise Watkins, Samson Properties. Bright MLS
 - $259,9003 bd2 ba1.1k sqft6099 Majors Ln APT 9, Columbia, MD 21045For SaleMLS ID #MDHW2071728, Jane Gharfeh, Ace Realty & Property Management, LLC.. Bright MLS
- $219,9003 bd2 ba1.1k sqftMontpelier Village Condo-phase I>, Beltsville, MD 20705For SaleMLS ID #MDPG2209640, Isaac Etedgi, HomeSmart. Bright MLS
- $285,0002 bd2 ba1.2k sqftGreenbelt Lake Vill Condo-phs 10>, Greenbelt, MD 20770For SaleMLS ID #MDPG2202252, Aileen Cook, Royal Dominion Realty. Bright MLS
- $250,0002 bd1 ba1k sqft2517 Baltimore Rd APT 5, Rockville, MD 20853For SaleMLS ID #MDMC2243008, ISABELLE HUANG, Prestige Realty LLC. Bright MLS
- $204,9902 bd2 ba888 sqft4513 Romlon St APT 104, Beltsville, MD 20705For SaleMLS ID #MDPG2208664, Calvin Tran, Nitro Realty. Bright MLS
- $254,9002 bd2 ba1k sqft9704 Lake Pointe Ct APT 102, Upper Marlboro, MD 20774For SaleMLS ID #MDPG2202640, Nathaniel Ellison, Ellison Realty Services. Bright MLS
- $279,9002 bd1 ba842 sqftParkside Codm, Bethesda, MD 20814For SaleMLS ID #MDMC2246704, Jason Hubbarth, Samson Properties. Bright MLS
- $237,5002 bd2 ba1k sqft8308 Flower Ave APT 401, Takoma Park, MD 20912For SaleMLS ID #MDMC2240490, Ralph Harvey, ListWithFreedom.com. Bright MLS
- $242,0002 bd2 ba980 sqftSummer Ridge Codm, Gaithersburg, MD 20879For SaleMLS ID #MDMC2240486, Mei Hung Zhou, DMV Landmark Realty, LLC. Bright MLS
- $207,0002 bd2 ba1k sqftTreetop Condo, Upper Marlboro, MD 20774For SaleMLS ID #MDPG2207546, Carla Jones, Trademark Realty, Inc. Bright MLS
- $254,9982 bd2 ba1.1k sqft1321 Karen Blvd APT 207, Capitol Heights, MD 20743For SaleMLS ID #MDPG2208422, Akin Falodun, Samson Properties. Bright MLS
- $269,0002 bd2 ba1k sqft15300 Beaverbrook Ct #88-2B, Silver Spring, MD 20906For SaleMLS ID #MDMC2180836, Howard Wallach, Wallach Realty. Bright MLS
- $214,9002 bd2 ba1k sqftPines Condominium, District Heights, MD 20774For SaleMLS ID #MDPG2208990, Patrick Joy, Bennett Realty Solutions. Bright MLS
- $215,0002 bd2 ba1.2k sqftThe Greens At Leisure World,the Greens, Silver Spring, MD 20906For SaleMLS ID #MDMC2226568, Brittany Broussard, Fathom Realty. Bright MLS
- $199,9002 bd2 ba1.1k sqft12001 Old Columbia Pike APT 204, Silver Spring, MD 20904For SaleMLS ID #MDMC2218572, Alex Burrell-Hodges, Cottage Street Realty LLC. Bright MLS
- $259,9001 bd1 ba854 sqft501 Hungerford Dr APT P85, Rockville, MD 20850For SaleMLS ID #MDMC2245926, Kevin Rollins, RE/MAX Professionals. Bright MLS
