
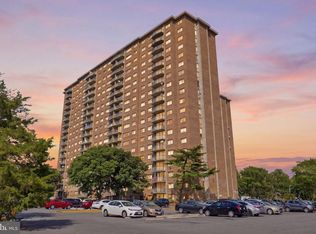
Back on Market. Nestled in the charming Cherry Glen community, this delightful 2-bedroom, 1-bathroom condo offers a perfect blend of comfort and convenience. With 922 square feet of thoughtfully designed living space, the traditional floor plan invites you to create lasting memories. The galley kitchen is functional and efficient, ready for your culinary adventures, while the cozy living areas feature a mix of hardwood and carpet flooring, providing warmth and style. Enjoy the ease of in-unit washer/dryer hookups, making laundry day a breeze. The building, constructed in 1974, boasts a contemporary architectural style with durable brick construction, ensuring both aesthetic appeal and longevity. Cherry Glen is more than just a place to live; it's a vibrant community. Residents can take advantage of the well-maintained tennis courts, perfect for friendly matches or leisurely afternoons. The association fee covers essential services such as gas, heat, water, and snow removal, allowing you to focus on enjoying your home. The neighborhood is surrounded by lush parks and recreational areas, ideal for outdoor activities and relaxation. Local schools are known for their commitment to excellence, making this an ideal spot for those who value education. With convenient access to public services and amenities, everything you need is just a stone's throw away. This condo is not just a property; it's a place to call home, where comfort meets community. Embrace the lifestyle that Cherry Glen has to offer!
For sale
$144,000
11204 Cherry Hill Rd APT T2, Beltsville, MD 20705
2beds
922sqft
Condominium
Built in 1974
-- sqft lot
$142,800 Zestimate®
$156/sqft
$511/mo HOA
What's special
Ground level condoInviting spaceTraditional floor plan
- 336 days
- 207
- 11
Zillow last checked:
Listing updated:
Listed by:
Felipe Perez 240-398-9582,
Realty Advantage of Maryland LLC 3018819800
Source: Bright MLS,MLS#: MDPG2177330
Facts & features
Interior
Bedrooms & bathrooms
- Bedrooms: 2
- Bathrooms: 1
- Full bathrooms: 1
- Main level bathrooms: 1
- Main level bedrooms: 2
Rooms
- Room types: Bedroom 1, Bathroom 1
Bedroom 1
- Level: Main
Bathroom 1
- Level: Main
Heating
- Forced Air, Natural Gas
Cooling
- Central Air, Electric
Appliances
- Included: Gas Water Heater
- Laundry: Washer/Dryer Hookups Only, In Unit
Features
- Floor Plan - Traditional, Kitchen - Galley
- Flooring: Hardwood, Carpet
- Has basement: No
- Has fireplace: No
Interior area
- Total structure area: 922
- Total interior livable area: 922 sqft
- Finished area above ground: 922
Property
Parking
- Parking features: Parking Lot
Accessibility
- Accessibility features: Accessible Doors
Features
- Levels: One
- Stories: 1
- Pool features: None
Details
- Additional structures: Above Grade
- Parcel number: 17010010066
- Zoning: R18
- Special conditions: Standard
Construction
Type & style
- Home type: Condo
- Architectural style: Contemporary
- Property subtype: Condominium
- Attached to another structure: Yes
Materials
- Brick
Condition
- New construction: No
- Year built: 1974
Utilities & green energy
- Sewer: Public Sewer
- Water: Public
Community & HOA
Community
- Condo and coop fee: $511 monthly
- Subdivision: Cherry Glen
HOA
- Has HOA: No
- Amenities included: Tennis Court(s)
- Services included: Gas, Heat, Insurance, Management, Sewer, Snow Removal, Trash, Water, Custodial Services Maintenance, Common Area Maintenance
- HOA name: Cherry Glen
Location
- Region: Beltsville
Financial & listing details
- Price per square foot: $156/sqft
- Tax assessed value: $127,200
- Annual tax amount: $1,780
- Date on market: 10/3/2025
- Listing agreement: Exclusive Right To Sell
- Listing terms: Cash,Conventional
- Ownership: Condominium
Estimated market value
$142,800
$136,000 - $150,000
$2,026/mo
Price history
| Date | Event | Price |
|---|---|---|
| 7/15/2026 | Listed for sale | $144,000$156/sqft |
Source:  Bright MLS #MDPG2177330 Report a problem Bright MLS #MDPG2177330 Report a problem | ||
| 6/10/2026 | Pending sale | $144,000$156/sqft |
Source: Bright MLS #MDPG2177330 Report a problem | ||
| 5/29/2026 | Listed for sale | $144,000$156/sqft |
Source: Bright MLS #MDPG2177330 Report a problem | ||
| 4/6/2026 | Contingent | $144,000$156/sqft |
Source: Bright MLS #MDPG2177330 Report a problem | ||
| 2/21/2026 | Price change | $144,000-8.2%$156/sqft |
Source: Bright MLS #MDPG2177330 Report a problem | ||
| 12/2/2025 | Price change | $156,900-1.9%$170/sqft |
Source: Bright MLS #MDPG2177330 Report a problem | ||
| 10/3/2025 | Listed for sale | $159,900$173/sqft |
Source: Bright MLS #MDPG2177330 Report a problem | ||
Public tax history
Tax history is unavailable.
Monthly payment
Est. payment
Payment breakdown
Explore the cost of this home by adjusting the details. Changes won't be saved.Climate risks
Neighborhood: 20705
Nearby schools
Schools provided by the listing agent
- District: Prince George's County Public Schools
Source: Bright MLS. This data may not be complete. We recommend contacting the local school district to confirm school assignments for this home.
- $180,0002 bd2 ba1.1k sqft11204 Cherry Hill Rd #81, Laurel, MD 20705For Sale

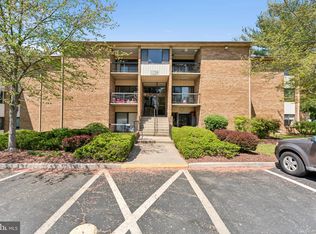
- $193,5002 bd1 ba1k sqft11204 Cherry Hill Rd APT 102, Beltsville, MD 20705Sold
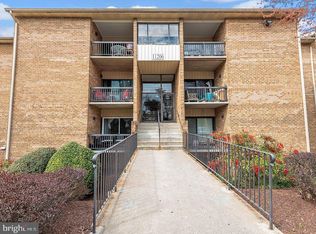
- $202,0002 bd1 ba1k sqft11204 Cherry Hill Rd APT 202, Beltsville, MD 20705Sold
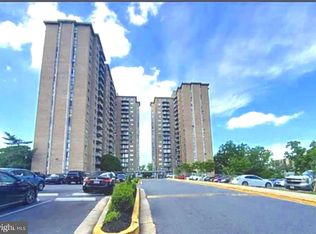
- $125,0001 bd1 ba922 sqft11206 Cherry Hill Rd #92, Beltsville, MD 20705Sold
Similar homes
- $169,9972 bd2 ba966 sqftMontpelier Village Condo-phase I>, Beltsville, MD 20705For Sale

 MLS ID #MDPG2204400, Darin Mitchell, Bennett Realty Solutions. Bright MLS
 - $117,0002 bd1 ba821 sqft1836 Metzerott Rd APT 1704, Hyattsville, MD 20783For Sale
 MLS ID #MDPG2216334, Hazar Flashberg, Long & Foster Real Estate, Inc.. Bright MLS
 - $145,0002 bd1 ba1k sqft8493 Greenbelt Rd APT 102, Greenbelt, MD 20770For Sale
 MLS ID #MDPG2213564, Gwendolyn Lopes, Bennett Realty Solutions. Bright MLS
 - $115,0002 bd1 ba821 sqft1836 Metzerott Rd APT 904, Hyattsville, MD 20783For Sale
 MLS ID #MDPG2216904, Amber Bingham, Keller Williams Preferred Properties. Bright MLS
 - $154,9502 bd1 ba856 sqftPresidential Park Condo, Adelphi, MD 20783For SaleMLS ID #MDPG2200686, Alpha Bangura, EXP Realty, LLC. Bright MLS
- $140,0002 bd1 ba764 sqft4124 Ames St NE APT 203, Washington, DC 20019For SaleMLS ID #DCDC2270570, Rebecca Williams, Real Broker, LLC. Bright MLS
- $158,0002 bd1 ba1k sqftChelsea Wood Condo, Greenbelt, MD 20770For SaleMLS ID #MDPG2206846, Kim Kash, Compass. Bright MLS
- $144,9002 bd1 ba1k sqftMarlow Towers Condominium, Suitland, MD 20746For SaleMLS ID #MDPG2214238, Chad Craig, Keller Williams Preferred Properties. Bright MLS
- $129,0002 bd1 ba922 sqft5219 Newton St APT 102, Bladensburg, MD 20710For SaleMLS ID #MDPG2211136, Bill Beitz, Berkshire Hathaway HomeServices PenFed Realty. Bright MLS
- $163,0001 bd1 ba568 sqftTiers At Sil Spr, Silver Spring, MD 20904For SaleMLS ID #MDMC2244888, Cathy Holliday, Quality Dream Homes. Bright MLS
- $155,2802 bd1 ba1k sqftChelsea Woods Courts Condo-phase 4>, Greenbelt, MD 20770For SaleMLS ID #MDPG2186578, George Bryant, Exit Community Realty. Bright MLS
- $132,5002 bd1 ba972 sqftMarlow Towers Condominium, Suitland, MD 20746For SaleMLS ID #MDPG2212110, Vishal Gupta, Prestige Realty LLC. Bright MLS
- $112,0001 bd1 ba676 sqftCarrollan Gardens Condo, New Carrollton, MD 20784For SaleMLS ID #MDPG2215756, Wennifer Williams, Porter House International Realty Group. Bright MLS
- $125,0002 bd1 ba992 sqftMarlow Towers Condominium, Suitland, MD 20746For SaleMLS ID #MDPG2217376, Mukaram Ghani, RE/MAX Galaxy. Bright MLS
- $129,9001 bd1 ba832 sqft1900 Lyttonsville Rd APT 914, Silver Spring, MD 20910For SaleMLS ID #MDMC2247880, Jack Leary, Cummings & Co. Realtors. Bright MLS
- $145,0002 bd1 ba979 sqftMarlow Towers Condominium, Suitland, MD 20746For SaleMLS ID #MDPG2207276, Santos Marquez, HomeSmart. Bright MLS
- $125,9001 bd1 ba610 sqftPresidential Park Condo, Adelphi, MD 20783For SaleMLS ID #MDPG2213840, Patrick Peters, Capital Reality Group LLC. Bright MLS
- $125,0002 bd1 ba968 sqft1009 Chillum Rd APT 104, Hyattsville, MD 20782For SaleMLS ID #MDPG2213492, India Pope, Samson Properties. Bright MLS
- $155,0001 bd1 ba750 sqftHunting Ridge Condo Phase I, Greenbelt, MD 20770For SaleMLS ID #MDPG2207898, Bishuddha Dahal, Samson Properties. Bright MLS
- $160,0001 bd1 ba750 sqftHunting Ridge Co, Greenbelt, MD 20770For SaleMLS ID #MDPG2216630, Kelley Barnes, Halcyon Realty Group LLC. Bright MLS
