Skip main navigation
Sold for $193,500
  • $193,500

    11204 Cherry Hill Rd APT 102, Beltsville, MD 20705

    2beds
    1,052sqft
    Condominium
    Built in 1969
    -- sqft lot
    $192,100 Zestimate®
    $184/sqft
    $1,766 Estimated rent

    Home value

    $192,100

    $181,000 - $204,000

    $1,766/mo

    Zestimate® history
    Loading
    Loading...

    Owner options

    List your home for rent

    $1,766/mo

    Rent Zestimate®

    Find your next renter with Zillow Rental Manager. Plus, with online applications, you can quickly screen prospective tenants – for free.

    Learn more

    $1,766/mo

    Rent Zestimate®

    Refinance and save

    $1,003/mo

    Est. payment

    Refinancing to a lower rate could help reduce your monthly payments and save thousands over the life of the loan.

    See today's rates

    $1,003/mo

    Est. payment

    Explore your selling options

    Work with a Zillow partner agent

    Leverage their expertise and Zillow's premium Showcase listings to get your home seen by more buyers.

    Get started

    List with your own agent

    Get your home in front of millions of buyers by listing it on Zillow.

    Learn how to do it

    Sell it yourself

    Take full control of how buyers see your home on Zillow by listing For Sale by Owner (FSBO).

    List your home

    What's special

    New vanityOrchard centerNew paintReserved parking spotHome depotNew light switchesBi-fold closet doors
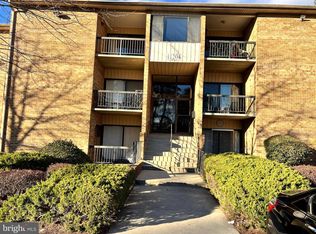
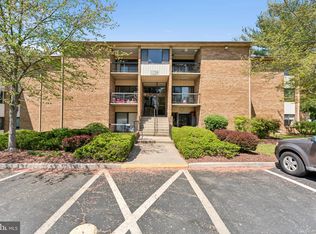
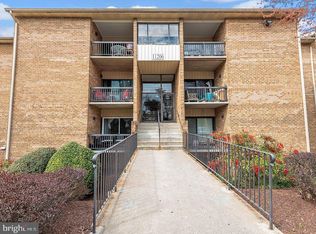
    Freshly updated, clean, and spacious, this home is a fabulous place to enjoy condo living. It offers new paint, lighting fixtures, and carpet throughout. The galley kitchen with new sink and stainless steel appliances is open at each end, so you can enjoy cooking together. There's plenty of cabinet and pantry storage. The primary bedroom is spacious with 2 large closets (1 walk-in) and the 2nd bedroom has a view of courtyard. All new light switches and electric plugs, baseboards and bi-fold closet doors make it feel brand new. Even the bathroom is updated with new vanity, faucet, and mirror. For convenience, there's a full-sized, in-unit washer and dryer and a reserved parking spot. Community residents can enjoy the swimming pool, tot lot and tennis court. Less than a mile up Cherry Hill Rd to Orchard Center you'll find Target, Giant and many restaurants. Home Depot and many parks also nearby. Sorry, no dogs other than service dogs are permitted.

    Zillow last checked:

    Listing updated:

    Listed by:

    Ann McClure 301-367-5098,

    Corcoran McEnearney

    Bought with:

    Ms. Kerli Philippe, SP200202796

    Bennett Realty Solutions

    Source: Bright MLS,MLS#: MDPG2088778MLS Logo

    Facts & features

    Interior

    Bedrooms & bathrooms
    • Bedrooms: 2
    • Bathrooms: 1
    • Full bathrooms: 1
    • Main level bathrooms: 1
    • Main level bedrooms: 2
    Primary bedroom
    • Features: Flooring - Carpet, Walk-In Closet(s)
    • Level: Main
    • Area: 192 Square Feet
    • Dimensions: 12 X 16
    Bedroom 2
    • Features: Flooring - Carpet
    • Level: Main
    • Area: 88 Square Feet
    • Dimensions: 8 X 11
    Bathroom 1
    • Features: Bathroom - Tub Shower
    • Level: Main
    • Area: 56 Square Feet
    • Dimensions: 7 X 8
    Breakfast room
    • Features: Flooring - Carpet
    • Level: Main
    • Area: 110 Square Feet
    • Dimensions: 10 X 11
    Dining room
    • Features: Flooring - Carpet
    • Level: Main
    • Area: 90 Square Feet
    • Dimensions: 9 X 10
    Foyer
    • Level: Main
    • Area: 49 Square Feet
    • Dimensions: 7 X 7
    Kitchen
    • Features: Kitchen - Gas Cooking, Pantry
    • Level: Main
    • Area: 99 Square Feet
    • Dimensions: 9 X 11
    Living room
    • Features: Balcony Access, Flooring - Carpet
    • Level: Main
    Heating
    • Forced Air, Electric
    Cooling
    • Central Air, Electric
    Appliances
    • Included: Dishwasher, Disposal, Dryer, Oven/Range - Gas, Refrigerator, Stainless Steel Appliance(s), Washer, Gas Water Heater
    • Laundry: Has Laundry, Main Level, In Unit
    Features
    • Pantry, Bathroom - Tub Shower, Walk-In Closet(s)
    • Flooring: Carpet
    • Has basement: No
    • Has fireplace: No
    Interior area
    • Total structure area: 1,052
    • Total interior livable area: 1,052 sqft
    • Finished area above ground: 1,052
    • Finished area below ground: 0

    Property

    Parking
    • Parking features: Assigned, Parking Space Conveys, Surface, Parking Lot
    • Details: Assigned Parking, Assigned Space #: 79
    Accessibility
    • Accessibility features: None
    Features
    • Levels: One
    • Stories: 1
    • Exterior features: Tennis Court(s), Sidewalks, Balcony
    • Pool features: Community
    Details
    • Additional structures: Above Grade, Below Grade
    • Parcel number: 17010010090
    • Zoning: R18
    • Special conditions: Standard

    Construction

    Type & style
    • Home type: Condo
    • Architectural style: Contemporary
    • Property subtype: Condominium
    • Attached to another structure: Yes
    Materials
    • Brick
    Condition
    • New construction: No
    • Year built: 1969

    Utilities & green energy

    • Sewer: Public Sewer
    • Water: Public

    Community & neighborhood

    Security
    • Security features: Smoke Detector(s)
    Location
    • Region: Beltsville
    • Subdivision: Cherry Glen Condos

    HOA & financial

    Other fees
    • Condo and coop fee: $532 monthly

    Other

    Other facts
    • Listing agreement: Exclusive Right To Sell
    • Ownership: Condominium

    Price history

    DateEventPrice
    10/13/2023Sold$193,500+14.6%$184/sqft
    Source: Bright MLS #MDPG2088778 Report a problem
    10/4/2023Pending sale$168,900$161/sqft
    Source: Bright MLS #MDPG2088778 Report a problem
    9/12/2023Contingent$168,900$161/sqft
    Source: Bright MLS #MDPG2088778 Report a problem
    9/8/2023Listed for sale$168,900$161/sqft
    Source: Bright MLS #MDPG2088778 Report a problem
    8/29/2023Contingent$168,900$161/sqft
    Source: Bright MLS #MDPG2088778 Report a problem
    8/26/2023Listed for sale$168,900$161/sqft
    Source: Bright MLS #MDPG2088778 Report a problem

    Public tax history

    Tax history is unavailable.

    Neighborhood: 20705

    Nearby schools

    GreatSchools rating
    Schools provided by the listing agent
    • Elementary: Calverton
    • Middle: Buck Lodge
    • High: High Point
    • District: Prince George's County Public Schools

    Source: Bright MLS. This data may not be complete. We recommend contacting the local school district to confirm school assignments for this home.

    Get a cash offer in 3 minutes
    Find out how much your home could sell for in as little as 3 minutes with a no-obligation cash offer.
    Estimated market value
    $192,100
    Get a cash offer in 3 minutes
    Find out how much your home could sell for in as little as 3 minutes with a no-obligation cash offer.
    Estimated market value
    $192,100