Welcome to a rare opportunity to own one of the most private Units in the Bladenwoods Condominium Community. Two spacious bedrooms - one that includes a cavernous walk-in-closet. Oversized mid-century-style windows in the bedrooms provide a view of the forested space behind. Or you could immerse yourself in the shady setting on the 14-foot wide balcony. This property was formally appraised for $140,000 on 20 May 2026 (appraisal report available). Solid rental potential,
For sale
Price cut: $7K (8/11)
$129,000
5219 Newton St APT 102, Bladensburg, MD 20710
2beds
922sqft
Condominium
Built in 1966
-- sqft lot
$-- Zestimate®
$140/sqft
$360/mo HOA
What's special
Cavernous walk-in-closetTwo spacious bedrooms
- 26 days |
- 315 |
- 14 |
Zillow last checked:
Listing updated:
Listed by:
Bill Beitz 301-848-2060,
Berkshire Hathaway HomeServices PenFed Realty 301-870-7653,
Co-Listing Agent: Aimee K Johnson 301-910-1605,
Berkshire Hathaway HomeServices PenFed Realty
Source: Bright MLS,MLS#: MDPG2211136
Facts & features
Interior
Bedrooms & bathrooms
- Bedrooms: 2
- Bathrooms: 1
- Full bathrooms: 1
- Main level bathrooms: 1
- Main level bedrooms: 2
Basement
- Area: 0
Heating
- Forced Air, Natural Gas
Cooling
- Central Air, Electric
Appliances
- Included: Microwave, Oven/Range - Gas, Gas Water Heater
Features
- Crown Molding, Family Room Off Kitchen, Floor Plan - Traditional, Formal/Separate Dining Room, Eat-in Kitchen, Other
- Flooring: Carpet, Vinyl
- Windows: Sliding
- Has basement: No
- Has fireplace: No
- Common walls with other units/homes: 1 Common Wall
Interior area
- Total structure area: 922
- Total interior livable area: 922 sqft
- Finished area above ground: 922
- Finished area below ground: 0
Property
Parking
- Parking features: Assigned, Parking Lot
- Details: Assigned Parking
Accessibility
- Accessibility features: Accessible Doors, Other
Features
- Levels: One
- Stories: 1
- Exterior features: Lighting, Flood Lights, Other, Sidewalks
- Pool features: Community
- Has view: Yes
- View description: Trees/Woods
Lot
- Size: 2,010 Square Feet
- Features: Backs - Open Common Area, Backs to Trees, Interior Lot, Other, Wooded
Details
- Additional structures: Above Grade, Below Grade
- Parcel number: 17020107128
- Zoning: 01
- Special conditions: Standard
Construction
Type & style
- Home type: Condo
- Property subtype: Condominium
- Attached to another structure: Yes
Materials
- Brick
Condition
- Excellent
- New construction: No
- Year built: 1966
- Major remodel year: 2024
Utilities & green energy
- Sewer: Public Sewer
- Water: Public
- Utilities for property: Cable Connected, Natural Gas Available, Other
Community & HOA
Community
- Condo and coop fee: $360 monthly
- Subdivision: Bladenwoods
HOA
- Has HOA: No
- Amenities included: Laundry, Pool
- Services included: Common Area Maintenance, Management, Maintenance Grounds, Pool(s), Snow Removal
- HOA name: Bladenwoods
Location
- Region: Bladensburg
- Municipality: Bladensburg
Financial & listing details
- Price per square foot: $140/sqft
- Tax assessed value: $115,000
- Annual tax amount: $2,349
- Date on market: 7/20/2026
- Listing agreement: Exclusive Right To Sell
- Listing terms: Conventional,VA Loan,1031 Exchange,Private Financing Available
- Ownership: Fee Simple
Estimated market value
Not available
Estimated sales range
Not available
Not available
Price history
| Date | Event | Price |
|---|---|---|
| 8/11/2026 | Price change | $129,000-5.1%$140/sqft |
Source:  Bright MLS #MDPG2211136 Report a problem Bright MLS #MDPG2211136 Report a problem | ||
| 7/25/2026 | Price change | $136,000-1.9%$148/sqft |
Source: Bright MLS #MDPG2211136 Report a problem | ||
| 7/20/2026 | Listed for sale | $138,600+320%$150/sqft |
Source: Bright MLS #MDPG2211136 Report a problem | ||
| 3/31/2025 | Listing removed | $1,650$2/sqft |
Source: Bright MLS #MDPG2142470 Report a problem | ||
| 2/24/2025 | Listed for rent | $1,650$2/sqft |
Source: Bright MLS #MDPG2142470 Report a problem | ||
| 10/30/1985 | Sold | $32,999$36/sqft |
Source: Agent Provided Report a problem | ||
Public tax history
| Year | Property taxes | Tax assessment |
|---|---|---|
| 2025 | $2,450 +30.7% | $111,667 +3.1% |
| 2024 | $1,874 +3% | $108,333 +3.2% |
| 2023 | $1,820 +1% | $105,000 |
| 2022 | $1,801 +15.9% | $105,000 +15.4% |
| 2021 | $1,554 +8.2% | $91,000 +8.3% |
| 2020 | $1,436 +57.6% | $84,000 +37% |
| 2019 | $911 | $61,333 |
| 2018 | -- | $61,333 +22.7% |
| 2017 | $743 -50.5% | $50,000 +5.6% |
| 2016 | $1,500 | $47,333 +6% |
| 2015 | $1,500 | $44,667 +6.3% |
| 2014 | $1,500 | $42,000 |
| 2013 | -- | $42,000 |
| 2012 | -- | $42,000 -63.8% |
| 2011 | -- | $116,000 +14.1% |
| 2010 | -- | $101,666 +16.4% |
| 2009 | -- | $87,333 +19.6% |
| 2008 | -- | $73,000 +13.5% |
| 2007 | -- | $64,332 +15.6% |
| 2006 | -- | $55,666 +18.4% |
| 2005 | -- | $47,000 +4.4% |
| 2004 | -- | $45,000 |
| 2003 | -- | $45,000 +9.8% |
| 2002 | -- | $41,000 |
| 2001 | -- | $41,000 |
Find assessor info on the county website
Monthly payment
Est. payment
Payment breakdown
Explore the cost of this home by adjusting the details. Changes won't be saved.Climate risks
Neighborhood: 20710
Nearby schools
GreatSchools rating
- 4/10Bladensburg Elementary SchoolGrades: PK-5Distance: 0.4 mi
- NAEllen Ochoa MiddleGrades: 6-8Distance: 2.2 mi
- 1/10Bladensburg High SchoolGrades: 9-12Distance: 0.7 mi
Schools provided by the listing agent
- District: Prince George's County Public Schools
Source: Bright MLS. This data may not be complete. We recommend contacting the local school district to confirm school assignments for this home.
- $110,0002 bd1 ba922 sqft5219 Newton St APT T-3, Bladensburg, MD 20710Pending
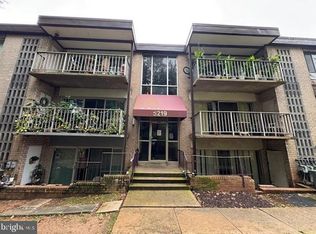
- $140,0002 bd1 ba922 sqft5219 Newton St APT 103, Bladensburg, MD 20710Sold

- $118,0002 bd1 ba922 sqft5219 Newton St APT 104, Bladensburg, MD 20710Sold
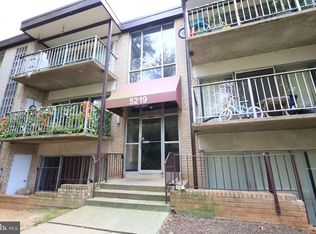
- $130,0002 bd1 ba803 sqft5205 Newton St APT T3, Bladensburg, MD 20710Sold
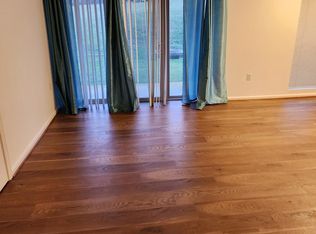
- $126,0002 bd1 ba922 sqft5217 Newton St APT 103, Bladensburg, MD 20710Sold
- $123,0001 bd1 ba693 sqft5213 Newton St APT T3, Bladensburg, MD 20710Off Market
- $135,0002 bd1 ba937 sqft5201 Newton St APT T2, Bladensburg, MD 20710Sold
- $117,0002 bd1 ba803 sqft5201 Newton St APT T3, Bladensburg, MD 20710Sold
A local agent can set up tours, give advice and negotiate with sellers.
Similar homes
- $135,0002 bd1 ba922 sqft5215 Newton St APT 302, Bladensburg, MD 20710For Sale

 MLS ID #MDPG2200966, Karen Kennard, EXP Realty, LLC. Bright MLS
 - $95,0002 bd1 ba922 sqft5217 Newton St APT 101, Bladensburg, MD 20710For Sale
 MLS ID #MDPG2190088, Norman Slye, Real Broker, LLC. Bright MLS
 - $125,0002 bd1 ba968 sqft1009 Chillum Rd APT 104, Hyattsville, MD 20782For Sale
 MLS ID #MDPG2213492, India Pope, Samson Properties. Bright MLS
 - $125,0002 bd1 ba933 sqftFrenchmans Creek Condo, Hyattsville, MD 20784For Sale
 MLS ID #MDPG2210262, Godfrey Shikwa, Samson Properties. Bright MLS
 - $129,9902 bd1 ba998 sqftMarlow Towers Condominium, Suitland, MD 20746For SaleMLS ID #MDPG2212026, Mitchell August, Samson Properties. Bright MLS
- $140,0002 bd1 ba764 sqft4124 Ames St NE APT 203, Washington, DC 20019For SaleMLS ID #DCDC2270570, Rebecca Williams, Real Broker, LLC. Bright MLS
- $134,5002 bd1 ba972 sqftMarlow Towers Condominium, Suitland, MD 20746For SaleMLS ID #MDPG2212110, Vishal Gupta, Prestige Realty LLC. Bright MLS
- $135,0002 bd1 ba800 sqftAphiah 1 & 2, Washington, DC 20019For SaleMLS ID #DCDC2240658, Kevin Moody, KBM Realtors, LLC. Bright MLS
- $163,0001 bd1 ba901 sqftHunting Ridge Condo Phase I, Greenbelt, MD 20770For SaleMLS ID #MDPG2214476, Anetha Bouy, Keller Williams Flagship. Bright MLS
- $129,0002 bd1 ba821 sqft1836 Metzerott Rd APT 1704, Hyattsville, MD 20783For SaleMLS ID #MDPG2204412, Hazar Flashberg, Long & Foster Real Estate, Inc.. Bright MLS
- $124,9002 bd1 ba904 sqftWestwood Park Co, Forestville, MD 20747For SaleMLS ID #MDPG2200774, Maria Contreras, Quasar Property Management And Real Estate LLC. Bright MLS
- $125,0003 bd1 ba904 sqft6310 Hil Mar Dr Unit 1, District Heights, MD 20747For SaleMLS ID #MDPG2204038, Kim Prophet, CENTURY 21 New Millennium. Bright MLS
- $125,9001 bd1 ba610 sqftPresidential Park Condo, Adelphi, MD 20783For SaleMLS ID #MDPG2213840, Patrick Peters, Capital Reality Group LLC. Bright MLS
- $129,9002 bd1 ba605 sqftHillcrest, Washington, DC 20020For SaleMLS ID #DCDC2264118, Tiffany Stone, RLAH @properties. Bright MLS
- $124,9002 bd1 ba873 sqftSwann Hill Condo, Suitland, MD 20746For SaleMLS ID #MDPG2182264, Kisha Keene, Real Broker, LLC. Bright MLS
- $119,5001 bd1 ba719 sqftSeville A Condo, Hyattsville, MD 20782For SaleMLS ID #MDPG2206366, Bonnie Haley, Haley Family Realty. Bright MLS
- $129,9001 bd1 ba832 sqft1900 Lyttonsville Rd APT 914, Silver Spring, MD 20910For SaleMLS ID #MDMC2247880, Jack Leary, Cummings & Co. Realtors. Bright MLS
- $145,0002 bd1 ba979 sqftMarlow Towers Condominium, Suitland, MD 20746For SaleMLS ID #MDPG2207276, Santos Marquez, HomeSmart. Bright MLS
- $125,0001 bd1 ba634 sqftHill Crest, Washington, DC 20020For SaleMLS ID #DCDC2274632, Milly Yagoda, RLAH @properties. Bright MLS
- $135,0002 bd1 ba864 sqft1836 Metzerott Rd APT 905, Hyattsville, MD 20783For SaleMLS ID #MDPG2203490, Latonya Washington, The Washington Team Realty. Bright MLS
