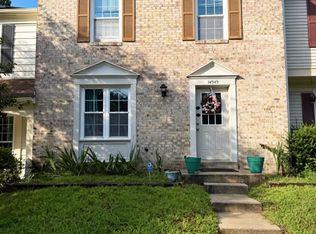
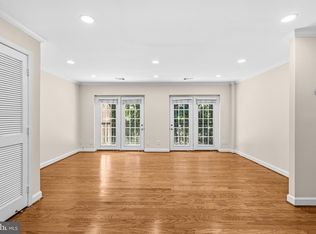
Welcome to 14955 carriage sq ct in silver spring. this beautifully refreshed home makes an inviting first impression with brand new carpet and fresh paint throughout, creating a bright, clean, and move in ready atmosphere. thoughtfully designed living spaces offer comfortable room to relax, entertain, and make your own. nestled in a desirable community with convenient access to shopping, dining, parks, major commuter routes, and everything silver spring has to offer. don't miss the opportunity to make this refreshed home yours
For sale
$479,900
14955 Carriage Square Dr, Silver Spring, MD 20906
3beds
1,588sqft
Townhouse
Built in 1987
1,540 Square Feet Lot
$-- Zestimate®
$302/sqft
$74/mo HOA
What's special
Thoughtfully designed living spacesFresh paint throughoutBrand new carpet
- 1 day |
- 135 |
- 6 |
Zillow last checked:
Listing updated:
Listed by:
Mahrukh Tariq 571-733-6852,
Century 21 Redwood Realty (703) 359-7800
Source: Bright MLS,MLS#: MDMC2250416
Facts & features
Interior
Bedrooms & bathrooms
- Bedrooms: 3
- Bathrooms: 3
- Full bathrooms: 2
- 1/2 bathrooms: 1
- Main level bathrooms: 1
Basement
- Area: 572
Heating
- Forced Air, Heat Pump, Electric
Cooling
- Central Air, Heat Pump, Electric
Appliances
- Included: Microwave, Dishwasher, Disposal, Dryer, Exhaust Fan, Humidifier, Refrigerator, Stainless Steel Appliance(s), Cooktop, Washer, Electric Water Heater
Features
- Floor Plan - Traditional, Kitchen - Table Space, Upgraded Countertops, Ceiling Fan(s)
- Flooring: Carpet
- Windows: Window Treatments
- Basement: Full,Finished
- Has fireplace: No
Interior area
- Total structure area: 1,760
- Total interior livable area: 1,588 sqft
- Finished area above ground: 1,188
- Finished area below ground: 400
Property
Parking
- Parking features: Assigned, Parking Lot
- Details: Assigned Parking
Accessibility
- Accessibility features: None
Features
- Levels: Three
- Stories: 3
- Patio & porch: Deck
- Pool features: Community
- Has view: Yes
- View description: Trees/Woods
Lot
- Size: 1,540 Square Feet
- Features: Backs to Trees
Details
- Additional structures: Above Grade, Below Grade
- Parcel number: 161302637643
- Zoning: PRC
- Special conditions: Standard
Construction
Type & style
- Home type: Townhouse
- Architectural style: Colonial
- Property subtype: Townhouse
Materials
- Vinyl Siding
- Foundation: Concrete Perimeter
Condition
- New construction: No
- Year built: 1987
Utilities & green energy
- Sewer: Public Sewer
- Water: Public
Community & HOA
Community
- Security: Electric Alarm
- Subdivision: Longmead
HOA
- Has HOA: Yes
- Amenities included: Common Grounds, Jogging Path, Pool, Tennis Court(s), Tot Lots/Playground
- Services included: Common Area Maintenance, Management, Pool(s), Snow Removal, Trash
- HOA fee: $74 monthly
Location
- Region: Silver Spring
Financial & listing details
- Price per square foot: $302/sqft
- Tax assessed value: $396,300
- Annual tax amount: $3,552
- Date on market: 8/20/2026
- Listing agreement: Exclusive Right To Sell
- Ownership: Fee Simple
Estimated market value
Not available
Estimated sales range
Not available
Not available
Price history
| Date | Event | Price |
|---|---|---|
| 8/20/2026 | Listed for sale | $479,900+11.6%$302/sqft |
Source:  Bright MLS #MDMC2250416 Report a problem Bright MLS #MDMC2250416 Report a problem | ||
| 5/5/2022 | Sold | $430,000+3.6%$271/sqft |
Source: Bright MLS #MDMC2044010 Report a problem | ||
| 4/12/2022 | Pending sale | $415,000$261/sqft |
Source: Bright MLS #MDMC2044010 Report a problem | ||
| 4/6/2022 | Contingent | $415,000$261/sqft |
Source: Bright MLS #MDMC2044010 Report a problem | ||
| 4/6/2022 | Listed for sale | $415,000+38.3%$261/sqft |
Source: Bright MLS #MDMC2044010 Report a problem | ||
| 9/12/2014 | Sold | $300,000$189/sqft |
Source: Public Record Report a problem | ||
| 7/25/2014 | Price change | $300,000+0.2%$189/sqft |
Source: Long & Foster Real Estate #MC8399801 Report a problem | ||
| 7/10/2014 | Listed for sale | $299,500-1.8%$189/sqft |
Source: Long & Foster Real Estate #MC8399801 Report a problem | ||
| 8/5/2004 | Sold | $305,000$192/sqft |
Source: Public Record Report a problem | ||
Public tax history
| Year | Property taxes | Tax assessment |
|---|---|---|
| 2025 | $4,878 +17.9% | $385,800 +7.3% |
| 2024 | $4,138 +7.8% | $359,433 +7.9% |
| 2023 | $3,838 +13.4% | $333,067 +8.6% |
| 2022 | $3,384 +3.5% | $306,700 +3.4% |
| 2021 | $3,270 +3.5% | $296,567 +3.5% |
| 2020 | $3,160 +6.6% | $286,433 +3.7% |
| 2019 | $2,964 -0.2% | $276,300 +2.8% |
| 2018 | $2,970 -1% | $268,833 +2.9% |
| 2017 | $3,000 +54% | $261,367 +2.9% |
| 2016 | $1,948 | $253,900 +4% |
| 2015 | $1,948 | $244,067 +4.2% |
| 2014 | $1,948 | $234,233 +4.4% |
| 2013 | -- | $224,400 |
| 2012 | -- | $224,400 |
| 2011 | -- | $224,400 -37.5% |
| 2010 | -- | $359,160 +8% |
| 2009 | -- | $332,600 +8.7% |
| 2008 | -- | $306,040 +9.5% |
| 2007 | -- | $279,480 +20.1% |
| 2006 | -- | $232,756 +25.1% |
| 2005 | -- | $186,033 +33.5% |
| 2004 | -- | $139,310 |
| 2003 | -- | $139,310 +12.6% |
| 2002 | -- | $123,770 +6.7% |
| 2001 | -- | $116,000 |
Find assessor info on the county website
Monthly payment
Est. payment
Payment breakdown
Explore the cost of this home by adjusting the details. Changes won't be saved.Climate risks
Neighborhood: 20906
Nearby schools
GreatSchools rating
- NABel Pre Elementary SchoolGrades: PK-2Distance: 1.4 mi
- 4/10Argyle Middle SchoolGrades: 6-8Distance: 0.7 mi
- 3/10John F. Kennedy High SchoolGrades: 9-12Distance: 2.4 mi
Schools provided by the listing agent
- Elementary: Bel Pre
- Middle: Argyle Middle School
- High: John F. Kennedy
- District: Montgomery County Public Schools
Source: Bright MLS. This data may not be complete. We recommend contacting the local school district to confirm school assignments for this home.
- $395,200-- bd1 ba1.2k sqft14953 Carriage Square Dr, Silver Spring, MD 20906Off Market
- $422,400-- bd2 ba1.2k sqft14957 Carriage Square Dr, Silver Spring, MD 20906Off Market
- $442,7003 bd3 ba1.1k sqft14951 Carriage Square Dr, Silver Spring, MD 20906Off Market
- $450,0003 bd4 ba1.6k sqft14949 Carriage Square Dr, Silver Spring, MD 20906For Sale
- $424,600-- bd2 ba1.1k sqft14944 Carriage Square Dr, Silver Spring, MD 20906Off Market
- $470,2003 bd3 ba1.4k sqft14947 Carriage Square Dr, Silver Spring, MD 20906Off Market
- $460,4003 bd4 ba1.8k sqft14942 Carriage Square Dr, Silver Spring, MD 20906Off Market
- $440,7004 bd3 ba1.1k sqft14940 Carriage Square Dr, Silver Spring, MD 20906Off Market
A local agent can set up tours, give advice and negotiate with sellers.
Similar homes
- $375,0003 bd3 ba1.3k sqftMontgomery Chase Codm, Silver Spring, MD 20906For Sale
 MLS ID #MDMC2250480, Peniel Abebe, Samson Properties. Bright MLS
 - $435,0002 bd4 ba1.3k sqft14359 Beaker Ct, Burtonsville, MD 20866For Sale
 MLS ID #MDMC2248946, Hugo Quinonez, RE/MAX Results. Bright MLS
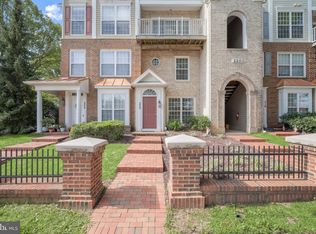
 - $439,0002 bd3 ba1.4k sqftFallsgrove Codm*, Rockville, MD 20850For Sale
 MLS ID #MDMC2247378, MAS Nawaz, K2 Commercial Real Estate Services. Bright MLS
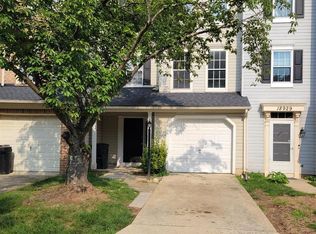
 - $455,9003 bd3 ba1.7k sqft18931 Quiet Oak Ln, Germantown, MD 20874For Sale
 MLS ID #MDMC2251202, Lisa St Clair-Kimmey, Realty Plus Associates. Bright MLS
 - $459,0004 bd4 ba1.9k sqft8302 Sperry Ct, Laurel, MD 20723For SaleMLS ID #MDHW2072656, Zugell Jamison, Cummings & Co. Realtors. Bright MLS
- $450,0003 bd4 ba2.2k sqft9 Honey Brook Cir, Gaithersburg, MD 20878For SaleMLS ID #MDMC2248168, Craig Rosenfeld, RE/MAX Realty Group. Bright MLS
- $459,0004 bd2 ba1.4k sqft11707 Dewey Rd, Silver Spring, MD 20906For SaleMLS ID #MDMC2246014, David Goldberg, Goldberg Group Real Estate. Bright MLS
- $--3 bd2 ba1.1k sqft4401 Fishermans Ct, Olney, MD 20832AuctionAuction.com 2
- $--4 bd4 ba2k sqft12306 Backus Dr, Bowie, MD 20720AuctionAuction.com 2
- $435,0003 bd3 ba1.5k sqft14215 Ballinger Ter, Burtonsville, MD 20866For SaleMLS ID #MDMC2245450, Ketaa Golden, Fairfax Realty Select. Bright MLS
- $475,0004 bd3 ba804 sqft3806 Upshur St, Brentwood, MD 20722For SaleMLS ID #MDPG2213562, Lynette Flavien, Compass. Bright MLS
- $392,0003 bd3 ba1.3k sqft8437 Snowden Oaks Pl, Laurel, MD 20708For SaleMLS ID #MDPG2214878, Kriscia Flores, Cummings & Co. Realtors. Bright MLS
- $485,0003 bd2 ba1.3k sqft2626 10th St NE, Washington, DC 20018For SaleMLS ID #DCDC2276894, Carolyn Young, Samson Properties. Bright MLS
- $375,0002 bd3 ba1.3k sqft10344 Royal Woods Ct, Montgomery Village, MD 20886For SaleMLS ID #MDMC2250848, Mercedes Fitzgerald, The Agency DC. Bright MLS
- $--3 bd3 ba1.6k sqft524 Coral Reef Dr, Gaithersburg, MD 20878AuctionAuction.com 2
- $624,9995 bd3 ba1.9k sqft325 Bradley Ave, Rockville, MD 20851For SaleMLS ID #MDMC2246918, John McGlaughlin, RE/MAX Realty Services. Bright MLS
- $409,9002 bd2 ba1.1k sqft2022 University Blvd W #11, Silver Spring, MD 20902For SaleMLS ID #MDMC2247136, Ben Sliwka, Central Properties, LLC,. Bright MLS
- $350,0003 bd2 ba1.3k sqftGrnflds Of Brndrmill Cod, Germantown, MD 20876For SaleMLS ID #MDMC2251566, hugh le, RE/MAX Realty Group. Bright MLS
- $527,9004 bd4 ba2.2k sqft20207 Yankee Harbor Pl, Gaithersburg, MD 20886For SaleMLS ID #MDMC2245244, Geetha Dayala, Samson Properties. Bright MLS
- $489,9002 bd2 ba1.1k sqft1550 Spring Gate Dr Unit 8113, Mc Lean, VA 22102For SaleMLS ID #VAFX2334776, Irene Markulik, RLAH @properties. Bright MLS
