Built in 2020, this beautifully maintained two-level townhouse at 12854 Cloverleaf Center Drive in Germantown offers modern living with a spacious and functional layout. Featuring 3 bedrooms and 2.5 bathrooms, the home includes an oversized primary suite complete with a walk-in closet and a luxurious private bathroom with oversized shower and double vanities. Two additional bedrooms share a full upper-level hall bathroom with bath tub, while a convenient half bath is located on the main level for guests. Enjoy the ease of an upper-level washer and dryer, thoughtfully located near the bedrooms. The open-concept living spaces are ideal for both everyday living and entertaining and the bright kitchen flows seamlessly into the living and dining areas, while large windows fill the home with natural light. The attached one-car garage adds convenience and extra storage. Ideally located near shopping, dining, entertainment, and major commuter routes including I-270, this contemporary home offers the perfect blend of style, function, and location in the sought-after Century Row community.
For sale
Price cut: $10K (7/13)
$475,000
12854 Cloverleaf Center Dr #165, Germantown, MD 20874
3beds
1,802sqft
:
Get pre-qualified$3,370/mo
Townhouse
Built in 2020
-- sqft lot
$-- Zestimate®
$264/sqft
$464/mo HOA
What's special
Walk-in closetAttached one-car garageDouble vanitiesOversized showerUpper-level washer and dryerOversized primary suiteLuxurious private bathroom
- 87 days |
- 430 |
- 10 |
Zillow last checked:
Listing updated:
Listed by:
Rokhsan Fallah 240-888-5943,
Samson Properties 2406308689,
Co-Listing Agent: Franklin P Holliday 301-943-1889,
Samson Properties
Source: Bright MLS,MLS#: MDMC2233436
Facts & features
Interior
Bedrooms & bathrooms
- Bedrooms: 3
- Bathrooms: 3
- Full bathrooms: 2
- 1/2 bathrooms: 1
- Main level bathrooms: 1
Basement
- Area: 0
Heating
- Central, Forced Air, Natural Gas
Cooling
- Central Air, Electric
Appliances
- Included: Microwave, Dishwasher, Disposal, Dryer, Ice Maker, Refrigerator, Oven/Range - Gas, Stainless Steel Appliance(s), Washer, Water Heater, Gas Water Heater
- Laundry: Upper Level, Washer In Unit, Dryer In Unit
Features
- Open Floorplan, Kitchen Island, Recessed Lighting, Walk-In Closet(s), Combination Kitchen/Dining, Combination Dining/Living, Upgraded Countertops
- Windows: Window Treatments
- Has basement: No
- Has fireplace: No
Interior area
- Total structure area: 1,802
- Total interior livable area: 1,802 sqft
- Finished area above ground: 1,802
- Finished area below ground: 0
Property
Parking
- Total spaces: 2
- Parking features: Garage Faces Rear, Garage Door Opener, Inside Entrance, Concrete, Lighted, Driveway, Attached
- Attached garage spaces: 1
- Uncovered spaces: 1
Accessibility
- Accessibility features: None
Features
- Levels: Two
- Stories: 2
- Exterior features: Sidewalks, Street Lights, Play Area
- Pool features: None
Details
- Additional structures: Above Grade, Below Grade
- Parcel number: 160203844150
- Zoning: RESIDENTIAL
- Special conditions: Standard
Construction
Type & style
- Home type: Townhouse
- Architectural style: Other
- Property subtype: Townhouse
Materials
- Brick Front, Combination, Vinyl Siding
- Foundation: Slab
Condition
- Excellent
- New construction: No
- Year built: 2020
Utilities & green energy
- Sewer: Public Sewer
- Water: Public
- Utilities for property: Natural Gas Available, Electricity Available
Community & HOA
Community
- Security: Carbon Monoxide Detector(s), Smoke Detector(s), Fire Alarm, Fire Sprinkler System
- Condo and coop fee: $357 monthly
- Subdivision: Century Row
HOA
- Has HOA: Yes
- Amenities included: Jogging Path, Tot Lots/Playground
- Services included: Maintenance Grounds, Management, Snow Removal, Trash
- HOA fee: $107 monthly
- HOA name: CENTURY HOA
- Second HOA name: Century Row Lofts
Location
- Region: Germantown
Financial & listing details
- Price per square foot: $264/sqft
- Tax assessed value: $431,667
- Annual tax amount: $5,263
- Date on market: 5/15/2026
- Listing agreement: Exclusive Right To Sell
- Ownership: Condominium
Estimated market value
Not available
Estimated sales range
Not available
Not available
Price history
| Date | Event | Price |
|---|---|---|
| 7/13/2026 | Price change | $475,000-2.1%$264/sqft |
Source:  Bright MLS #MDMC2233436 Report a problem Bright MLS #MDMC2233436 Report a problem | ||
| 6/19/2026 | Price change | $485,000-2%$269/sqft |
Source: Bright MLS #MDMC2233436 Report a problem | ||
| 6/5/2026 | Price change | $495,000-0.8%$275/sqft |
Source: Bright MLS #MDMC2233436 Report a problem | ||
| 5/15/2026 | Listed for sale | $499,000+7.3%$277/sqft |
Source: Bright MLS #MDMC2233436 Report a problem | ||
| 12/29/2023 | Sold | $465,000-3.1%$258/sqft |
Source: Bright MLS #MDMC2111602 Report a problem | ||
| 11/25/2023 | Contingent | $479,900$266/sqft |
Source: Bright MLS #MDMC2111602 Report a problem | ||
| 10/27/2023 | Listed for sale | $479,900$266/sqft |
Source: Bright MLS #MDMC2111602 Report a problem | ||
Public tax history
Tax history is unavailable.
Monthly payment
Est. payment
Payment breakdown
Explore the cost of this home by adjusting the details. Changes won't be saved.Climate risks
Neighborhood: 20874
Nearby schools
GreatSchools rating
- 2/10Waters Landing Elementary SchoolGrades: K-5Distance: 0.3 mi
- 4/10Martin Luther King Jr. Middle SchoolGrades: 6-8Distance: 1.4 mi
- 5/10Seneca Valley High SchoolGrades: 9-12Distance: 1.2 mi
Schools provided by the listing agent
- District: Montgomery County Public Schools
Source: Bright MLS. This data may not be complete. We recommend contacting the local school district to confirm school assignments for this home.
- $444,000-- bd-- ba1.8k sqft12850 Cloverleaf Center Dr #161-A, Germantown, MD 20874Off Market
- $494,800-- bd-- ba2.8k sqft12856 Cloverleaf Center Dr #168-H, Germantown, MD 20874Off Market
- $441,500-- bd-- ba1.8k sqft12852 Cloverleaf Center Dr #163-C, Germantown, MD 20874Off Market
- $441,500-- bd-- ba1.8k sqft12856 Cloverleaf Center Dr #167-G, Germantown, MD 20874Off Market
- $465,000-- bd-- ba1.8k sqft12854 Cloverleaf Center Dr #165E, Germantown, MD 20874Sold
- $466,500-- bd-- ba2.8k sqft12854 Cloverleaf Center Dr #166-F, Germantown, MD 20874Off Market
- $493,300-- bd-- ba2.8k sqft12850 Cloverleaf Center Dr #162-B, Germantown, MD 20874Off Market
- $473,300-- bd-- ba2.8k sqft12852 Cloverleaf Center Dr #164-D, Germantown, MD 20874Off Market
A local agent can set up tours, give advice and negotiate with sellers.
Similar homes
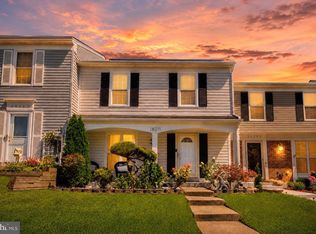
- $455,0003 bd3 ba1.6k sqft18211 Smoke House Ct, Germantown, MD 20874For Sale
 MLS ID #MDMC2249964, ERICK GUILLERMO, Coldwell Banker Realty. Bright MLS
 - $465,0003 bd4 ba1.6k sqft13326 Waterside Cir, Germantown, MD 20874For Sale
 MLS ID #MDMC2242496, Sang Lee, Fairfax Realty 50/66 LLC. Bright MLS
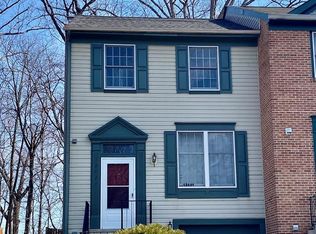
 - $449,0003 bd3 ba1.3k sqft12421 Walnut Cove Cir, Germantown, MD 20874For Sale
 MLS ID #MDMC2222512, Paul Choe, Fairfax Realty Premier. Bright MLS
 - $499,9003 bd3 ba1.5k sqft13516 Goldeneye Cir, Clarksburg, MD 20871For Sale
 MLS ID #MDMC2250070, Fernando Herboso, Samson Properties. Bright MLS
 - $374,9002 bd2 ba1.5k sqft20477 Summersong Ln, Germantown, MD 20874For SaleMLS ID #MDMC2248912, Joe Howerton, Taylor Properties. Bright MLS
- $485,0003 bd3 ba1.8k sqft11217 Bent Creek Ter, Germantown, MD 20876For SaleMLS ID #MDMC2236814, Rose Creasey, Turning Point Real Estate. Bright MLS
- $499,0003 bd4 ba2k sqft21123 Camomile Ct #113, Germantown, MD 20876For SaleMLS ID #MDMC2236034, Ms. Antoinette Khatib, Metropolitan Realty LLC. Bright MLS
- $458,0004 bd3 ba1.7k sqft11111 Weatherburn Pl, Gaithersburg, MD 20879For SaleMLS ID #MDMC2201884, Pamela Pugh, Real Broker, LLC. Bright MLS
- $445,0002 bd3 ba1.7k sqft11964 Little Seneca Pkwy #2561, Clarksburg, MD 20871For SaleMLS ID #MDMC2233700, Huai En Chiu, Evergreen Properties. Bright MLS
- $485,0003 bd3 ba1.6k sqft43607 McDowell Sq, Leesburg, VA 20176For SaleMLS ID #VALO2132964, Derek J. Clarke, Samson Properties. Bright MLS
- $565,0003 bd4 ba1.9k sqft507 Pelican Ave, Gaithersburg, MD 20877For SaleMLS ID #MDMC2248892, Omar Vidal, Serhant. Bright MLS
- $599,0003 bd3 ba2k sqft628 Main St #628B, Gaithersburg, MD 20878For SaleMLS ID #MDMC2250058, Tony Sun, UnionPlus Realty, Inc.. Bright MLS
- $450,0003 bd4 ba1.4k sqft19712 Preservation Mews, Montgomery Village, MD 20886For SaleMLS ID #MDMC2245848, Gary J Rudden, RE/MAX Realty Services. Bright MLS
- $599,0003 bd3 ba2.4k sqft11882 Country Squire Way, Clarksburg, MD 20871For SaleMLS ID #MDMC2249440, Ven Sunkara, Tesla Realty Group, LLC. Bright MLS
- $598,0004 bd4 ba2k sqftClarksburg Square, Clarksburg, MD 20871For SaleMLS ID #MDMC2243042, Margie Halem, Compass. Bright MLS
- $425,0003 bd3 ba1.7k sqft9208 Weathervane Pl, Montgomery Village, MD 20886For SaleMLS ID #MDMC2243766, Omid Asgari, Spring Hill Real Estate, LLC.. Bright MLS
- $428,0003 bd3 ba1.5k sqft540 Palmtree Dr, Gaithersburg, MD 20878For SaleMLS ID #MDMC2244124, Peter Yin, Libra Realty, LLC. Bright MLS
- $289,9002 bd2 ba979 sqft13107 Briarcliff Ter APT 211, Germantown, MD 20874For SaleMLS ID #MDMC2249448, Stephanie Swart, Weichert, REALTORS. Bright MLS
- $589,0003 bd4 ba1.8k sqft11847 Skylark Rd, Clarksburg, MD 20871For SaleMLS ID #MDMC2237302, marco wong, REMAX Platinum Realty. Bright MLS
- $475,0004 bd4 ba2.3k sqft8468 Randell Ridge Rd, Frederick, MD 21704For SaleMLS ID #MDFR2085610, Jamie Billingslea, Billingslea Ins/Real Estate. Bright MLS
