Welcome to this stunning 2023 built, three story townhome in the heart of Montgomery Village! Filled with natural light, this stylish home offers an open concept floor plan with 3 bedrooms and 3.5 bathrooms. Enjoy modern finishes throughout, spacious living and entertaining areas, and flexible living spaces designed for today’s lifestyle. Conveniently located near shopping, dining, parks, and major commuter routes, this move in ready home is one you won’t want to miss!
For sale
$450,000
19712 Preservation Mews, Montgomery Village, MD 20886
3beds
1,488sqft
:
Get pre-qualified$2,955/mo
Townhouse
Built in 2023
1,072 Square Feet Lot
$450,300 Zestimate®
$302/sqft
$168/mo HOA
What's special
- 24 days |
- 579 |
- 39 |
Likely to sell faster than
Zillow last checked:
Listing updated:
Listed by:
Gary J Rudden 301-351-2247,
RE/MAX Realty Services (240) 403-0400,
Listing Team: Rudden | Bobruska Team, Co-Listing Agent: John Mcglaughlin 301-802-0197,
RE/MAX Realty Services
Source: Bright MLS,MLS#: MDMC2245848
Facts & features
Interior
Bedrooms & bathrooms
- Bedrooms: 3
- Bathrooms: 4
- Full bathrooms: 3
- 1/2 bathrooms: 1
- Main level bathrooms: 1
- Main level bedrooms: 1
Basement
- Area: 0
Heating
- Central, Natural Gas
Cooling
- Central Air, Electric
Appliances
- Included: ENERGY STAR Qualified Dishwasher, ENERGY STAR Qualified Refrigerator, Microwave, Stainless Steel Appliance(s), Tankless Water Heater
- Laundry: Hookup, Upper Level, Washer/Dryer Hookups Only
Features
- Dining Area, Open Floorplan, Kitchen - Gourmet, Kitchen Island, Kitchen - Table Space, Pantry, Recessed Lighting, Walk-In Closet(s)
- Flooring: Luxury Vinyl, Carpet
- Windows: ENERGY STAR Qualified Windows, Low Emissivity Windows
- Has basement: No
- Has fireplace: No
Interior area
- Total structure area: 1,488
- Total interior livable area: 1,488 sqft
- Finished area above ground: 1,488
- Finished area below ground: 0
Property
Parking
- Total spaces: 1
- Parking features: Garage Faces Rear, Asphalt, Attached, On Street
- Attached garage spaces: 1
- Has uncovered spaces: Yes
Accessibility
- Accessibility features: None
Features
- Levels: Three
- Stories: 3
- Pool features: Community
Lot
- Size: 1,072 Square Feet
Details
- Additional structures: Above Grade, Below Grade
- Parcel number: 160903862488
- Zoning: TLD
- Special conditions: Standard
Construction
Type & style
- Home type: Townhouse
- Architectural style: Craftsman
- Property subtype: Townhouse
Materials
- Frame
- Foundation: Slab
Condition
- New construction: No
- Year built: 2023
Details
- Builder model: Clarendon
- Builder name: Ryan Homes
Utilities & green energy
- Sewer: Public Sewer
- Water: Public
Community & HOA
Community
- Security: Fire Alarm, Smoke Detector(s), Fire Sprinkler System, Carbon Monoxide Detector(s)
- Subdivision: Montgomery Village
HOA
- Has HOA: Yes
- HOA fee: $168 monthly
- HOA name: BLOOM VILLAGE MONTGOMERY VILLAGE
Location
- Region: Montgomery Village
Financial & listing details
- Price per square foot: $302/sqft
- Tax assessed value: $450,200
- Annual tax amount: $5,619
- Date on market: 7/14/2026
- Listing agreement: Exclusive Right To Sell
- Listing terms: Conventional,FHA
- Ownership: Fee Simple
Estimated market value
$450,300
$428,000 - $473,000
$3,067/mo
Price history
| Date | Event | Price |
|---|---|---|
| 7/15/2026 | Listed for sale | $450,000-4.1%$302/sqft |
Source:  Bright MLS #MDMC2245848 Report a problem Bright MLS #MDMC2245848 Report a problem | ||
| 6/16/2026 | Listing removed | $469,000$315/sqft |
Source: eXp Realty #MDMC2224888 Report a problem | ||
| 5/12/2026 | Price change | $469,000-1.3%$315/sqft |
Source: Bright MLS #MDMC2224888 Report a problem | ||
| 4/3/2026 | Listed for sale | $475,000+10%$319/sqft |
Source: Bright MLS #MDMC2224888 Report a problem | ||
| 3/22/2026 | Listing removed | $3,199$2/sqft |
Source: Zillow Rentals Report a problem | ||
| 3/15/2026 | Price change | $3,199-3.1%$2/sqft |
Source: Zillow Rentals Report a problem | ||
| 3/1/2026 | Listed for rent | $3,300$2/sqft |
Source: Zillow Rentals Report a problem | ||
| 5/25/2023 | Sold | $431,690-1.9%$290/sqft |
Source: Bright MLS #MDMC2075884 Report a problem | ||
| 12/15/2022 | Pending sale | $439,990$296/sqft |
Source: Bright MLS #MDMC2075884 Report a problem | ||
| 11/14/2022 | Listed for sale | $439,990$296/sqft |
Source: Bright MLS #MDMC2075884 Report a problem | ||
Public tax history
| Year | Property taxes | Tax assessment |
|---|---|---|
| 2025 | $5,619 +8.4% | $450,200 |
| 2024 | $5,183 +499.7% | $450,200 +500.3% |
| 2023 | $864 | $75,000 |
| 2022 | -- | -- |
Find assessor info on the county website
Monthly payment
Est. payment
Payment breakdown
Explore the cost of this home by adjusting the details. Changes won't be saved.Climate risks
Neighborhood: 20886
Nearby schools
GreatSchools rating
- 3/10Stedwick Elementary SchoolGrades: PK-5Distance: 0.4 mi
- 2/10Montgomery Village Middle SchoolGrades: 6-8Distance: 0.4 mi
- 5/10Watkins Mill High SchoolGrades: 9-12Distance: 0.8 mi
Schools provided by the listing agent
- District: Montgomery County Public Schools
Source: Bright MLS. This data may not be complete. We recommend contacting the local school district to confirm school assignments for this home.
- $470,0003 bd3 ba1.4k sqft19716 Preservation Mews, Montgomery Village, MD 20886Sold
- $483,5003 bd4 ba1.6k sqft19708 Preservation Mews, Montgomery Village, MD 20886Sold
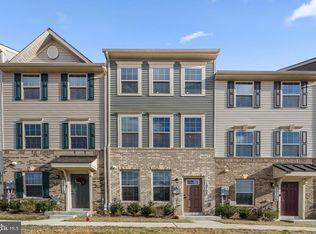
- $3,3003 bd4 ba1.6k sqft19722 Preservation Mews, Montgomery Village, MD 20886For Rent
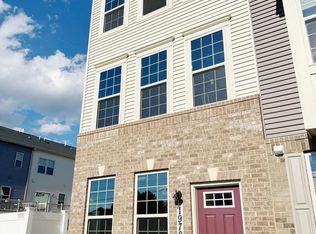
- $562,9003 bd3 ba1.7k sqft19734 Preservation Mews, Montgomery Village, MD 20886Sold
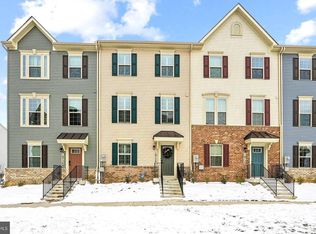
- $466,8353 bd3 ba1.4k sqft19760 Preservation Mews, Montgomery Village, MD 20886Sold
- $459,9003 bd4 ba1.4k sqft9827 Posterity Ln, Montgomery Village, MD 20886Coming Soon
- $340,700-- bd3 ba1.4k sqft19568 Montgomery Village Ave, Montgomery Village, MD 20886Off Market
- $309,900-- bd3 ba1.4k sqft19570 Montgomery Village Ave, Montgomery Village, MD 20886Off Market
A local agent can set up tours, give advice and negotiate with sellers.
Similar homes
- $499,0003 bd4 ba1.6k sqft9810 Posterity Ln, Montgomery Village, MD 20886For Sale

 MLS ID #MDMC2246112, Bob Chew, Samson Properties. Bright MLS
 - $425,0003 bd3 ba1.7k sqft9208 Weathervane Pl, Montgomery Village, MD 20886For Sale
 MLS ID #MDMC2243766, Omid Asgari, Spring Hill Real Estate, LLC.. Bright MLS
 - $369,9003 bd2 ba1.4k sqft18616 Pier Point Pl, Montgomery Village, MD 20886For Sale
 MLS ID #MDMC2247884, Kiki Tesfaye, Samson Properties. Bright MLS
 - $429,9003 bd2 ba1.4k sqft19510 Village Walk Dr Unit 2-102, Montgomery Village, MD 20886For Sale
 MLS ID #MDMC2246378, Joe Bare, Deborah Lee Gorham. Bright MLS
 - $480,0003 bd4 ba1.3k sqft11111 Little Fox Ln, Germantown, MD 20876For SaleMLS ID #MDMC2241002, Bishnu Thapa, Ghimire Homes. Bright MLS
- $375,0002 bd2 ba1.2k sqftMontgomery Village Hoa, Montgomery Village, MD 20886For SaleMLS ID #MDMC2245532, Katharina Donohew, Coldwell Banker Realty. Bright MLS
- $299,9752 bd2 ba978 sqft10216 Ridgeline Dr, Montgomery Village, MD 20886For SaleMLS ID #MDMC2240330, Patty Chicas, Argent Realty, LLC. Bright MLS
- $445,0003 bd3 ba1.3k sqft610 Azalea Dr Unit 1, Rockville, MD 20850For SaleMLS ID #MDMC2248876, Brett Souza, Long & Foster Real Estate, Inc.. Bright MLS
- $483,0003 bd4 ba1.8k sqft13143 Country Ridge Dr, Germantown, MD 20874For SaleMLS ID #MDMC2248252, Kelly Losquadro, Long & Foster Real Estate, Inc.. Bright MLS
- $475,0003 bd4 ba1.8k sqft19511 Caravan Dr, Germantown, MD 20874For SaleMLS ID #MDMC2246844, Galya Gamliel, Redfin Corp. Bright MLS
- $565,0003 bd4 ba1.9k sqft507 Pelican Ave, Gaithersburg, MD 20877For SaleMLS ID #MDMC2248892, Omar Vidal, Serhant. Bright MLS
- $400,0002 bd2 ba1.3k sqft13013 Open Hearth Way, Germantown, MD 20874For SaleMLS ID #MDMC2239558, Mandy Kaur, Redfin Corp. Bright MLS
- $454,9003 bd3 ba1.8k sqft17602 Horizon Pl, Derwood, MD 20855For SaleMLS ID #MDMC2240416, Fernando Herboso, Samson Properties. Bright MLS
- $465,0003 bd3 ba1.9k sqftGallery Park Codm, Clarksburg, MD 20871For SaleMLS ID #MDMC2245832, Allen Reynolds, Epique Realty. Bright MLS
- $430,0003 bd3 ba1.6k sqft13410 Country Ridge Dr, Germantown, MD 20874For SaleMLS ID #MDMC2235570, Lloidy Guevara, EXP Realty, LLC. Bright MLS
- $374,9002 bd2 ba1.5k sqft20477 Summersong Ln, Germantown, MD 20874For SaleMLS ID #MDMC2248912, Joe Howerton, Taylor Properties. Bright MLS
- $480,0004 bd3 ba1.8k sqftShady Grove Vill, Gaithersburg, MD 20878For SaleMLS ID #MDMC2247008, Jen vo, Keller Williams Capital Properties. Bright MLS
- $425,0002 bd4 ba1.9k sqftCloverleaf Center Codm, Germantown, MD 20874For SaleMLS ID #MDMC2248886, Jack Kort, Weichert, REALTORS. Bright MLS
- $549,9003 bd4 ba1.9k sqft13201 Uffizi Ln, Clarksburg, MD 20871For SaleMLS ID #MDMC2246604, Mary schroth, EXP Realty, LLC. Bright MLS
- $469,0003 bd3 ba1.2k sqft19 Big Acre Sq #20-1, Gaithersburg, MD 20878For SaleMLS ID #MDMC2240782, Jeremy Lee, Urban and Country Realty, LLC. Bright MLS
