Welcome to 19716 Preservation Mews. Built in 2023, The Spencer is the ideal combination of style and space. Enter this 3-level townhome through the ground floor foyer or the attached 1-car garage. A 1st floor bedroom with attached full bath could also be used as a home office or workout room. On the main level, the living room flows easily into the welcoming kitchen with plenty of cabinetry for storage and ample space for cooking and prepping food. A large island is an added bonus for entertaining and additional seating. The kitchen provides space for a large dining table for friends and family. There is also a deck off the kitchen to relax with a cup a coffee, read a book, or just unwind in the evening with a glass of wine. Upstairs, two large bedrooms, the primary features dual closets. The primary bath offers a dual vanity, shower and bath. Additional hall bath with tub/shower. The stackable washer and dryer are also on the bedroom level, making life a little less hectic. The garage has custom epoxy floors with a driveway for additional parking. The homeowner has lived here a little over a year and is relocating for work. A home inspection performed this year will be provided with the disclosures. Easy access to 270, 370, metro, bus, train station, and a 30-minute drive to DC. Close to shopping, dining, and more. Minutes to The Rio, Kentlands & Crowne for additional shopping & restaurants. Montgomery Village amenities include: 6 community pools, The Apple Ridge Peggy Mark pool is unique offering a lazy river/current channel design, open body slide, double family slide, a source of entertainment for all ages. Also included – pickleball, tennis, hiking trails, basketball courts. Montgomery Village Dog Park. There are many events and activities throughout the year – 5k Race, Independence Day Parade, Great Pumpkin Race, Fall Festivals, flea markets, Flashlight Halloween Hunt, Holiday Craft Bazaar, Tree Lighting and the list goes on 😊 PLEASE PARK ON THE DRIVEWAY OF THE GARAGE, ADDL GUEST PARKING AT THE END OF THE TOWNHOUSE ROW
Sold for $470,000
$470,000
19716 Preservation Mews, Montgomery Village, MD 20886
3beds
1,488sqft
Townhouse
Built in 2023
1,072 Square Feet Lot
$469,300 Zestimate®
$316/sqft
$3,027 Estimated rent
Home value
$469,300
$432,000 - $507,000
$3,027/mo
Zestimate® history
Owner options
List your home for rent
$3,027/mo
Rent Zestimate®
Find your next renter with Zillow Rental Manager. Plus, with online applications, you can quickly screen prospective tenants – for free.
$3,027/mo
Rent Zestimate®
Refinance and save
$2,497/mo
Est. payment
Refinancing to a lower rate could help reduce your monthly payments and save thousands over the life of the loan.
$2,497/mo
Est. payment
Explore your selling options
Work with a Zillow partner agent
Leverage their expertise and Zillow's premium Showcase listings to get your home seen by more buyers.
Get startedList with your own agent
Get your home in front of millions of buyers by listing it on Zillow.
Learn how to do itSell it yourself
Take full control of how buyers see your home on Zillow by listing For Sale by Owner (FSBO).
List your homeWhat's special
Two large bedroomsDual closetsLarge islandWelcoming kitchenDeck off the kitchen
Zillow last checked:
Listing updated:
Listed by:
Kim Burns 240-305-4500,
CENTURY 21 New Millennium
Bought with:
Arthur Dunning, 617171
Compass
Source: Bright MLS,MLS#: MDMC2155234
Facts & features
Interior
Bedrooms & bathrooms
- Bedrooms: 3
- Bathrooms: 3
- Full bathrooms: 3
Basement
- Area: 0
Heating
- Central, Natural Gas
Cooling
- Central Air, Electric
Appliances
- Included: Microwave, Dishwasher, Disposal, Dryer, Exhaust Fan, Ice Maker, Oven/Range - Electric, Refrigerator, Washer, Water Heater, Electric Water Heater
Features
- Attic, Bathroom - Tub Shower, Breakfast Area, Ceiling Fan(s), Dining Area, Entry Level Bedroom, Open Floorplan, Eat-in Kitchen, Kitchen Island, Kitchen - Table Space, Primary Bath(s)
- Flooring: Carpet, Engineered Wood, Wood
- Has basement: No
- Has fireplace: No
Interior area
- Total structure area: 1,488
- Total interior livable area: 1,488 sqft
- Finished area above ground: 1,488
- Finished area below ground: 0
Property
Parking
- Total spaces: 1
- Parking features: Garage Faces Rear, Inside Entrance, Garage Door Opener, Driveway, Attached
- Attached garage spaces: 1
- Has uncovered spaces: Yes
Accessibility
- Accessibility features: None
Features
- Levels: Three
- Stories: 3
- Pool features: Community
- Has view: Yes
- View description: Street, Trees/Woods
Lot
- Size: 1,072 Square Feet
Details
- Additional structures: Above Grade, Below Grade
- Parcel number: 160903862466
- Zoning: TLD
- Special conditions: Standard
Construction
Type & style
- Home type: Townhouse
- Architectural style: Colonial
- Property subtype: Townhouse
Materials
- Brick, Vinyl Siding
- Foundation: Slab
- Roof: Asphalt
Condition
- Excellent
- New construction: No
- Year built: 2023
Utilities & green energy
- Sewer: Public Sewer
- Water: Public
- Utilities for property: Electricity Available, Natural Gas Available, Water Available
Community & HOA
Community
- Security: Carbon Monoxide Detector(s), Fire Alarm, Fire Sprinkler System, Smoke Detector(s)
- Subdivision: Montgomery Village
HOA
- Has HOA: Yes
- Amenities included: Common Grounds, Community Center, Pool, Tennis Court(s)
- HOA fee: $165 monthly
- HOA name: MONTGOMERY VILLAGE FOUNDATION
Location
- Region: Montgomery Village
Financial & listing details
- Price per square foot: $316/sqft
- Tax assessed value: $450,200
- Annual tax amount: $5,539
- Date on market: 11/7/2024
- Listing agreement: Exclusive Right To Sell
- Ownership: Fee Simple
Price history
| Date | Event | Price |
|---|---|---|
| 12/19/2024 | Sold | $470,000$316/sqft |
Source:  Bright MLS #MDMC2155234 Report a problem Bright MLS #MDMC2155234 Report a problem | ||
| 12/2/2024 | Pending sale | $470,000$316/sqft |
Source: Bright MLS #MDMC2155234 Report a problem | ||
| 11/7/2024 | Listed for sale | $470,000+10.2%$316/sqft |
Source: Bright MLS #MDMC2155234 Report a problem | ||
| 5/25/2023 | Sold | $426,490+2.2%$287/sqft |
Source: Bright MLS #MDMC2075904 Report a problem | ||
| 11/14/2022 | Pending sale | $417,290$280/sqft |
Source: Bright MLS #MDMC2075904 Report a problem | ||
Public tax history
| Year | Property taxes | Tax assessment |
|---|---|---|
| 2025 | $4,927 -4.9% | $450,200 |
| 2024 | $5,183 +499.7% | $450,200 +500.3% |
| 2023 | $864 | $75,000 |
| 2022 | -- | -- |
Find assessor info on the county website
Neighborhood: 20886
Nearby homes
- $450,0003 bd4 ba1.4k sqft19712 Preservation Mews, Montgomery Village, MD 20886For Sale

- $483,5003 bd4 ba1.6k sqft19708 Preservation Mews, Montgomery Village, MD 20886Sold
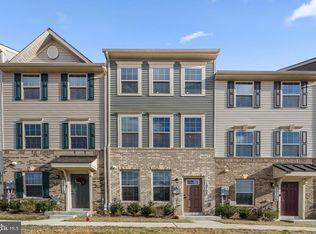
- $3,3003 bd4 ba1.6k sqft19722 Preservation Mews, Montgomery Village, MD 20886For Rent

- $562,9003 bd3 ba1.7k sqft19734 Preservation Mews, Montgomery Village, MD 20886Sold
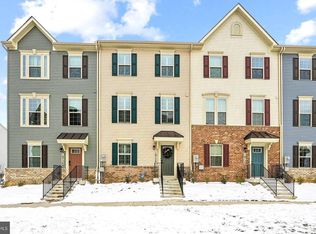
- $466,8353 bd3 ba1.4k sqft19760 Preservation Mews, Montgomery Village, MD 20886Sold
- $3,1003 bd4 ba1.4k sqft9827 Posterity Ln, Montgomery Village, MD 20886For Rent
- $340,700-- bd3 ba1.4k sqft19568 Montgomery Village Ave, Montgomery Village, MD 20886Off Market
- $312,700-- bd3 ba1.4k sqft19570 Montgomery Village Ave, Montgomery Village, MD 20886Off Market
Nearby schools
GreatSchools rating
- 3/10Stedwick Elementary SchoolGrades: PK-5Distance: 0.4 mi
- 2/10Montgomery Village Middle SchoolGrades: 6-8Distance: 0.4 mi
- 5/10Watkins Mill High SchoolGrades: 9-12Distance: 0.8 mi
Schools provided by the listing agent
- District: Montgomery County Public Schools
Source: Bright MLS. This data may not be complete. We recommend contacting the local school district to confirm school assignments for this home.
Get a cash offer in 3 minutes
Find out how much your home could sell for in as little as 3 minutes with a no-obligation cash offer.
Estimated market value
$469,300
Get a cash offer in 3 minutes
Find out how much your home could sell for in as little as 3 minutes with a no-obligation cash offer.
Estimated market value
$469,300
- Maryland
- Montgomery County
- Montgomery Village
- 20886
- 19716 Preservation Mews
Nearby cities
Nearby zip codes
Other Montgomery Village Topics
- Apartments for Rent in 20886
- Houses for Sale in 20886
- Houses for Rent in 20886
- 20886 Real Estate
- Montgomery Village Condos
- Houses for Sale in Montgomery Village
- Newest Listings in Montgomery Village
- Montgomery Village Home Values
- Montgomery Village Real Estate Agents
- Montgomery Village Refinance
- Montgomery Village Mortgage Rates
