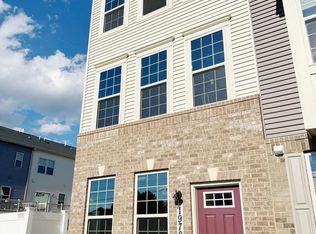
Must see! Beautiful newly built in 2023 with all the upgrades. The convenience of townhome living meets the all the amenities of single-family living in this beautiful, newly built three-bedroom, two-and-one-half bath located in the new Bloom neighborhood. The two-car garage and front entrance lead to a finished rec room/office. The sculptural staircase leads you to the main level open floor plan with a large gourmet kitchen with stainless steel appliances, countertop island, a large eat-in kitchen and dining area and deck- perfect for gourmet cooking, relaxing and entertaining guests. Adjoining the kitchen is the spacious living room and guest powder room. As you head upstairs to the three bedrooms, the primary bedroom features tray ceilings with walk-in closet, and a spa-like experience with an ensuite bathroom with dual vanity and dual shower heads. Opposite the primary bedroom down the hall are the other two spacious bedrooms and a full bath, with ample linen and close space in each room, and full-size washer and dryer. Custom wood window shutters are throughout the house as are ceiling fans. You will love the location and endless community amenities including six community pools, shopping centers, tennis courts, playgrounds, recreation centers. Convenient access to I-270, Rt. 355, nearby Crown & Rio, and just 30 minutes to DC.
Sold for $562,900
$562,900
19734 Preservation Mews, Montgomery Village, MD 20886
3beds
1,760sqft
Townhouse
Built in 2023
1,340 Square Feet Lot
$553,100 Zestimate®
$320/sqft
$3,169 Estimated rent
Home value
$553,100
$503,000 - $608,000
$3,169/mo
Zestimate® history
Owner options
List your home for rent
$3,169/mo
Rent Zestimate®
Find your next renter with Zillow Rental Manager. Plus, with online applications, you can quickly screen prospective tenants – for free.
$3,169/mo
Rent Zestimate®
Refinance and save
$3,645/mo
Est. payment
Refinancing to a lower rate could help reduce your monthly payments and save thousands over the life of the loan.
$3,645/mo
Est. payment
Explore your selling options
Work with a Zillow partner agent
Leverage their expertise and Zillow's premium Showcase listings to get your home seen by more buyers.
Get startedList with your own agent
Get your home in front of millions of buyers by listing it on Zillow.
Learn how to do itSell it yourself
Take full control of how buyers see your home on Zillow by listing For Sale by Owner (FSBO).
List your homeWhat's special
Countertop islandWalk-in closetDual vanityGuest powder roomTray ceilingsCustom wood window shuttersStainless steel appliances
Zillow last checked:
Listing updated:
Listed by:
Jeff Jacobson 301-332-2543,
Coldwell Banker Realty
Bought with:
Hope Coleman, 0225218351
United Real Estate
Source: Bright MLS,MLS#: MDMC2162170
Facts & features
Interior
Bedrooms & bathrooms
- Bedrooms: 3
- Bathrooms: 3
- Full bathrooms: 2
- 1/2 bathrooms: 1
- Main level bathrooms: 1
Rooms
- Room types: Living Room, Primary Bedroom, Bedroom 2, Bedroom 3, Kitchen, Foyer, Breakfast Room, Laundry, Recreation Room, Bathroom 2, Primary Bathroom, Half Bath
Basement
- Area: 0
Heating
- Central, Natural Gas
Cooling
- Ceiling Fan(s), Central Air, Electric
Appliances
- Included: Microwave, ENERGY STAR Qualified Dishwasher, ENERGY STAR Qualified Refrigerator, Stainless Steel Appliance(s), Tankless Water Heater, Instant Hot Water, Water Heater
- Laundry: Upper Level, Dryer In Unit, Washer In Unit, Laundry Room
Features
- Open Floorplan, Kitchen - Gourmet, Pantry, Recessed Lighting, Combination Kitchen/Living, Crown Molding, Ceiling Fan(s), 9'+ Ceilings
- Flooring: Carpet, Ceramic Tile, Luxury Vinyl
- Windows: ENERGY STAR Qualified Windows, Low Emissivity Windows, Window Treatments
- Has basement: No
- Has fireplace: No
Interior area
- Total structure area: 1,760
- Total interior livable area: 1,760 sqft
- Finished area above ground: 1,760
- Finished area below ground: 0
Property
Parking
- Total spaces: 4
- Parking features: Garage Faces Rear, Garage Door Opener, Asphalt, Attached, Driveway
- Attached garage spaces: 2
- Uncovered spaces: 2
Accessibility
- Accessibility features: None
Features
- Levels: Three
- Stories: 3
- Pool features: Community
Lot
- Size: 1,340 Square Feet
Details
- Additional structures: Above Grade, Below Grade
- Parcel number: 160903862397
- Zoning: TLD
- Special conditions: Standard
Construction
Type & style
- Home type: Townhouse
- Architectural style: Other
- Property subtype: Townhouse
Materials
- Frame
- Foundation: Slab
- Roof: Architectural Shingle
Condition
- Excellent
- New construction: No
- Year built: 2023
Details
- Builder model: Mozart
- Builder name: Ryan Homes
Utilities & green energy
- Electric: 120/240V
- Sewer: Public Sewer
- Water: Public
- Utilities for property: Fiber Optic, Cable
Green energy
- Energy efficient items: Appliances, HVAC
Community & HOA
Community
- Security: Fire Alarm, Smoke Detector(s), Fire Sprinkler System
- Subdivision: Montgomery Village
HOA
- Has HOA: Yes
- Amenities included: Baseball Field, Basketball Court, Common Grounds, Community Center, Lake, Jogging Path, Pool, Recreation Facilities, Tennis Court(s), Tot Lots/Playground, Dog Park, Soccer Field
- Services included: Pool(s), Recreation Facility, Bus Service, Cable TV, Gas, Management
- HOA fee: $164 monthly
- HOA name: MONTGOMERY VILLAGE FOUNDATION
Location
- Region: Montgomery Village
Financial & listing details
- Price per square foot: $320/sqft
- Tax assessed value: $475,200
- Annual tax amount: $5,781
- Date on market: 1/30/2025
- Listing agreement: Exclusive Right To Sell
- Listing terms: Conventional,Cash,Negotiable
- Ownership: Fee Simple
Price history
| Date | Event | Price |
|---|---|---|
| 3/11/2025 | Sold | $562,900$320/sqft |
Source:  Bright MLS #MDMC2162170 Report a problem Bright MLS #MDMC2162170 Report a problem | ||
| 2/18/2025 | Contingent | $562,900$320/sqft |
Source: Bright MLS #MDMC2162170 Report a problem | ||
| 1/31/2025 | Listed for sale | $562,900+9.4%$320/sqft |
Source: Bright MLS #MDMC2162170 Report a problem | ||
| 7/26/2023 | Sold | $514,585+0.4%$292/sqft |
Source: Bright MLS #MDMC2082392 Report a problem | ||
| 3/2/2023 | Pending sale | $512,585+5.7%$291/sqft |
Source: Bright MLS #MDMC2082392 Report a problem | ||
| 2/23/2023 | Price change | $484,990+0.6%$276/sqft |
Source: Bright MLS #MDMC2082392 Report a problem | ||
| 2/13/2023 | Price change | $481,990+1%$274/sqft |
Source: Bright MLS #MDMC2082392 Report a problem | ||
| 2/9/2023 | Listed for sale | $476,990$271/sqft |
Source: Bright MLS #MDMC2082392 Report a problem | ||
Public tax history
| Year | Property taxes | Tax assessment |
|---|---|---|
| 2025 | $5,858 +7.1% | $475,200 |
| 2024 | $5,471 +533% | $475,200 +533.6% |
| 2023 | $864 | $75,000 |
| 2022 | -- | -- |
Find assessor info on the county website
Neighborhood: 20886
Nearby homes
- $3,3003 bd4 ba1.6k sqft19722 Preservation Mews, Montgomery Village, MD 20886For Rent
- $450,0003 bd4 ba1.4k sqft19712 Preservation Mews, Montgomery Village, MD 20886For Sale

- $470,0003 bd3 ba1.4k sqft19716 Preservation Mews, Montgomery Village, MD 20886Sold
- $3,1003 bd4 ba1.4k sqft9827 Posterity Ln, Montgomery Village, MD 20886For Rent

- $483,5003 bd4 ba1.6k sqft19708 Preservation Mews, Montgomery Village, MD 20886Sold
- $340,700-- bd3 ba1.4k sqft19568 Montgomery Village Ave, Montgomery Village, MD 20886Off Market
- $309,900-- bd3 ba1.4k sqft19570 Montgomery Village Ave, Montgomery Village, MD 20886Off Market
- $311,100-- bd3 ba1.4k sqft19572 Montgomery Village Ave, Montgomery Village, MD 20886Off Market
Nearby schools
GreatSchools rating
- 3/10Stedwick Elementary SchoolGrades: PK-5Distance: 0.4 mi
- 2/10Montgomery Village Middle SchoolGrades: 6-8Distance: 0.4 mi
- 5/10Watkins Mill High SchoolGrades: 9-12Distance: 0.8 mi
Schools provided by the listing agent
- Elementary: Whetstone
- Middle: Neelsville
- High: Watkins Mill
- District: Montgomery County Public Schools
Source: Bright MLS. This data may not be complete. We recommend contacting the local school district to confirm school assignments for this home.
Get a cash offer in 3 minutes
Find out how much your home could sell for in as little as 3 minutes with a no-obligation cash offer.
Estimated market value
$553,100
Get a cash offer in 3 minutes
Find out how much your home could sell for in as little as 3 minutes with a no-obligation cash offer.
Estimated market value
$553,100
- Maryland
- Montgomery County
- Montgomery Village
- 20886
- 19734 Preservation Mews
Nearby cities
Nearby zip codes
Other Montgomery Village Topics
- Apartments for Rent in 20886
- Houses for Sale in 20886
- Houses for Rent in 20886
- 20886 Real Estate
- Montgomery Village Condos
- Houses for Sale in Montgomery Village
- Newest Listings in Montgomery Village
- Montgomery Village Home Values
- Montgomery Village Real Estate Agents
- Montgomery Village Refinance
- Montgomery Village Mortgage Rates
