Welcome to this open, light-filled, stylish three-story townhouse built in 2023, offering the modern layout and finishes today’s buyers are searching for. With 3 bedrooms and 3.5 bathrooms, this home provides flexible living spaces designed for both comfort and convenience. Beautiful wooden flooring runs throughout the home’s main living areas, enhancing the modern design and cohesive feel of the space. The entry level features a private bedroom and full bathroom—perfect for guests, a home office, gym, or additional living space—along with interior access to the one-car garage for everyday ease. Recessed lighting throughout all levels creates a bright and inviting atmosphere from the moment you enter. The main level is the true centerpiece of the home, thoughtfully designed for both connection and entertaining. The open-concept layout flows seamlessly from the spacious living area into the kitchen and dining space, while large windows fill the home with natural light. The gourmet kitchen is built to impress, featuring upgraded appliances, modern finishes, a large island with breakfast bar seating, expansive countertops, and abundant cabinetry—ideal for everyday cooking or hosting friends and family. Just off the dining area, step outside to the custom-built deck—an upgrade not included in the original new-build model—creating the perfect space for outdoor dining, relaxing, or entertaining. Upstairs, the third level features two additional bedrooms, including a serene primary suite designed as a private retreat. The primary bathroom offers dual vanities, a tiled shower with bench seating, and a walk-in closet, while the additional bedroom provides comfortable space for guests or everyday living. Ceiling fans have been installed in the top-floor bedrooms for added comfort. Built in 2023, the home offers peace of mind with newer major systems, including the roof, HVAC, and windows. Oversized windows throughout enhance the bright, airy feel, while motorized blinds installed on all windows convey with the home, adding both convenience and a sleek, modern touch. With thoughtful upgrades, modern finishes, and low-maintenance living, this home is truly move-in ready. Residents also enjoy access to outstanding community amenities, including five community pools, tennis courts, basketball courts, pickleball courts, multiple playgrounds, and a dog park, offering something for everyone to enjoy.
Sold for $483,500
$483,500
19708 Preservation Mews, Montgomery Village, MD 20886
3beds
1,680sqft
Townhouse
Built in 2023
1,072 Square Feet Lot
$479,500 Zestimate®
$288/sqft
$3,190 Estimated rent
Home value
$479,500
$441,000 - $523,000
$3,190/mo
Zestimate® history
Owner options
List your home for rent
$3,190/mo
Rent Zestimate®
Find your next renter with Zillow Rental Manager. Plus, with online applications, you can quickly screen prospective tenants – for free.
$3,190/mo
Rent Zestimate®
Refinance and save
$3,147/mo
Est. payment
Refinancing to a lower rate could help reduce your monthly payments and save thousands over the life of the loan.
$3,147/mo
Est. payment
Explore your selling options
Work with a Zillow partner agent
Leverage their expertise and Zillow's premium Showcase listings to get your home seen by more buyers.
Get startedList with your own agent
Get your home in front of millions of buyers by listing it on Zillow.
Learn how to do itSell it yourself
Take full control of how buyers see your home on Zillow by listing For Sale by Owner (FSBO).
List your homeWhat's special
Zillow last checked:
Listing updated:
Listed by:
Alecia Scott 301-252-2177,
Long & Foster Real Estate, Inc.,
Listing Team: The Scott Team., Co-Listing Team: The Scott Team.,Co-Listing Agent: Alecia R Scott 301-252-2177,
Long & Foster Real Estate, Inc.
Bought with:
Andy Nguyen, 0225230549
EXP Realty, LLC
Source: Bright MLS,MLS#: MDMC2213162
Facts & features
Interior
Bedrooms & bathrooms
- Bedrooms: 3
- Bathrooms: 4
- Full bathrooms: 3
- 1/2 bathrooms: 1
- Main level bathrooms: 1
Rooms
- Room types: Primary Bedroom, Kitchen, Family Room, Bedroom 1, Laundry, Bathroom 1, Half Bath, Additional Bedroom
Primary bedroom
- Level: Upper
Other
- Level: Lower
Bedroom 1
- Level: Upper
Bathroom 1
- Level: Upper
Bathroom 1
- Level: Lower
Family room
- Level: Main
Half bath
- Level: Main
Kitchen
- Level: Main
Laundry
- Level: Upper
Heating
- Central, Natural Gas
Cooling
- Other, Electric
Appliances
- Included: Cooktop, Microwave, Oven, Ice Maker, Refrigerator, Dishwasher, Disposal, Dryer, Freezer, Washer, Tankless Water Heater
- Laundry: Laundry Room
Features
- Attic, Kitchen - Table Space, Dining Area, Upgraded Countertops, Primary Bath(s), Open Floorplan, Walk-In Closet(s)
- Flooring: Carpet, Vinyl
- Windows: ENERGY STAR Qualified Windows, Low Emissivity Windows
- Has basement: No
- Has fireplace: No
Interior area
- Total structure area: 1,680
- Total interior livable area: 1,680 sqft
- Finished area above ground: 1,680
- Finished area below ground: 0
Property
Parking
- Total spaces: 1
- Parking features: Garage Faces Rear, Garage Door Opener, Asphalt, Attached, Driveway
- Attached garage spaces: 1
- Has uncovered spaces: Yes
Accessibility
- Accessibility features: None
Features
- Levels: Three
- Stories: 3
- Exterior features: Balcony
- Pool features: Community
Lot
- Size: 1,072 Square Feet
Details
- Additional structures: Above Grade, Below Grade
- Parcel number: 160903862490
- Zoning: TLD
- Special conditions: Standard
Construction
Type & style
- Home type: Townhouse
- Architectural style: Craftsman
- Property subtype: Townhouse
Materials
- Brick, Vinyl Siding
- Foundation: Slab
Condition
- Excellent
- New construction: No
- Year built: 2023
Utilities & green energy
- Sewer: Public Sewer
- Water: Public
Community & HOA
Community
- Security: Carbon Monoxide Detector(s), Fire Alarm, Smoke Detector(s), Fire Sprinkler System
- Subdivision: Montgomery Village
HOA
- Has HOA: Yes
- Amenities included: Common Grounds, Community Center, Jogging Path, Pool, Tennis Court(s), Tot Lots/Playground
- Services included: Maintenance Grounds, Trash, Common Area Maintenance, Management, Pool(s), Recreation Facility, Snow Removal
- HOA fee: $168 monthly
- HOA name: BLOOM VILLAGE MONTGOMERY VILLAGE
Location
- Region: Montgomery Village
Financial & listing details
- Price per square foot: $288/sqft
- Tax assessed value: $469,800
- Annual tax amount: $5,845
- Date on market: 1/22/2026
- Listing agreement: Exclusive Right To Sell
- Ownership: Fee Simple
Price history
| Date | Event | Price |
|---|---|---|
| 5/26/2026 | Listing removed | $3,050$2/sqft |
Source: Bright MLS #MDMC2228676 Report a problem | ||
| 4/25/2026 | Listed for rent | $3,050$2/sqft |
Source: Bright MLS #MDMC2228676 Report a problem | ||
| 4/21/2026 | Sold | $483,500-1.3%$288/sqft |
Source:  Bright MLS #MDMC2213162 Report a problem Bright MLS #MDMC2213162 Report a problem | ||
| 3/23/2026 | Contingent | $489,900$292/sqft |
Source: Bright MLS #MDMC2213162 Report a problem | ||
| 3/11/2026 | Price change | $489,900-2%$292/sqft |
Source: Bright MLS #MDMC2213162 Report a problem | ||
| 1/22/2026 | Listed for sale | $499,900+10.4%$298/sqft |
Source: Bright MLS #MDMC2213162 Report a problem | ||
| 10/30/2023 | Sold | $453,000$270/sqft |
Source: Bright MLS #MDMC2076692 Report a problem | ||
| 6/6/2023 | Sold | $453,000+13.3%$270/sqft |
Source: Public Record Report a problem | ||
| 12/15/2022 | Pending sale | $399,990$238/sqft |
Source: Bright MLS #MDMC2076692 Report a problem | ||
| 11/25/2022 | Listed for sale | $399,990$238/sqft |
Source: Bright MLS #MDMC2076692 Report a problem | ||
Public tax history
| Year | Property taxes | Tax assessment |
|---|---|---|
| 2025 | $5,153 -4.7% | $469,800 |
| 2024 | $5,408 -2.3% | $469,800 -2.2% |
| 2023 | $5,535 | $480,400 |
| 2022 | -- | -- |
Find assessor info on the county website
Neighborhood: 20886
Nearby homes
- $470,0003 bd3 ba1.4k sqft19716 Preservation Mews, Montgomery Village, MD 20886Sold
- $450,0003 bd4 ba1.4k sqft19712 Preservation Mews, Montgomery Village, MD 20886For Sale

- $3,3003 bd4 ba1.6k sqft19722 Preservation Mews, Montgomery Village, MD 20886For Rent
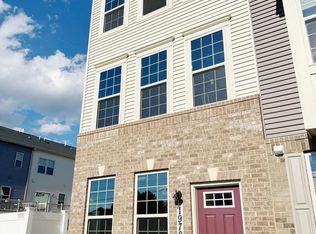
- $562,9003 bd3 ba1.7k sqft19734 Preservation Mews, Montgomery Village, MD 20886Sold
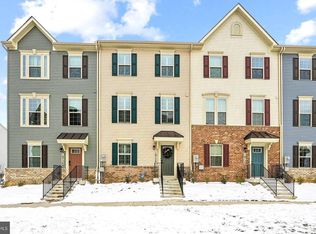
- $466,8353 bd3 ba1.4k sqft19760 Preservation Mews, Montgomery Village, MD 20886Sold
- $459,9003 bd4 ba1.4k sqft9827 Posterity Ln, Montgomery Village, MD 20886Coming Soon
- $10-- bd-- ba-- sqftMontgomery Village Ave, Derwood, MD 20855Off Market
- $443,3903 bd3 ba1.4k sqft19746 Preservation Mews, Montgomery Village, MD 20886Sold
Nearby schools
GreatSchools rating
- 3/10Stedwick Elementary SchoolGrades: PK-5Distance: 0.4 mi
- 2/10Montgomery Village Middle SchoolGrades: 6-8Distance: 0.4 mi
- 5/10Watkins Mill High SchoolGrades: 9-12Distance: 0.8 mi
Schools provided by the listing agent
- Elementary: Stedwick
- Middle: Montgomery Village
- High: Watkins Mill
- District: Montgomery County Public Schools
Source: Bright MLS. This data may not be complete. We recommend contacting the local school district to confirm school assignments for this home.
Get a cash offer in 3 minutes
Find out how much your home could sell for in as little as 3 minutes with a no-obligation cash offer.
Estimated market value
$479,500
Get a cash offer in 3 minutes
Find out how much your home could sell for in as little as 3 minutes with a no-obligation cash offer.
Estimated market value
$479,500
- Maryland
- Montgomery County
- Montgomery Village
- 20886
- 19708 Preservation Mews
Nearby cities
Nearby zip codes
Other Montgomery Village Topics
- Apartments for Rent in 20886
- Houses for Sale in 20886
- Houses for Rent in 20886
- 20886 Real Estate
- Montgomery Village Condos
- Houses for Sale in Montgomery Village
- Newest Listings in Montgomery Village
- Montgomery Village Home Values
- Montgomery Village Real Estate Agents
- Montgomery Village Refinance
- Montgomery Village Mortgage Rates
