GREAT LOCATION at a GREAT PRICE!!! Large, 4 Bedroom, 2.5 Baths, 3-Level, End Unit Townhome in Montgomery Village. The main level features an open floor plan with living room with updated vinyl flooring, kitchen with white cabinetry and tile flooring, dining area, half bath, & washer/dryer. The middle level has two bedrooms, full bath, & linen closet. The upper level has 2 more bedrooms, and full bath. Outside features a fenced in private patio, assigned parking spot in front of home, and plenty of guest parking on the side of the home. Home needs cosmetics/repairs but it is a great opportunity for the right buyer. Recent upgrades – NEW Washer & Dryer & New Hot Water Heater (3 years). Enjoy all the amenities Montgomery Village has to offer - pools, walking paths, tennis/pickleball courts, tot lots, dog parks, community centers etc. Conveniently located close to schools, shopping, public transportation (METRO, MARC TRAIN, RIDE-ON), and major commuter routes (270, 370, ICC, Midcounty Hwy). Sold “AS IS”. GREAT PRICE! A must see!
For sale
$310,000
8701 Welbeck Way, Gaithersburg, MD 20886
4beds
1,326sqft
Townhouse
Built in 1981
858 Square Feet Lot
$342,000 Zestimate®
$234/sqft
$148/mo HOA
What's special
End unit townhomeNew washer and dryerFenced in private patioDining areaOpen floor plan
- 1 day
- 124
- 7
Zillow last checked:
Listing updated:
Listed by:
Sally French 301-455-8578,
RE/MAX Realty Group 301-258-7757
Source: Bright MLS,MLS#: MDMC2263156
Facts & features
Interior
Bedrooms & bathrooms
- Bedrooms: 4
- Bathrooms: 3
- Full bathrooms: 2
- 1/2 bathrooms: 1
- Main level bathrooms: 1
Rooms
- Room types: Living Room, Bedroom 2, Bedroom 3, Bedroom 4, Kitchen, Bedroom 1, Bathroom 2, Half Bath
Bedroom 1
- Features: Flooring - Carpet
- Level: Upper
Bedroom 2
- Features: Flooring - Carpet
- Level: Upper
Bedroom 3
- Level: Upper
Bedroom 4
- Level: Upper
Bathroom 2
- Level: Upper
Bathroom 2
- Level: Upper
Half bath
- Level: Main
Kitchen
- Level: Main
Living room
- Features: Flooring - Laminated
- Level: Main
Heating
- Forced Air, Heat Pump, Electric
Cooling
- Ceiling Fan(s), Heat Pump, Electric
Appliances
- Included: Electric Water Heater
Features
- Ceiling Fan(s), Combination Dining/Living
- Flooring: Carpet, Ceramic Tile, Vinyl
- Has basement: No
- Has fireplace: No
Interior area
- Total structure area: 1,326
- Total interior livable area: 1,326 sqft
- Finished area above ground: 1,326
- Finished area below ground: 0
Video & virtual tour
Property
Parking
- Total spaces: 1
- Parking features: Assigned, Parking Lot
- Details: Assigned Parking, Assigned Space #: 701
Accessibility
- Accessibility features: None
Features
- Levels: Three
- Stories: 3
- Pool features: Community
- Fencing: Privacy
Lot
- Size: 858 Square Feet
Details
- Additional structures: Above Grade, Below Grade
- Parcel number: 160102002647
- Zoning: THD
- Special conditions: Standard
Construction
Type & style
- Home type: Townhouse
- Architectural style: Contemporary
- Property subtype: Townhouse
Materials
- Vinyl Siding
- Foundation: Slab
Condition
- Below Average
- New construction: No
- Year built: 1981
Utilities & green energy
- Sewer: Public Sewer
- Water: Public
Community & HOA
Community
- Subdivision: Mcconkey
HOA
- Has HOA: Yes
- Amenities included: Basketball Court, Common Grounds, Dog Park, Jogging Path, Lake, Pool, Tennis Court(s), Tot Lots/Playground
- Services included: Common Area Maintenance, Pool(s), Trash
- HOA fee: $443 quarterly
- HOA name: MONTGOMERY VILLAGE FOUNDATION
Location
- Region: Gaithersburg
Financial & listing details
- Price per square foot: $234/sqft
- Tax assessed value: $258,500
- Annual tax amount: $3,439
- Date on market: 11/13/2026
- Listing agreement: Exclusive Right To Sell
- Listing terms: Cash,Conventional
- Ownership: Fee Simple
Estimated market value
$342,000
$321,000 - $359,000
$2,364/mo
Price history
| Date | Event | Price |
|---|---|---|
| 11/13/2026 | Listed for sale | $310,000+4.7%$234/sqft |
Source:  Bright MLS #MDMC2263156 Report a problem | ||
| 7/11/2006 | Sold | $296,000$223/sqft |
Source: Public Record Report a problem | ||
Public tax history
| Year | Property taxes | Tax assessment |
|---|---|---|
| 2026 | $3,439 +35.1% | $258,500 +6.2% |
| 2025 | $2,545 -3.1% | $243,333 +6.6% |
| 2024 | $2,627 +7% | $228,167 +7.1% |
| 2023 | $2,454 +8.7% | $213,000 +4.1% |
| 2022 | $2,258 +4.4% | $204,633 +4.3% |
| 2021 | $2,164 +4.4% | $196,267 +4.5% |
| 2020 | $2,073 +0% | $187,900 |
| 2019 | $2,072 -0.2% | $187,900 |
| 2018 | $2,076 -8.7% | $187,900 -4.5% |
| 2017 | $2,274 +12.5% | $196,800 +9.1% |
| 2016 | $2,021 | $180,367 +10% |
| 2015 | $2,021 | $163,933 +11.1% |
| 2014 | $2,021 | $147,500 |
| 2013 | -- | $147,500 |
| 2012 | -- | $147,500 -26.3% |
| 2011 | -- | $200,230 |
| 2010 | -- | $200,230 |
| 2009 | -- | $200,230 -26.3% |
| 2008 | -- | $271,500 +23.4% |
| 2007 | -- | $219,950 +30.6% |
| 2006 | -- | $168,400 +44.1% |
| 2005 | -- | $116,850 +8.7% |
| 2004 | -- | $107,546 |
| 2003 | -- | $107,546 +20.9% |
| 2002 | -- | $88,940 |
| 2001 | -- | $88,940 |
Find assessor info on the county website
Monthly payment
Est. payment
Payment breakdown
Explore the cost of this home by adjusting the details. Changes won't be saved.Climate risks
Neighborhood: 20886
Nearby schools
Schools provided by the listing agent
- District: Montgomery County Public Schools
Source: Bright MLS. This data may not be complete. We recommend contacting the local school district to confirm school assignments for this home.
- $328,700-- bd2 ba1.3k sqft8731 Welbeck Way, Montgomery Village, MD 20886Off Market
- $316,2003 bd3 ba1.2k sqft8703 Welbeck Way, Montgomery Village, MD 20886Off Market
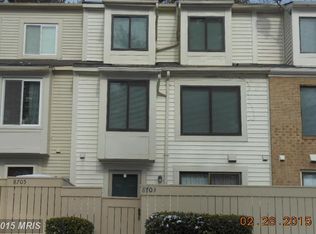
- $311,000-- bd1 ba1.2k sqft8729 Welbeck Way, Montgomery Village, MD 20886Off Market
- $323,400-- bd2 ba1.2k sqft8705 Welbeck Way, Montgomery Village, MD 20886Off Market
Similar homes
- $359,0003 bd3 ba1.2k sqft8811 Welbeck Way, Gaithersburg, MD 20886For Sale
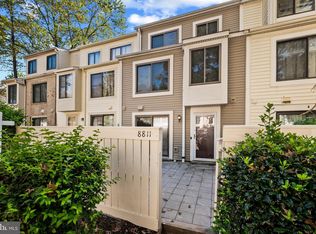
 MLS ID #MDMC2259174, Felecia Green Brissett, Weichert, REALTORS. Bright MLS
- $365,0003 bd2 ba1.4k sqft20514 Sterncroft Ct, Montgomery Village, MD 20886For Sale
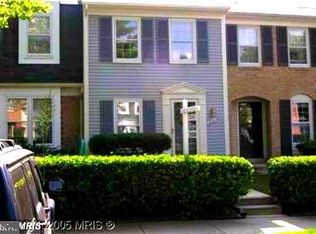 MLS ID #MDMC2257518, Jennie Lee, Pearson Smith Realty, LLC. Bright MLS
- $375,0003 bd3 ba1.4k sqft9507 Dunbrook Ct, Montgomery Village, MD 20886For Sale
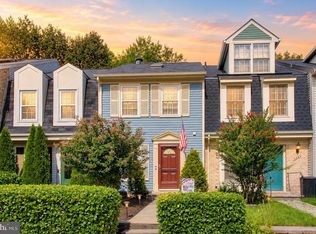 MLS ID #MDMC2255068, Mike Altobelli, RE/MAX Realty Services. Bright MLS
- $339,0002 bd2 ba1k sqft18621 Nathans Pl, Montgomery Village, MD 20886For Sale
 MLS ID #MDMC2250914, Kelly Zhang, Signature Home Realty LLC. Bright MLS
- $340,0002 bd3 ba1k sqft7 Copps Hill Ct, Montgomery Village, MD 20886For SaleMLS ID #MDMC2252738, Lily Vallario, EXP Realty, LLC. Bright MLS
- $375,0002 bd2 ba1.2k sqft9867 Dockside Ter, Gaithersburg, MD 20886For SaleMLS ID #MDMC2260444, Andy Werner, RE/MAX Realty Services. Bright MLS
- $461,3334 bd4 ba1.9k sqft18565 Cherry Laurel Ln, Gaithersburg, MD 20879For SaleMLS ID #MDMC2263220, Mike Tran, Samson Properties. Bright MLS
- $399,0002 bd3 ba1k sqft19908 Apple Ridge Pl, Gaithersburg, MD 20886For SaleMLS ID #MDMC2251648, Catalina Sandoval, RE/MAX Realty Centre, Inc.. Bright MLS
- $340,0003 bd3 ba1.2k sqftGrnflds Of Brndrmill Cod, Germantown, MD 20876For SaleMLS ID #MDMC2261512, Hashan Chowdhury, Samson Properties. Bright MLS
- $365,0003 bd3 ba1k sqft18732 Pikeview Dr, Germantown, MD 20874For SaleMLS ID #MDMC2262670, Cici Bridges, Trademark Realty, Inc. Bright MLS
- $330,9002 bd3 ba1.6k sqftScenery Pointe Codm, Germantown, MD 20876For SaleMLS ID #MDMC2254288, Jeff McInnis, Samson Properties. Bright MLS
- $390,0004 bd4 ba1.2k sqft19503 White Saddle Dr, Germantown, MD 20874For SaleMLS ID #MDMC2258018, Audrey Doukoure, Weichert, REALTORS. Bright MLS
- $389,0003 bd3 ba1.2k sqft4343 Leatherwood Ter, Burtonsville, MD 20866For SaleMLS ID #MDMC2262872, Eric L Patterson, Smart Realty, LLC. Bright MLS
- $250,0003 bd2 ba1.2k sqftHyde Park, Gaithersburg, MD 20879For SaleMLS ID #MDMC2262084, Charles Chapman, RE/MAX Realty Services. Bright MLS
- $399,0003 bd3 ba1k sqft11 Mountain Laurel Ct, Gaithersburg, MD 20879For SaleMLS ID #MDMC2256592, Rokhsan Fallah, Samson Properties. Bright MLS
- $278,5002 bd3 ba1.1k sqftGreen Hills #4 C, Damascus, MD 20872For SaleMLS ID #MDMC2259336, Matthew Tomlinson, Solara Realty. Bright MLS
- $369,0003 bd3 ba1.8k sqft5556 Talbot Ct, New Market, MD 21774For SaleMLS ID #MDFR2091640, Hairon Paulino, Samson Properties. Bright MLS
- $320,0003 bd2 ba1.1k sqft9795 Whiskey Run, Laurel, MD 20723For SaleMLS ID #MDHW2076036, Janeth Baron Baron, KW Metro Center. Bright MLS
- $305,0002 bd2 ba1.3k sqftMilestone Codm, Germantown, MD 20876For SaleMLS ID #MDMC2251044, Amy Presley, Samson Properties. Bright MLS
