Welcome to this spacious brick-front end-unit townhome in Germantown's desirable Churchill Town Sector community! Offering over 2,300 square feet of living space across three finished levels, this home combines a functional layout, thoughtful improvements, and a peaceful setting backing toward Lake Seneca. The main level features an inviting living and dining area, an eat-in kitchen with granite countertops, breakfast bar seating, and generous cabinet space, along with an updated powder room. Step outside to the rear deck and enjoy the wooded surroundings. Upstairs, the primary suite features vaulted ceilings, a walk-in closet, and a private bathroom with double sinks and a soaking tub. Two additional bedrooms and a full hallway bathroom complete the upper level. The finished walk-out lower level offers even more versatility, featuring a comfortable family room with a fireplace, an additional fourth room that can be used as a home office, children's playroom, exercise room, or hobby space, half bathroom, and a laundry/storage area. The outdoor space includes a fenced backyard, concrete patio, and covered area beneath the deck, providing additional room to relax or entertain. Recent improvements include an HVAC system (2023), backyard fencing (2023), garbage disposal (2023), primary bathroom toilet (2023), hallway bathroom updates (2023), basement carpeting (2022), and a microwave and water heater that are each approximately one year old. Additional features include replacement patio doors, a storm door, and under-deck roofing. Enjoy convenient access to Lake Seneca's walking and jogging trails, nearby shopping, restaurants, public transportation, and the MARC train. With its end-unit location, three finished levels, flexible living spaces, and numerous improvements, this home is ready for its next owner!
Coming soon 11/15
$529,900
14331 Long Channel Dr, Germantown, MD 20874
3beds
2,376sqft
Townhouse
Built in 1989
1,901 Square Feet Lot
$-- Zestimate®
$223/sqft
$115/mo HOA
What's special
- 20 hours
- 10
- 0
Zillow last checked:
Listing updated:
Listed by:
Jean Augustin 301-806-0447,
Inkscale Realty 443-295-7451,
Co-Listing Agent: Bj Hooker 240-882-2487,
Inkscale Realty
Source: Bright MLS,MLS#: MDMC2263538
Facts & features
Interior
Bedrooms & bathrooms
- Bedrooms: 3
- Bathrooms: 4
- Full bathrooms: 2
- 1/2 bathrooms: 2
- Main level bathrooms: 4
- Main level bedrooms: 3
Basement
- Area: 1084
Heating
- Forced Air, Natural Gas
Cooling
- Central Air, Electric
Appliances
- Included: Cooktop, Microwave, Refrigerator, Dishwasher, Disposal, Washer, Dryer, Gas Water Heater
- Laundry: Lower Level
Features
- Breakfast Area, Ceiling Fan(s), Combination Dining/Living, Combination Kitchen/Dining, Dining Area, Open Floorplan, Formal/Separate Dining Room, Eat-in Kitchen, Kitchen - Gourmet, Kitchen - Table Space, Recessed Lighting, Upgraded Countertops, Walk-In Closet(s), Dry Wall, Vaulted Ceiling(s), High Ceilings
- Flooring: Hardwood, Carpet, Ceramic Tile, Wood
- Doors: Sliding Glass
- Windows: Double Pane Windows, Window Treatments
- Basement: Finished,Walk-Out Access
- Number of fireplaces: 1
- Fireplace features: Gas/Propane
Interior area
- Total structure area: 2,668
- Total interior livable area: 2,376 sqft
- Finished area above ground: 1,584
- Finished area below ground: 792
Property
Parking
- Parking features: Parking Lot
Accessibility
- Accessibility features: None
Features
- Levels: Three
- Stories: 3
- Patio & porch: Deck, Patio
- Exterior features: Extensive Hardscape, Lighting
- Pool features: Community
- Has view: Yes
- View description: Trees/Woods, Street, Lake
- Has water view: Yes
- Water view: Lake
Lot
- Size: 1,901 Square Feet
- Features: Backs to Trees, Backs - Open Common Area
Details
- Additional structures: Above Grade, Below Grade
- Parcel number: 160202757182
- Zoning: TLD
- Special conditions: Standard
Construction
Type & style
- Home type: Townhouse
- Architectural style: Colonial
- Property subtype: Townhouse
Materials
- Brick Front, Vinyl Siding
- Foundation: Other
- Roof: Shingle
Condition
- Good
- New construction: No
- Year built: 1989
Utilities & green energy
- Sewer: Public Sewer
- Water: Public
Community & HOA
Community
- Subdivision: Churchill Town Sector
HOA
- Has HOA: Yes
- Amenities included: Common Grounds, Pool, Tot Lots/Playground, Jogging Path
- Services included: Common Area Maintenance, Trash, Snow Removal, Pool(s), Management
- HOA fee: $115 monthly
- HOA name: WATERS LANDING
Location
- Region: Germantown
Financial & listing details
- Price per square foot: $223/sqft
- Tax assessed value: $464,033
- Annual tax amount: $5,807
- Date on market: 11/15/2026
- Listing agreement: Exclusive Right To Sell
- Listing terms: Cash,Conventional,FHA,VA Loan
- Inclusions: Stove / Range, Microwave, Refrigerator, Dishwasher, Disposal, Washer, Dryer, Fireplace Screen / Door.
- Ownership: Fee Simple
Estimated market value
Not available
Estimated sales range
Not available
Not available
Price history
| Date | Event | Price |
|---|---|---|
| 10/15/2021 | Sold | $426,000+0.2%$179/sqft |
Source:  Bright MLS #MDMC2015040 Report a problem | ||
| 9/15/2021 | Pending sale | $425,000$179/sqft |
Source:  RE/MAX International #MDMC2015040 Report a problem | ||
| 9/15/2021 | Contingent | $425,000$179/sqft |
Source: Bright MLS #MDMC2015040 Report a problem | ||
| 9/9/2021 | Listed for sale | $425,000+23.2%$179/sqft |
Source: Bright MLS #MDMC2015040 Report a problem | ||
| 11/24/2020 | Sold | $345,000$145/sqft |
Source: Public Record Report a problem | ||
| 8/10/2020 | Sold | $345,000+7.8%$145/sqft |
Source: Agent Provided Report a problem | ||
| 8/23/2011 | Sold | $320,000-3%$135/sqft |
Source: Public Record Report a problem | ||
| 7/19/2011 | Price change | $329,900-2.8%$139/sqft |
Source: W.C. & A.N. Miller Realtors, A Long & Foster Company #MC7649411 Report a problem | ||
| 6/4/2011 | Listed for sale | $339,500+112.9%$143/sqft |
Source: Weichert, REALTORS #MC7618473 Report a problem | ||
| 11/25/1997 | Sold | $159,500-12.4%$67/sqft |
Source: Public Record Report a problem | ||
| 9/23/1993 | Sold | $182,000$77/sqft |
Source: Public Record Report a problem | ||
Public tax history
| Year | Property taxes | Tax assessment |
|---|---|---|
| 2026 | $5,807 +21.4% | $464,033 +6% |
| 2025 | $4,782 +1% | $437,567 +6.4% |
| 2024 | $4,733 +6% | $411,100 +6.1% |
| 2023 | $4,465 +11.2% | $387,500 +6.5% |
| 2022 | $4,016 +7% | $363,900 +6.9% |
| 2021 | $3,752 +2.8% | $340,300 +2.9% |
| 2020 | $3,649 +6.2% | $330,733 +6.1% |
| 2019 | $3,436 -0.2% | $311,600 |
| 2018 | $3,442 -3.4% | $311,600 |
| 2017 | $3,565 +0.6% | $311,600 |
| 2016 | $3,544 | $311,600 -1.1% |
| 2015 | $3,544 | $315,100 |
| 2014 | $3,544 | $315,100 |
| 2013 | -- | $315,100 -6.7% |
| 2012 | -- | $337,800 |
| 2011 | -- | $337,800 |
| 2010 | -- | $337,800 -16.3% |
| 2009 | -- | $403,510 +11.3% |
| 2008 | -- | $362,696 +12.7% |
| 2007 | -- | $321,883 +14.5% |
| 2006 | -- | $281,070 +13.9% |
| 2005 | -- | $246,850 +16.1% |
| 2004 | -- | $212,630 +19.2% |
| 2003 | -- | $178,410 |
| 2002 | -- | $178,410 |
| 2001 | -- | $178,410 |
Find assessor info on the county website
Monthly payment
Est. payment
Payment breakdown
Explore the cost of this home by adjusting the details. Changes won't be saved.Climate risks
Neighborhood: 20874
Nearby schools
Schools provided by the listing agent
- Elementary: Lake Seneca
- Middle: Martin Luther King Jr.
- High: Seneca Valley
- District: Montgomery County Public Schools
Source: Bright MLS. This data may not be complete. We recommend contacting the local school district to confirm school assignments for this home.
- $515,0003 bd4 ba2.1k sqft14329 Long Channel Dr, Germantown, MD 20874Sold
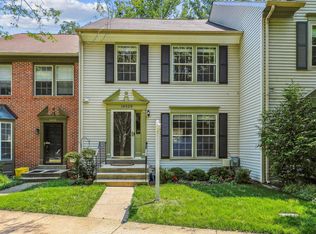
- $481,2003 bd3 ba1.5k sqft14335 Long Channel Dr, Germantown, MD 20874Off Market
- $476,500-- bd3 ba1.5k sqft14327 Long Channel Dr, Germantown, MD 20874Off Market
- $490,7003 bd3 ba1.4k sqft14337 Long Channel Dr, Germantown, MD 20874Off Market
Similar homes
- $514,8883 bd4 ba2.9k sqft14355 Long Channel Dr, Germantown, MD 20874For Sale

 MLS ID #MDMC2261898, Kody Yazdanipour, Long & Foster Real Estate, Inc.. Bright MLS
- $499,9003 bd4 ba1.8k sqft20043 Placid Lake Ter, Germantown, MD 20874For Sale
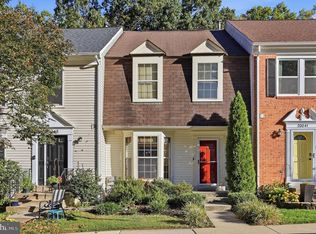 MLS ID #MDMC2261332, Jack Kort, Weichert, REALTORS. Bright MLS
- $534,9003 bd4 ba2.2k sqft18629 Autumn Mist Dr, Germantown, MD 20874For Sale
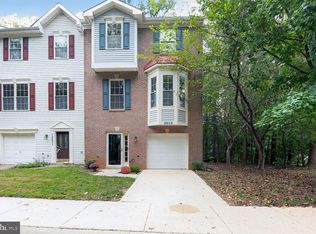 MLS ID #MDMC2262204, Bindu B Sethi, Realty Advantage of Maryland LLC. Bright MLS
- $494,9003 bd3 ba1.7k sqft20508 Afternoon Ln, Germantown, MD 20874For Sale
 MLS ID #MDMC2261998, Daniel Demers, Sell Your Home Services. Bright MLS
- $450,0005 bd4 ba2k sqft20229 Laurel Hill Way, Germantown, MD 20874For SaleMLS ID #MDMC2260514, Carl Stein, EXP Realty, LLC. Bright MLS
- $479,9003 bd4 ba2k sqft13158 Country Ridge Dr, Germantown, MD 20874For SaleMLS ID #MDMC2258428, Silvia Anders, District Pro Realty. Bright MLS
- $575,0003 bd4 ba2.4k sqft13907 Bailiwick Ter, Germantown, MD 20874For SaleMLS ID #MDMC2259364, Eric Steinhoff, LPT Realty, LLC. Bright MLS
- $500,0003 bd4 ba1.9k sqft13014 Rosebay Dr #1105, Germantown, MD 20874For SaleMLS ID #MDMC2259818, kim obendorfer, RE/MAX Realty Group. Bright MLS
- $499,9003 bd4 ba2.3k sqft13683 Harvest Glen Way, Germantown, MD 20874For SaleMLS ID #MDMC2239740, Steffan May, Synergy Realty. Bright MLS
- $569,0004 bd4 ba2.4k sqft19807 Celebration Way, Germantown, MD 20874For SaleMLS ID #MDMC2258818, Kevin Grolig, Compass. Bright MLS
- $485,0003 bd4 ba2k sqft23 Grotto Ct, Germantown, MD 20874For SaleMLS ID #MDMC2259348, Hong Cai, BMI REALTORS INC.. Bright MLS
- $459,0003 bd4 ba1.6k sqftWillow Cove Twnhs Codm, Germantown, MD 20874For SaleMLS ID #MDMC2256554, Laura Biederman, RLAH @properties. Bright MLS
- $460,0002 bd4 ba1.9k sqftWillow Cove Twnhs Codm, Germantown, MD 20874For SaleMLS ID #MDMC2261590, Heather R Nahr, RE/MAX Plus. Bright MLS
- $549,0004 bd3 ba1.9k sqft20154 Wynnfield Dr, Germantown, MD 20874For SaleMLS ID #MDMC2238488, Stephanie Evans, RE/MAX Realty Group. Bright MLS
- $435,0003 bd3 ba1.4k sqft12935 Pickering Dr, Germantown, MD 20874For SaleMLS ID #MDMC2262148, Ellen Eylanbekov, Compass. Bright MLS
- $544,0004 bd4 ba2.1k sqft12751 Longford Glen Dr, Germantown, MD 20874For SaleMLS ID #MDMC2254406, Matthew Brown, Keller Williams Capital Properties. Bright MLS
- $528,5003 bd3 ba2.5k sqft13077 Woodcutter Cir #118, Germantown, MD 20876For SaleMLS ID #MDMC2254468, Catina Fair, Coldwell Banker Realty. Bright MLS
- $549,9993 bd4 ba1.7k sqft21 Neerwinder Ct, Germantown, MD 20874For SaleMLS ID #MDMC2256602, Kam Khazai, Real Broker, LLC - Gaithersburg. Bright MLS
- $450,0004 bd3 ba1.7k sqft12128 Flag Harbor Dr, Germantown, MD 20874For SaleMLS ID #MDMC2262948, Adekemi Adesida, Smart Realty, LLC. Bright MLS
- $465,0003 bd4 ba1.8k sqft13030 Pickering Dr, Germantown, MD 20874For SaleMLS ID #MDMC2213152, Sikander Aasim, Maharzada Realtors Inc.. Bright MLS
