Skip main navigation
Sold for $500,000
  • $500,000

    14325 Long Channel Dr, Germantown, MD 20874

    3beds
    1,880sqft
    Townhouse
    Built in 1989
    1,458 Square Feet Lot
    $515,200 Zestimate®
    $266/sqft
    $2,790 Estimated rent

    Home value

    $515,200

    $489,000 - $541,000

    $2,790/mo

    Zestimate® history
    Loading
    Loading...

    Owner options

    List your home for rent

    $2,790/mo

    Rent Zestimate®

    Find your next renter with Zillow Rental Manager. Plus, with online applications, you can quickly screen prospective tenants – for free.

    Learn more

    $2,790/mo

    Rent Zestimate®

    Refinance and save

    $3,141/mo

    Est. payment

    Refinancing to a lower rate could help reduce your monthly payments and save thousands over the life of the loan.

    See today's rates

    $3,141/mo

    Est. payment

    Explore your selling options

    Work with a Zillow partner agent

    Leverage their expertise and Zillow's premium Showcase listings to get your home seen by more buyers.

    Get started

    List with your own agent

    Get your home in front of millions of buyers by listing it on Zillow.

    Learn how to do it

    Sell it yourself

    Take full control of how buyers see your home on Zillow by listing For Sale by Owner (FSBO).

    List your home

    What's special

    Separate tubFloor to ceiling windowsCathedral ceilingsCedar closetHardwood flooringBrand new carpetFresh paint
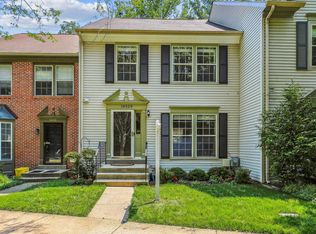
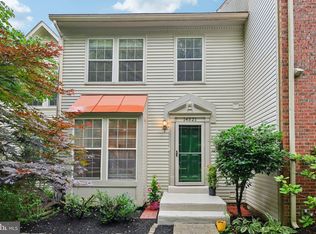
    OFFER DEADLINE - Monday, February 26 @ 5:00 p.m. Welcome to your next home - a beautiful townhome with an amazing view located on a private street in the sought after neighborhood of The Townes at Waters Edge. It's in a prime location that backs to the lake. Many recent upgrades include - fresh paint, brand new carpet, and new smoke detectors. The HVAC was replaced - 2022; windows replaced - 2022 ; refrigerator and stove replaced - 2022; washer replaced 2019; basement full bath remodeled in 2018, and the roof was replaced at the end of 2013. The main level has hardwood flooring and a custom built-in for dining room storage. Natural light is abundant in the dining and living rooms. The large country kitchen with crown molding, a ceramic backsplash and floor to ceiling windows, offers plenty of space for food preparation or eating. The upper level primary bedroom has cathedral ceilings and a spacious master bath with a separate tub and a renovated shower. There are also two other generous bedrooms with cathedral ceilings on the upper level. The lower level family room includes a wood burning fireplace and is a wonderful place to entertain family and friends or simply relax. A cedar closet on the lower level is an added bonus. .Access the deck from the main level french doors or the patio on the lower level for outdoor enjoyment. Don't wait - this won't last long.

    Zillow last checked:

    Listing updated:

    Listed by:

    Sharon Ledbetter 240-498-3424,

    Weichert, REALTORS

    Bought with:

    Cindy Lancaster, 602012

    Metropol Realty

    Source: Bright MLS,MLS#: MDMC2117296MLS Logo

    Facts & features

    Interior

    Bedrooms & bathrooms
    • Bedrooms: 3
    • Bathrooms: 4
    • Full bathrooms: 3
    • 1/2 bathrooms: 1
    • Main level bathrooms: 1
    Rooms
    • Room types: Living Room, Dining Room, Primary Bedroom, Bedroom 2, Bedroom 3, Kitchen, Family Room, Laundry, Storage Room, Primary Bathroom, Full Bath, Half Bath
    Basement
    • Area: 720
    Heating
    • Forced Air, Natural Gas
    Cooling
    • Ceiling Fan(s), Central Air, Electric
    Appliances
    • Included: Dishwasher, Disposal, Dryer, Exhaust Fan, Ice Maker, Self Cleaning Oven, Oven/Range - Gas, Refrigerator, Cooktop, Washer, Microwave, Water Heater, Water Treat System, Gas Water Heater
    • Laundry: Lower Level, Dryer In Unit, Washer In Unit, Has Laundry, Laundry Room
    Features
    • Kitchen - Country, Combination Dining/Living, Primary Bath(s), Attic, Cedar Closet(s), Ceiling Fan(s), Eat-in Kitchen, Kitchen - Table Space, Bathroom - Tub Shower, Crown Molding, Recessed Lighting, Soaking Tub, Bathroom - Stall Shower, Built-in Features, Walk-In Closet(s), Vaulted Ceiling(s)
    • Flooring: Hardwood, Carpet, Vinyl, Ceramic Tile, Wood
    • Doors: Six Panel, Sliding Glass, French Doors, Storm Door(s)
    • Windows: Screens, Sliding, Bay/Bow, Window Treatments
    • Basement: Rear Entrance,Finished,Walk-Out Access,Connecting Stairway,Heated,Exterior Entry,Full,Interior Entry,Windows,Shelving
    • Number of fireplaces: 1
    • Fireplace features: Marble, Mantel(s), Screen, Wood Burning
    Interior area
    • Total structure area: 2,160
    • Total interior livable area: 1,880 sqft
    • Finished area above ground: 1,440
    • Finished area below ground: 440

    Property

    Parking
    • Parking features: Unassigned, Parking Lot
    Accessibility
    • Accessibility features: None
    Features
    • Levels: Three
    • Stories: 3
    • Patio & porch: Deck, Patio
    • Exterior features: Sidewalks
    • Pool features: Community
    • Has view: Yes
    • View description: Trees/Woods, Water
    • Has water view: Yes
    • Water view: Water
    Lot
    • Size: 1,458 Square Feet
    • Features: Backs to Trees, Front Yard, Suburban
    Details
    • Additional structures: Above Grade, Below Grade
    • Parcel number: 160202757158
    • Zoning: TS
    • Special conditions: Standard

    Construction

    Type & style
    • Home type: Townhouse
    • Architectural style: Colonial
    • Property subtype: Townhouse
    Materials
    • Brick Front, Vinyl Siding
    • Foundation: Other
    Condition
    • Excellent
    • New construction: No
    • Year built: 1989
    Details
    • Builder model: Avalon
    • Builder name: Richmarr Construction Company

    Utilities & green energy

    • Sewer: Public Sewer
    • Water: Public
    • Utilities for property: Electricity Available, Water Available, Sewer Available, Natural Gas Available, Fiber Optic

    Community & HOA

    Community
    • Features: Pool
    • Security: Carbon Monoxide Detector(s), Smoke Detector(s), Security System, Motion Detectors
    • Subdivision: Churchill
    HOA
    • Has HOA: Yes
    • Amenities included: Community Center, Pool, Tot Lots/Playground, Jogging Path
    • Services included: Management, Pool(s), Trash, Snow Removal
    • HOA fee: $112 monthly
    Location
    • Region: Germantown

    Financial & listing details

    • Price per square foot: $266/sqft
    • Tax assessed value: $372,367
    • Annual tax amount: $4,625
    • Date on market: 2/23/2024
    • Listing agreement: Exclusive Right To Sell
    • Listing terms: Conventional,Cash,FHA,VA Loan
    • Ownership: Fee Simple

    Price history

    DateEventPrice
    3/29/2024Sold$500,000+5.3%$266/sqft
    Source: Bright MLS #MDMC2117296 Report a problem
    2/28/2024Pending sale$475,000$253/sqft
    Source: Bright MLS #MDMC2117296 Report a problem
    2/23/2024Listed for sale$475,000+20.4%$253/sqft
    Source: Bright MLS #MDMC2117296 Report a problem
    1/1/2015Sold$394,500+16%$210/sqft
    Source: Long & Foster Broker Feed #MDMC125994_100 Report a problem
    5/20/2009Sold$340,000-2.9%$181/sqft
    Source: Public Record Report a problem
    3/8/2009Listed for sale$350,000-11.3%$186/sqft
    Source: Point2 #mc6997401 Report a problem
    12/13/2007Sold$394,500+71.5%$210/sqft
    Source: Public Record Report a problem
    6/26/2002Sold$230,000$122/sqft
    Source: Public Record Report a problem

    Public tax history

    YearProperty taxesTax assessment
    2025$5,221 +16.2%$415,600 +6.5%
    2024$4,494 +4.8%$390,400 +4.8%
    2023$4,290 +9.7%$372,367 +5.1%
    2022$3,910 +5.5%$354,333 +5.4%
    2021$3,708 +4.6%$336,300 +4.6%
    2020$3,545 +10.3%$321,367 +10.2%
    2019$3,214 -0.2%$291,500
    2018$3,220 -2.9%$291,500 +0.7%
    2017$3,317 +7.5%$289,500 +0.7%
    2016$3,085 $287,500 +0.7%
    2015$3,085 $285,500
    2014$3,085 $285,500
    2013-- $285,500 -3.2%
    2012-- $295,000
    2011-- $295,000
    2010-- $295,000 -21.2%
    2009-- $374,200 +11.3%
    2008-- $336,176 +12.8%
    2007-- $298,153 +14.6%
    2006-- $260,130 +13.2%
    2005-- $229,826 +15.2%
    2004-- $199,523 +17.9%
    2003-- $169,220 +0.9%
    2002-- $167,676
    2001-- $167,676
    Find assessor info on the county website

    Neighborhood: 20874

    Nearby schools

    GreatSchools rating
    Schools provided by the listing agent
    • District: Montgomery County Public Schools

    Source: Bright MLS. This data may not be complete. We recommend contacting the local school district to confirm school assignments for this home.

    Get a cash offer in 3 minutes
    Find out how much your home could sell for in as little as 3 minutes with a no-obligation cash offer.
    Estimated market value
    $515,200
    Get a cash offer in 3 minutes
    Find out how much your home could sell for in as little as 3 minutes with a no-obligation cash offer.
    Estimated market value
    $515,200