Skip main navigation
Sold for $499,000
  • $499,000

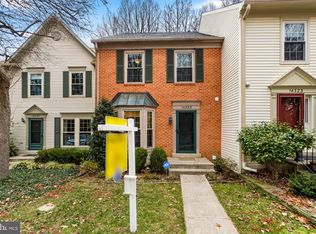
    14321 Long Channel Dr, Germantown, MD 20874

    3beds
    1,915sqft
    Townhouse
    Built in 1989
    1,548 Square Feet Lot
    $505,100 Zestimate®
    $261/sqft
    $2,807 Estimated rent

    Home value

    $505,100

    $460,000 - $551,000

    $2,807/mo

    Zestimate® history
    Loading
    Loading...

    Owner options

    List your home for rent

    $2,807/mo

    Rent Zestimate®

    Find your next renter with Zillow Rental Manager. Plus, with online applications, you can quickly screen prospective tenants – for free.

    Learn more

    $2,807/mo

    Rent Zestimate®

    Refinance and save

    $3,150/mo

    Est. payment

    Refinancing to a lower rate could help reduce your monthly payments and save thousands over the life of the loan.

    See today's rates

    $3,150/mo

    Est. payment

    Explore your selling options

    Work with a Zillow partner agent

    Leverage their expertise and Zillow's premium Showcase listings to get your home seen by more buyers.

    Get started

    List with your own agent

    Get your home in front of millions of buyers by listing it on Zillow.

    Learn how to do it

    Sell it yourself

    Take full control of how buyers see your home on Zillow by listing For Sale by Owner (FSBO).

    List your home

    What's special

    Wood-burning fireplacePrivate sanctuaryOversized deckCharming paver patioVaulted ceilingsWarm light-filled dining spaceGorgeous custom hardwood floors
    Live the Lake Life You've Always Dreamed Of! Welcome to your private sanctuary on the shores of beautiful Black Hills Park and Little Seneca Creek, where every day feels like a vacation. Whether you're gliding across the water in a kayak, casting a line at sunrise, or lacing up your boots to explore nearby trails, this move-in-ready home offers the lifestyle you've been craving. Step inside to the heart of the home: a chef-inspired kitchen with elegant 42" cabinetry, luxurious solid stone countertops, rich ceramic tile flooring, and soft undermount lighting that sets the perfect mood for any occasion. The open layout flows effortlessly into a warm, light-filled dining space, ready to showcase that farmhouse table you've been eyeing. Gorgeous custom hardwood floors lead you through the main level and up to a haven of comfort and style. Upstairs, vaulted ceilings create an airy, expansive feel in the bedrooms, while the updated bathrooms offer a modern retreat. Out back, imagine evenings spent on your oversized deck, grilling with friends, laughing with family. The trees are in bloom now, but when they are not, the lake is in full view. Downstairs, cozy up by the wood-burning fireplace on cool nights, or step out the sliding doors to a charming paver patio — perfect for a quiet morning coffee or stargazing after sunset. There's plenty of room for all your outdoor gear and toys, so bring the kayak, the paddleboards, the bikes. Enjoy not just one but two pools, tennis, and basketball included in the HOA. Plus, Germantown Soccer Plex and The Black Rock Center for the Arts. With recent upgrades including a new HVAC system (2018), roof (2014), sliding doors (2018), and new faucets, all the hard work has been done for you. All that’s left is to move in and embrace the peaceful, nature-filled lifestyle waiting right outside your door. This isn't just a home — it's your everyday escape. Don't let it slip away.

    Zillow last checked:

    Listing updated:

    Listed by:

    Maria Kolick 301-529-5025,

    RE/MAX Realty Centre, Inc.,

    Co-Listing Agent: Camille Elizabeth Dixon 301-385-8959,

    RE/MAX Realty Centre, Inc.

    Bought with:

    Jason Sanders, SP40003258

    Samson Properties

    Source: Bright MLS,MLS#: MDMC2181340MLS Logo

    Facts & features

    Interior

    Bedrooms & bathrooms
    • Bedrooms: 3
    • Bathrooms: 4
    • Full bathrooms: 2
    • 1/2 bathrooms: 2
    • Main level bathrooms: 1
    Rooms
    • Room types: Living Room, Dining Room, Primary Bedroom, Bedroom 2, Bedroom 3, Kitchen, Basement, Primary Bathroom, Full Bath, Half Bath
    Primary bedroom
    • Features: Flooring - Carpet, Ceiling Fan(s)
    • Level: Upper
    Bedroom 2
    • Features: Flooring - Carpet
    • Level: Upper
    Bedroom 3
    • Features: Flooring - HardWood
    • Level: Upper
    Primary bathroom
    • Features: Bathroom - Tub Shower, Flooring - Ceramic Tile, Recessed Lighting, Countertop(s) - Solid Surface
    • Level: Upper
    Basement
    • Features: Flooring - Concrete, Fireplace - Gas, Flooring - Carpet
    • Level: Lower
    Dining room
    • Features: Flooring - HardWood, Living/Dining Room Combo
    • Level: Main
    Other
    • Features: Flooring - Ceramic Tile, Recessed Lighting, Bathroom - Tub Shower, Countertop(s) - Solid Surface
    • Level: Upper
    Half bath
    • Features: Flooring - Solid Hardwood, Countertop(s) - Solid Surface
    • Level: Main
    Kitchen
    • Features: Flooring - Ceramic Tile, Kitchen - Electric Cooking, Eat-in Kitchen, Kitchen - Country
    • Level: Main
    Living room
    • Features: Flooring - HardWood, Living/Dining Room Combo
    • Level: Main
    Heating
    • Forced Air, Natural Gas
    Cooling
    • Central Air, Electric
    Appliances
    • Included: Dishwasher, Disposal, Dryer, Exhaust Fan, Microwave, Oven/Range - Gas, Refrigerator, Washer, Water Heater, Gas Water Heater
    • Laundry: In Basement
    Features
    • Dining Area, Primary Bath(s), Bathroom - Tub Shower, Ceiling Fan(s), Combination Dining/Living, Open Floorplan, Kitchen - Country, Pantry, Dry Wall, Vaulted Ceiling(s)
    • Flooring: Carpet, Hardwood, Other, Ceramic Tile, Wood
    • Doors: Sliding Glass, Insulated
    • Windows: Double Pane Windows, Window Treatments
    • Basement: Walk-Out Access,Rear Entrance
    • Number of fireplaces: 1
    • Fireplace features: Wood Burning
    Interior area
    • Total structure area: 2,160
    • Total interior livable area: 1,915 sqft
    • Finished area above ground: 1,440
    • Finished area below ground: 475

    Property

    Parking
    • Parking features: Unassigned, Parking Lot
    Accessibility
    • Accessibility features: None
    Features
    • Levels: Three
    • Stories: 3
    • Patio & porch: Deck
    • Exterior features: Sidewalks, Street Lights
    • Pool features: Community
    • Has view: Yes
    • View description: Lake
    • Has water view: Yes
    • Water view: Lake
    Lot
    • Size: 1,548 Square Feet
    Details
    • Additional structures: Above Grade, Below Grade
    • Parcel number: 160202757136
    • Zoning: TS
    • Special conditions: Standard

    Construction

    Type & style
    • Home type: Townhouse
    • Architectural style: Colonial
    • Property subtype: Townhouse
    Materials
    • Shingle Siding, Vinyl Siding
    • Foundation: Other
    • Roof: Asphalt,Shingle
    Condition
    • Very Good
    • New construction: No
    • Year built: 1989
    Details
    • Builder model: Calm, peaceful, serene

    Utilities & green energy

    • Electric: Circuit Breakers, Fuses
    • Sewer: Public Sewer
    • Water: Public
    • Utilities for property: Cable Available, Underground Utilities, Fiber Optic, Cable

    Community & HOA

    Community
    • Subdivision: Churchill Town Sector
    HOA
    • Has HOA: Yes
    • Amenities included: Bike Trail, Common Grounds, Jogging Path, Lake, Tot Lots/Playground
    • Services included: Recreation Facility, Pool(s)
    • HOA fee: $112 monthly
    • HOA name: WATERS LANDING
    Location
    • Region: Germantown

    Financial & listing details

    • Price per square foot: $261/sqft
    • Tax assessed value: $447,533
    • Annual tax amount: $5,196
    • Date on market: 6/19/2025
    • Listing agreement: Exclusive Agency
    • Listing terms: Cash,Conventional,FHA,VA Loan
    • Inclusions: Stove / Range, Microwave, Kitchen Refrigerator, Dishwasher, Disposer, Fireplace Screen / Door - Wood, (1) Ceiling Fan, Refrigerator With Separate Freezer In Basement, Shed For Extra Storage Located On Patio - Basement Level
    • Ownership: Fee Simple

    Price history

    DateEventPrice
    7/22/2025Sold$499,000$261/sqft
    Source: Bright MLS #MDMC2181340 Report a problem
    6/27/2025Contingent$499,000$261/sqft
    Source: Bright MLS #MDMC2181340 Report a problem
    6/19/2025Listed for sale$499,000+40.2%$261/sqft
    Source: Bright MLS #MDMC2181340 Report a problem
    3/9/2018Sold$356,000+0.3%$186/sqft
    Source: Public Record Report a problem
    2/1/2018Listed for sale$355,000+2.9%$185/sqft
    Source: Re/Max Realty Centre, Inc. #1005912425 Report a problem
    9/22/2010Listing removed$344,900-0.6%$180/sqft
    Source: REMAX REALTY CENTRE #mc7311109 Report a problem
    6/19/2010Price change$347,000-2.8%$181/sqft
    Source: MARIAKOLICK #mc7311109 Report a problem
    4/23/2010Listed for sale$357,000+13.3%$186/sqft
    Source: MARIAKOLICK #mc7311109 Report a problem
    3/11/2004Sold$315,000+76%$164/sqft
    Source: Public Record Report a problem
    6/12/2001Sold$179,000$93/sqft
    Source: Public Record Report a problem

    Public tax history

    YearProperty taxesTax assessment
    2025$4,896 +1.2%$447,533 +6.5%
    2024$4,840 +4.8%$420,400 +4.9%
    2023$4,616 +9.8%$400,633 +5.2%
    2022$4,203 +5.6%$380,867 +5.5%
    2021$3,981 +7.7%$361,100 +7.8%
    2020$3,695 +18.5%$334,967 +18.5%
    2019$3,117 -0.2%$282,700
    2018$3,123 -3%$282,700 +0.7%
    2017$3,219 -12.9%$280,800 +0.7%
    2016$3,697 $278,900 +0.7%
    2015$3,697 $277,000
    2014$3,697 $277,000
    2013-- $277,000 -3.7%
    2012-- $287,500
    2011-- $287,500
    2010-- $287,500 -21.6%
    2009-- $366,630 +11.3%
    2008-- $329,330 +12.8%
    2007-- $292,030 +14.6%
    2006-- $254,730 +13.1%
    2005-- $225,150 +15.1%
    2004-- $195,570 +17.8%
    2003-- $165,990 +1.1%
    2002-- $164,180
    2001-- $164,180
    Find assessor info on the county website

    Neighborhood: 20874

    Nearby schools

    GreatSchools rating
    Schools provided by the listing agent
    • Elementary: Lake Seneca
    • Middle: Martin Luther King Jr.
    • High: Seneca Valley
    • District: Montgomery County Public Schools

    Source: Bright MLS. This data may not be complete. We recommend contacting the local school district to confirm school assignments for this home.

    Get a cash offer in 3 minutes
    Find out how much your home could sell for in as little as 3 minutes with a no-obligation cash offer.
    Estimated market value
    $505,100
    Get a cash offer in 3 minutes
    Find out how much your home could sell for in as little as 3 minutes with a no-obligation cash offer.
    Estimated market value
    $505,100