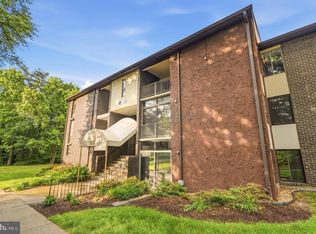
Room to spread out without the maintenance of a single-family home! This rarely available three-bedroom, two-bath condo offers an impressive amount of living space and a floor plan designed for comfortable everyday living. Step into a spacious living room that flows into a separate dining room—ideal for entertaining or family gatherings. The kitchen features an adjoining breakfast area with a bright, window-filled extension that brings in beautiful natural light, creating the perfect spot to enjoy your morning coffee. The generous primary suite includes a private bath, while two additional bedrooms provide flexibility for guests, a home office, or hobbies. You'll also appreciate the abundant closet space throughout the home. The monthly condo fee includes heating, central air conditioning, electricity, water, sewer, trash, exterior maintenance and community amenities, helping simplify your budget while adding exceptional value. Residents also enjoy storage, and convenient trash facilities within the building. Conveniently located near shopping, dining, and major commuter routes. Note Property is Unit 201.
Under contract
Price cut: $23K (8/30)
$185,000
7724 Hanover Pkwy APT 186, Greenbelt, MD 20770
3beds
1,420sqft
Condominium
Built in 1974
-- sqft lot
$178,100 Zestimate®
$130/sqft
$853/mo HOA
What's special
- 229 days
- 103
- 4
Zillow last checked:
Listing updated:
Listed by:
Butch Groom 443-790-6918,
Keller Williams Flagship 410-729-7700
Source: Bright MLS,MLS#: MDPG2194170
Facts & features
Interior
Bedrooms & bathrooms
- Bedrooms: 3
- Bathrooms: 2
- Full bathrooms: 2
- Main level bathrooms: 2
- Main level bedrooms: 3
Rooms
- Room types: Living Room, Dining Room, Primary Bedroom, Bedroom 2, Bedroom 3, Kitchen, Foyer, Other, Bathroom 1, Primary Bathroom
Primary bedroom
- Features: Flooring - Carpet
- Level: Main
Bedroom 2
- Features: Flooring - Carpet
- Level: Main
Bedroom 3
- Features: Flooring - Carpet
- Level: Main
Primary bathroom
- Level: Main
Bathroom 1
- Level: Main
Dining room
- Features: Flooring - Carpet
- Level: Main
Foyer
- Features: Flooring - Carpet
- Level: Main
Kitchen
- Features: Flooring - Other
- Level: Main
Living room
- Features: Flooring - Carpet
- Level: Main
Other
- Features: Flooring - Carpet
- Level: Main
Heating
- Forced Air, Other
Cooling
- Central Air, Other
Appliances
- Included: Water Heater
- Laundry: In Unit
Features
- Has basement: No
- Has fireplace: No
Interior area
- Total structure area: 1,420
- Total interior livable area: 1,420 sqft
- Finished area above ground: 1,420
- Finished area below ground: 0
Property
Parking
- Parking features: Parking Lot
Accessibility
- Accessibility features: None
Features
- Levels: One
- Stories: 1
- Pool features: Community
Details
- Additional structures: Above Grade, Below Grade
- Parcel number: 17212333862
- Zoning: U RESIDENTIAL CONDOMINIU,
- Special conditions: Standard
Construction
Type & style
- Home type: Condo
- Architectural style: Traditional
- Property subtype: Condominium
- Attached to another structure: Yes
Materials
- Brick
Condition
- New construction: No
- Year built: 1974
Utilities & green energy
- Sewer: Public Sewer
- Water: Community
Community & HOA
Community
- Condo and coop fee: $853 monthly
- Subdivision: Greenbriar Condo Phase I
HOA
- Has HOA: No
- Amenities included: Common Grounds, Pool, Reserved/Assigned Parking, Storage Bin, Tot Lots/Playground
- Services included: Air Conditioning, Electricity, Maintenance Structure, Heat, Maintenance Grounds, Sewer, Snow Removal, Trash, Water, Pool(s)
Location
- Region: Greenbelt
- Municipality: Greenbelt
Financial & listing details
- Price per square foot: $130/sqft
- Tax assessed value: $209,333
- Annual tax amount: $3,921
- Date on market: 3/8/2026
- Listing agreement: Exclusive Right To Sell
- Ownership: Condominium
Estimated market value
$178,100
$169,000 - $187,000
$2,530/mo
Price history
| Date | Event | Price |
|---|---|---|
| 10/21/2026 | Contingent | $185,000$130/sqft |
Source:  Bright MLS #MDPG2194170 Report a problem Bright MLS #MDPG2194170 Report a problem | ||
| 10/21/2026 | Pending sale | $185,000$130/sqft |
Source: Bright MLS #MDPG2194170 Report a problem | ||
| 10/8/2026 | Listed for sale | $185,000$130/sqft |
Source: Bright MLS #MDPG2194170 Report a problem | ||
| 9/3/2026 | Pending sale | $185,000$130/sqft |
Source: Bright MLS #MDPG2194170 Report a problem | ||
| 8/30/2026 | Price change | $185,000-11.1%$130/sqft |
Source: Bright MLS #MDPG2194170 Report a problem | ||
| 6/10/2026 | Price change | $207,999-3.3%$146/sqft |
Source: Bright MLS #MDPG2194170 Report a problem | ||
| 4/25/2026 | Price change | $215,000-4.4%$151/sqft |
Source: Bright MLS #MDPG2194170 Report a problem | ||
| 4/1/2026 | Price change | $225,000-4.3%$158/sqft |
Source: Bright MLS #MDPG2194170 Report a problem | ||
| 3/8/2026 | Listed for sale | $235,000$165/sqft |
Source: Bright MLS #MDPG2194170 Report a problem | ||
Public tax history
| Year | Property taxes | Tax assessment |
|---|---|---|
| 2026 | $4,019 +16.6% | $209,333 +8.1% |
| 2025 | $3,446 +7.2% | $193,667 +8.8% |
| 2024 | $3,216 +4.4% | $178,000 +4.5% |
| 2023 | $3,079 -3.7% | $170,333 -4.3% |
| 2022 | $3,196 +15.4% | $178,000 +14.8% |
| 2021 | $2,769 +4% | $155,000 +3.3% |
| 2020 | $2,663 +43.4% | $150,000 +7.1% |
| 2019 | $1,857 | $140,000 |
| 2018 | -- | $140,000 +10.5% |
| 2017 | $2,266 -15.4% | $126,667 +11.8% |
| 2016 | $2,678 | $113,333 +13.3% |
| 2015 | $2,678 | $100,000 |
| 2014 | $2,678 | $100,000 |
| 2013 | -- | $100,000 -44.4% |
| 2012 | -- | $180,000 |
| 2011 | -- | $180,000 |
| 2010 | -- | $180,000 -21.7% |
| 2009 | -- | $230,000 +22.3% |
| 2008 | -- | $188,000 +28.8% |
| 2007 | -- | $146,000 +40.4% |
| 2006 | -- | $104,000 +6.5% |
| 2005 | -- | $97,666 +6.9% |
| 2004 | -- | $91,333 +7.5% |
| 2003 | -- | $85,000 |
| 2002 | -- | $85,000 +4.5% |
| 2001 | -- | $81,333 |
Find assessor info on the county website
Monthly payment
Est. payment
Payment breakdown
Explore the cost of this home by adjusting the details. Changes won't be saved.Climate risks
Neighborhood: 20770
Nearby schools
Schools provided by the listing agent
- District: Prince George's County Public Schools
Source: Bright MLS. This data may not be complete. We recommend contacting the local school district to confirm school assignments for this home.

Similar homes
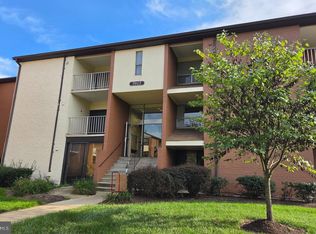
- $159,9993 bd2 ba1.4k sqft7917 Mandan Rd Unit 723, Greenbelt, MD 20770For Sale
 MLS ID #MDPG2222966, Darin Mitchell, Bennett Realty Solutions. Bright MLS
 - $174,9003 bd2 ba1.4k sqft8007 Mandan Rd Unit 605, Greenbelt, MD 20770For Sale
 MLS ID #MDPG2200054, Candice Harris, The Washington Realtors, LLC. Bright MLS
 - $200,0002 bd1 ba909 sqft7990 Lakecrest Dr, Greenbelt, MD 20770For Sale
 MLS ID #MDPG2207498, Cathy McNair, Keller Williams Realty. Bright MLS
 - $155,2802 bd1 ba1k sqftChelsea Woods Courts Condo-phase 4>, Greenbelt, MD 20770For Sale
 MLS ID #MDPG2186578, George Bryant, Exit Community Realty. Bright MLS
 - $154,0002 bd1 ba1k sqftChelsea Wood Condo, Greenbelt, MD 20770For SaleMLS ID #MDPG2205176, Christina Issar, CB3 Realty. Bright MLS
- $159,0001 bd1 ba750 sqftHunting Ridge Co, Greenbelt, MD 20770For SaleMLS ID #MDPG2203498, Mary Warren, Taylor Properties. Bright MLS
- $169,9902 bd2 ba1.3k sqft6100 Westchester Park Dr APT 403, College Park, MD 20740For SaleMLS ID #MDPG2219016, Bernard Mizelle, Mid-Atlantic Realty. Bright MLS
- $179,9002 bd2 ba1.1k sqft1836 Metzerott Rd APT 708, Hyattsville, MD 20783For SaleMLS ID #MDPG2221674, Yework Birre, Heymann Realty, LLC. Bright MLS
- $190,0002 bd2 ba1.2k sqft11242 Cherry Hill Rd APT 303, Beltsville, MD 20705For SaleMLS ID #MDPG2218300, Thomas Kennedy, Oz Realtors, L.L.C. Bright MLS
- $195,0004 bd2 ba1.4k sqft1836 Metzerott Rd APT 1401, Hyattsville, MD 20783For SaleMLS ID #MDPG2210602, Latonya Washington, The Washington Team Realty. Bright MLS
- $269,9002 bd2 ba1.2k sqftGreenbelt Lake Vill Condo-phs 10>, Greenbelt, MD 20770For SaleMLS ID #MDPG2202252, Aileen Cook, Royal Dominion Realty. Bright MLS
- $195,0002 bd1 ba1.2k sqftParkview Court Condo, Laurel, MD 20707For SaleMLS ID #MDPG2222912, Corey Lancaster, Samson Properties. Bright MLS
- $214,5003 bd2 ba1.1k sqftMontpelier Village Condo-phase I>, Beltsville, MD 20705For SaleMLS ID #MDPG2209640, Isaac Etedgi, HomeSmart. Bright MLS
- $160,0002 bd2 ba1.1k sqftRacquet Club Condo, Hyattsville, MD 20783For SaleMLS ID #MDPG2220894, Melanie Gamble, 212 Degrees Realty, LLC. Bright MLS
- $193,0002 bd2 ba1k sqftPines Condominium, Upper Marlboro, MD 20774For SaleMLS ID #MDPG2202058, Justin Cameron, CRE Realty, INC. Bright MLS
- $160,0002 bd1 ba933 sqftFrenchmans Creek Condo, Hyattsville, MD 20784For SaleMLS ID #MDPG2212332, Karen Gaddy Willis, Keller Williams Preferred Properties. Bright MLS
- $125,0001 bd1 ba768 sqft8685 Greenbelt Rd APT 102, Greenbelt, MD 20770For SaleMLS ID #MDPG2184356, Alex Burrell-Hodges, Cottage Street Realty LLC. Bright MLS
- $179,0002 bd2 ba989 sqft11328 Cherry Hill Rd #2-M-101, Beltsville, MD 20705For SaleMLS ID #MDPG2215620, Aya Netanel, Netanel Real Estate LLC. Bright MLS
- $189,9993 bd2 ba1.1k sqftOld Town Village Condo Assoc., District Heights, MD 20747For SaleMLS ID #MDPG2220748, Ruben Arcila, District Pro Realty. Bright MLS
- $185,0003 bd2 ba1.1k sqft1921 Addison Rd S, District Heights, MD 20747For SaleMLS ID #MDPG2209756, George Klimes, Trademark Realty, Inc. Bright MLS
