This top-floor studio offers a spacious, open layout filled with natural light. The kitchen has been thoughtfully renovated with white shaker cabinets, butcher block countertops, and a gas range, opening to a generous living and dining area. Large windows with a western exposure flood the space with beautiful afternoon light. Key Features include updated maple floors throughout, two large walk-in closets and a new HVAC system. All utilities included in the monthly fee. This is a non-smoking and no-pet building. The building is FHA and VA approved. It is conveniently located 0.7 miles from Friendship Heights Metro, Close to grocery stores, libraries, and the shops and restaurants of Chevy Chase and Friendship Heights. Don't miss this opportunity to live in a stylish and convenient studio in a prime location
Sold for $190,000
$190,000
5406 Connecticut Ave NW APT 803, Washington, DC 20015
0beds
567sqft
Condominium
Built in 1963
-- sqft lot
$-- Zestimate®
$335/sqft
$1,912 Estimated rent
Home value
Not available
Estimated sales range
Not available
$1,912/mo
Zestimate® history
Owner options
List your home for rent
$1,912/mo
Rent Zestimate®
Find your next renter with Zillow Rental Manager. Plus, with online applications, you can quickly screen prospective tenants – for free.
$1,912/mo
Rent Zestimate®
Refinance and save
$906/mo
Est. payment
Refinancing to a lower rate could help reduce your monthly payments and save thousands over the life of the loan.
$906/mo
Est. payment
Explore your selling options
Work with a Zillow partner agent
Leverage their expertise and Zillow's premium Showcase listings to get your home seen by more buyers.
Get startedList with your own agent
Get your home in front of millions of buyers by listing it on Zillow.
Learn how to do itSell it yourself
Take full control of how buyers see your home on Zillow by listing For Sale by Owner (FSBO).
List your homeWhat's special
Updated maple floorsNew hvac systemSpacious open layoutTwo large walk-in closetsGas rangeBeautiful afternoon lightButcher block countertops
Zillow last checked:
Listing updated:
Listed by:
Anthony Mokabber 301-325-3637,
Compass,
Co-Listing Agent: Cameron Griffith 302-547-0026,
Compass
Bought with:
Christina Koch, 533340
Samson Properties
Source: Bright MLS,MLS#: DCDC2166466
Facts & features
Interior
Bedrooms & bathrooms
- Bedrooms: 0
- Bathrooms: 1
- Full bathrooms: 1
- Main level bathrooms: 1
Basement
- Area: 0
Heating
- Wall Unit, Natural Gas
Cooling
- Wall Unit(s), Electric
Appliances
- Included: Gas Water Heater
Features
- Has basement: No
- Has fireplace: No
Interior area
- Total structure area: 567
- Total interior livable area: 567 sqft
- Finished area above ground: 567
- Finished area below ground: 0
Property
Parking
- Parking features: On Street
- Has uncovered spaces: Yes
Accessibility
- Accessibility features: Accessible Elevator Installed
Features
- Levels: One
- Stories: 1
- Pool features: None
Lot
- Features: Urban Land-Sassafras-Chillum
Details
- Additional structures: Above Grade, Below Grade
- Parcel number: 1857//2361
- Zoning: RA-4
- Special conditions: Standard
Construction
Type & style
- Home type: Condo
- Architectural style: Colonial
- Property subtype: Condominium
- Attached to another structure: Yes
Materials
- Masonry
Condition
- New construction: No
- Year built: 1963
Utilities & green energy
- Sewer: Public Sewer
- Water: Public
Community & HOA
Community
- Condo and coop fee: $643 monthly
- Subdivision: Chevy Chase
HOA
- Has HOA: No
- Amenities included: Elevator(s)
- Services included: Air Conditioning, Custodial Services Maintenance, Electricity, Maintenance Structure, Gas, Heat, Reserve Funds, Sewer, Snow Removal, Trash
Location
- Region: Washington
Financial & listing details
- Price per square foot: $335/sqft
- Tax assessed value: $212,860
- Annual tax amount: $1,703
- Date on market: 11/8/2024
- Listing agreement: Exclusive Right To Sell
- Ownership: Condominium
Price history
| Date | Event | Price |
|---|---|---|
| 2/26/2026 | Sold | $190,000-7.3%$335/sqft |
Source:  Bright MLS #DCDC2166466 Report a problem Bright MLS #DCDC2166466 Report a problem | ||
| 2/12/2026 | Pending sale | $205,000$362/sqft |
Source: Bright MLS #DCDC2166466 Report a problem | ||
| 11/10/2025 | Price change | $205,000-2.4%$362/sqft |
Source: Bright MLS #DCDC2166466 Report a problem | ||
| 6/10/2025 | Price change | $210,000-2.3%$370/sqft |
Source: Bright MLS #DCDC2166466 Report a problem | ||
| 11/8/2024 | Listed for sale | $215,000+7.6%$379/sqft |
Source: Bright MLS #DCDC2166466 Report a problem | ||
| 2/22/2023 | Sold | $199,900$353/sqft |
Source: Bright MLS #DCDC2072150 Report a problem | ||
| 1/12/2023 | Contingent | $199,900$353/sqft |
Source: Bright MLS #DCDC2072150 Report a problem | ||
| 10/26/2022 | Listed for sale | $199,900-7%$353/sqft |
Source: Bright MLS #DCDC2072150 Report a problem | ||
| 12/22/2021 | Listing removed | $215,000$379/sqft |
Source: Bright MLS #DCDC2008418 Report a problem | ||
| 11/17/2021 | Pending sale | $215,000$379/sqft |
Source: Bright MLS #DCDC2008418 Report a problem | ||
| 11/5/2021 | Price change | $215,000-4.4%$379/sqft |
Source: Bright MLS #DCDC2008418 Report a problem | ||
| 10/1/2021 | Price change | $225,000-4.3%$397/sqft |
Source: Bright MLS #DCDC2008418 Report a problem | ||
| 9/10/2021 | Price change | $235,000-4.1%$414/sqft |
Source: Bright MLS #DCDC2008418 Report a problem | ||
| 8/12/2021 | Listed for sale | $245,000+53.1%$432/sqft |
Source: Bright MLS #DCDC2008418 Report a problem | ||
| 9/30/2013 | Sold | $160,000$282/sqft |
Source: Public Record Report a problem | ||
Public tax history
| Year | Property taxes | Tax assessment |
|---|---|---|
| 2025 | $1,676 -1.6% | $212,860 -1.3% |
| 2024 | $1,703 -4.6% | $215,560 -4.1% |
| 2023 | $1,785 +52.6% | $224,760 -2.3% |
| 2022 | $1,170 +6.4% | $230,080 +5.1% |
| 2021 | $1,099 -6.6% | $218,970 +2.3% |
| 2020 | $1,176 +2% | $214,110 +2.4% |
| 2018 | $1,153 +1.3% | $208,990 +1% |
| 2017 | $1,139 +9.3% | $206,950 +6.6% |
| 2016 | $1,041 -5.7% | $194,220 -3.5% |
| 2015 | $1,104 +5.4% | $201,340 +4% |
| 2014 | $1,048 -37.6% | $193,530 -2.1% |
| 2013 | $1,680 -2.5% | $197,650 -2.5% |
| 2012 | $1,723 | $202,680 |
| 2011 | $1,723 -6.1% | $202,680 -6.1% |
| 2010 | $1,835 -3% | $215,860 -3% |
| 2009 | $1,892 -1.9% | $222,550 +1.6% |
| 2007 | $1,928 +9.8% | $219,080 +14.8% |
| 2006 | $1,756 +28.5% | $190,890 +34.1% |
| 2005 | $1,366 +56.8% | $142,340 +56.8% |
| 2004 | $872 +92.9% | $90,790 +92.9% |
| 2003 | $452 | $47,061 |
| 2002 | $452 -16.5% | $47,061 |
| 2001 | $541 | $47,061 |
Find assessor info on the county website
Neighborhood: Chevy Chase
Nearby homes
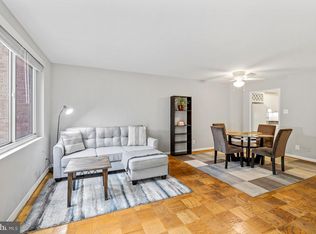
- $240,0001 bd1 ba730 sqft5406 Connecticut Ave NW APT 401, Washington, DC 20015For Sale
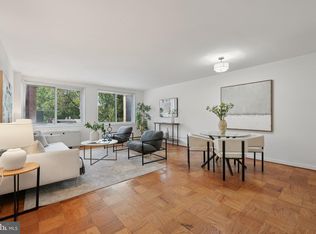
- $210,0001 bd1 ba728 sqft5406 Connecticut Ave NW APT 501, Washington, DC 20015Sold
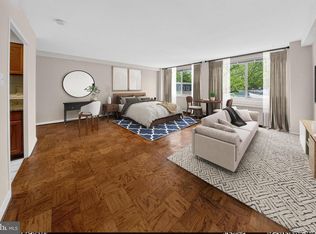
- $195,000-- bd1 ba575 sqft5406 Connecticut Ave NW APT 507, Washington, DC 20015For Sale
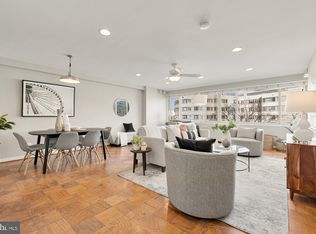
- $275,0001 bd1 ba794 sqft5406 Connecticut Ave NW APT 606, Washington, DC 20015Sold
- $188,000-- bd1 ba530 sqft5406 Connecticut Ave NW APT 608, Washington, DC 20015For Sale
- $207,000-- bd1 ba487 sqft5406 Connecticut Ave NW APT 708, Washington, DC 20015Sold
- $187,698-- bd1 ba502 sqft5406 Connecticut Ave NW APT 808, Washington, DC 20015Sold
- $270,4001 bd1 ba900 sqft5406 Connecticut Ave Nw, Washington D.C., DC 20015Off Market
Nearby schools
GreatSchools rating
- 10/10Lafayette Elementary SchoolGrades: PK-5Distance: 0.5 mi
- 10/10Deal Middle SchoolGrades: 6-8Distance: 0.6 mi
- 7/10Jackson-Reed High SchoolGrades: 9-12Distance: 0.8 mi
Schools provided by the listing agent
- District: District Of Columbia Public Schools
Source: Bright MLS. This data may not be complete. We recommend contacting the local school district to confirm school assignments for this home.


Get pre-qualified for a loan
At Zillow Home Loans, we can pre-qualify you in as little as 5 minutes with no impact to your credit score.An equal housing lender. NMLS #10287.
- Washington, DC
- District of Columbia
- Washington
- 20015
- Chevy Chase
- 5406 Connecticut Ave NW Apartment 803
Nearby cities
Nearby neighborhoods
Nearby zip codes
Other Washington Topics
