Skip main navigation
Pending
  • $252,500

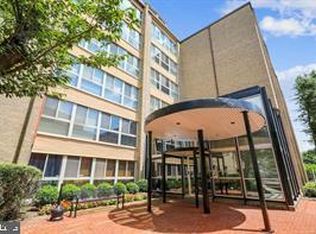
    4970 Battery Ln APT 208, Bethesda, MD 20814

    1beds
    767sqft
    : 
    Loading
    Get pre-qualified
    Condominium
    Built in 1963
    -- sqft lot
    $245,200 Zestimate®
    $329/sqft
    $708/mo HOA

    What's special

    Roomy walk in closetDesirable gas cookingSpacious and inviting condoStainless steel appliancesStone countersChic glass backsplashUpgraded kitchen
    Enjoy the perfect downtown Bethesda location in your beautifully upgraded and bright 1 bedroom in a pet friendly building with all inclusive condo fees. This spacious and inviting condo is move in ready for the most discerning buyers. Warm oak-look flooring in the living area, with floor to ceiling windows bathing the unit in sunlight. The upgraded kitchen features modern dark cabinetry some with glass fronts, a chic glass backsplash, stone counters, stainless steel appliances and desirable gas cooking The kitchen opens to the lovely dining area. The living room/dining room is complemented by a chair rail with contrasting paint color below. The spacious bedroom has carpet for a cozy feel, and comes with a roomy walk in closet . The updated bathroom is accessible from the foyer as well as the bedroom. The condo fee includes all utilities, plus maintenance/repair/replacement of the HVAC system. A large storage unit (in Storage Room 4) takes care of all the extras you need to keep at hand. The building delivers a fitness center, secure bicycle storage room, and a "party room" with refrigerator. Adjacent to Battery Lane Urban Park with tennis courts. Harris Teeter and many restaurants are a few blocks away, along with NIH, Suburban Hospital, bus lines and Red Line Metro. Easy to show and ready for you -- as well as a pet! Up to 2 dogs (under 50 lbs each) allowed, with $10/monthly fee per dog.
    148 days
    |
    51
    |
    1
    |

    Zillow last checked:

    Listing updated:

    Listed by:

    Dana Scanlon 301-575-4915,

    Keller Williams Capital Properties 202-243-7700

    Source: Bright MLS,MLS#: MDMC2216298MLS Logo

      Facts & features

      Interior

      Bedrooms & bathrooms
      • Bedrooms: 1
      • Bathrooms: 1
      • Full bathrooms: 1
      • Main level bathrooms: 1
      • Main level bedrooms: 1
      Basement
      • Area: 0
      Heating
      • Other, Natural Gas
      Cooling
      • Central Air, Electric
      Appliances
      • Included: Dishwasher, Disposal, Microwave, Oven/Range - Gas, Refrigerator, Gas Water Heater
      • Laundry: Lower Level
      Features
      • Dining Area, Combination Dining/Living, Open Floorplan
      • Flooring: Ceramic Tile, Laminate, Carpet
      • Windows: Casement, Window Treatments
      • Has basement: No
      • Has fireplace: No
      Interior area
      • Total structure area: 767
      • Total interior livable area: 767 sqft
      • Finished area above ground: 767
      • Finished area below ground: 0
      Video & virtual tour

      Property

      Parking
      • Total spaces: 1
      • Parking features: Unassigned, Parking Lot
      Accessibility
      • Accessibility features: Accessible Elevator Installed
      Features
      • Levels: One
      • Stories: 1
      • Pool features: None
      Details
      • Additional structures: Above Grade, Below Grade
      • Parcel number: 160701648504
      • Zoning: R10
      • Special conditions: Standard

      Construction

      Type & style
      • Home type: Condo
      • Architectural style: Traditional
      • Property subtype: Condominium
      • Attached to another structure: Yes
      Materials
      • Brick
      Condition
      • Very Good
      • New construction: No
      • Year built: 1963

      Utilities & green energy

      • Sewer: Public Sewer
      • Water: Public

      Community & HOA

      Community
      • Condo and coop fee: $708 monthly
      • Subdivision: Sussex House
      HOA
      • Has HOA: No
      • Amenities included: Storage, Elevator(s), Fitness Center, Laundry, Meeting Room
      • Services included: Common Area Maintenance, Electricity, Maintenance Structure, Gas, Heat, Management, Insurance, Reserve Funds, Sewer, Snow Removal, Trash, Water, Laundry, Air Conditioning
      Location
      • Region: Bethesda

      Financial & listing details

      • Price per square foot: $329/sqft
      • Tax assessed value: $275,000
      • Annual tax amount: $3,239
      • Date on market: 2/19/2026
      • Listing agreement: Exclusive Right To Sell
      • Listing terms: Conventional,Cash,FHA
      • Ownership: Condominium

        Estimated market value

        $245,200

        $233,000 - $257,000

        $2,047/mo

        Price history

        DateEventPrice
        7/9/2026Pending sale$252,500$329/sqft
        Source: Bright MLS #MDMC2216298 Report a problem
        6/24/2026Contingent$252,500$329/sqft
        Source: Bright MLS #MDMC2216298 Report a problem
        4/10/2026Price change$252,500-4.7%$329/sqft
        Source: Bright MLS #MDMC2216298 Report a problem
        3/11/2026Price change$265,000-1.5%$346/sqft
        Source: Bright MLS #MDMC2216298 Report a problem
        2/19/2026Listed for sale$269,000+25.1%$351/sqft
        Source: Bright MLS #MDMC2216298 Report a problem
        1/1/2015Sold$215,000$280/sqft
        Source: Long & Foster Broker Feed #1003977536_100 Report a problem
        8/16/2012Sold$215,000-2.3%$280/sqft
        Source: Public Record Report a problem
        6/16/2012Price change$220,000-4.3%$287/sqft
        Source: Long & Foster Real Estate #MC7836280 Report a problem
        5/10/2012Price change$230,000-4.2%$300/sqft
        Source: Long & Foster Real Estate #MC7836280 Report a problem
        3/27/2012Price change$240,000-5.9%$313/sqft
        Source: W.C. & A.N. Miller Realtors, A Long & Foster Company #MC7759934 Report a problem
        2/15/2012Price change$255,000-3.8%$332/sqft
        Source: W.C. & A.N. Miller Realtors, A Long & Foster Company #MC7759934 Report a problem
        1/24/2012Listed for sale$265,000+149.8%$346/sqft
        Source: W.C. & A.N. Miller Realtors, A Long & Foster Company #MC7759934 Report a problem
        11/13/2001Sold$106,100+56%$138/sqft
        Source: Public Record Report a problem
        10/4/1995Sold$68,000$89/sqft
        Source: Public Record Report a problem

        Public tax history

        YearProperty taxesTax assessment
        2025$3,239 +2.3%$275,000
        2024$3,166 -0.1%$275,000
        2023$3,169 +4.4%$275,000
        2022$3,035 +4.5%$275,000 +4.4%
        2021$2,903 +4.6%$263,333 +4.6%
        2020$2,776 +8.7%$251,667 +4.9%
        2019$2,555 -0.2%$240,000 +3.6%
        2018$2,559 -0.5%$231,667 +3.7%
        2017$2,572 +17.9%$223,333 +3.9%
        2016$2,182 $215,000 +2.4%
        2015$2,182 $210,000 +2.4%
        2014$2,182 $205,000 +2.5%
        2013-- $200,000
        2012-- $200,000
        2011-- $200,000 -16.7%
        2010-- $240,000 +5.9%
        2009-- $226,666 +6.2%
        2008-- $213,333 +6.7%
        2007-- $200,000 +25.8%
        2006-- $159,000 +34.7%
        2005-- $118,000 +53.2%
        2004-- $77,000
        2003-- $77,000 +23.5%
        2002-- $62,333 +13.3%
        2001-- $55,000
        Find assessor info on the county website

        Monthly payment

        Est. payment

        Payment breakdown

        Explore the cost of this home by adjusting the details. Changes won't be saved.
        All calculations are estimates and provided by Zillow, Inc. for informational purposes only. Actual amounts may vary.
        HOA fees may include property taxes on listings classified as Co-Ops. Contact the listing agent and/or owner for fee details.
        Mortgage interest rates are dependent on a number of factors, including credit score, down payment, and repayment length. Interest rate data provided by Zillow Group Marketplace, Inc. as of 1/1/1970 from various mortgage lenders with which we have lead or other similar arrangements; the Estimated Payment is an average of those rates.
        See how much you could borrow to make a competitive offer.

        Climate risks

        Neighborhood: Battery Lane

        Getting around

        84 / 100
        Very Walkable
        64 / 100
        Good Transit
        87 / 100
        Very Bikeable

        Nearby schools

        GreatSchools rating
        Schools provided by the listing agent
        • District: Montgomery County Public Schools

        Source: Bright MLS. This data may not be complete. We recommend contacting the local school district to confirm school assignments for this home.

        A local agent can set up tours, give advice and negotiate with sellers.

        Browse local experts

        Similar homes