Welcome to 2113 Fort Davis St SE #102 - ask about seller-paid mortgage rate buy down! This one-bedroom, one-bath condo in Fairfax Village features hardwood floors in the living area, kitchen with stainless steel appliances, and an in-unit washer and dryer. The living area has space for both seating and a dining table near the kitchen, and plenty of windows to bring in daylight. The bedroom includes carpet, and there is a tub in the bathroom. This home is convenient to nearby parks, shopping, and dining, and offers easy access to Pennsylvania Ave and 295.
For sale
$110,000
2113 Fort Davis St SE APT 102, Washington, DC 20020
1beds
616sqft
Condominium
Built in 1940
-- sqft lot
$119,500 Zestimate®
$179/sqft
$480/mo HOA
What's special
In-unit washer and dryerTub in the bathroom
- --
- on Zillow
- 39
- views
- 5
- saves
Zillow last checked:
Listing updated:
Listed by:
Chris Jackson 202-409-4850,
Keller Williams Preferred Properties
Source: Bright MLS,MLS#: DCDC2290880
Facts & features
Interior
Bedrooms & bathrooms
- Bedrooms: 1
- Bathrooms: 1
- Full bathrooms: 1
- Main level bathrooms: 1
- Main level bedrooms: 1
Basement
- Area: 0
Heating
- Forced Air, Heat Pump, Electric
Cooling
- Central Air, Electric
Appliances
- Included: Dishwasher, Disposal, Dryer, Exhaust Fan, Oven/Range - Electric, Refrigerator, Washer, Electric Water Heater
- Laundry: Dryer In Unit, Washer In Unit, In Unit
Features
- Bathroom - Tub Shower, Combination Dining/Living, Open Floorplan, Other, Dry Wall
- Flooring: Carpet, Hardwood, Wood
- Has basement: No
- Has fireplace: No
Interior area
- Total structure area: 616
- Total interior livable area: 616 sqft
- Finished area above ground: 616
- Finished area below ground: 0
Property
Parking
- Parking features: Public, On Street
- Has uncovered spaces: Yes
Accessibility
- Accessibility features: Accessible Entrance
Features
- Levels: One
- Stories: 1
- Pool features: None
- Has view: Yes
- View description: Street, Trees/Woods
Lot
- Features: Backs - Open Common Area, Landscaped, Urban Land Not Rated
Details
- Additional structures: Above Grade, Below Grade
- Parcel number: 5673//2130
- Zoning: R1
- Special conditions: Standard
Construction
Type & style
- Home type: Condo
- Architectural style: Colonial
- Property subtype: Condominium
- Attached to another structure: Yes
Materials
- Brick
Condition
- Very Good
- New construction: No
- Year built: 1940
Utilities & green energy
- Sewer: Public Sewer
- Water: Public
- Utilities for property: Cable Available, Electricity Available, Phone Available, Water Available, Sewer Available
Community & HOA
Community
- Security: Main Entrance Lock
- Condo and coop fee: $480 monthly
- Subdivision: Hillcrest
HOA
- Has HOA: No
- Amenities included: Common Grounds, Other
- Services included: Common Area Maintenance, Maintenance Structure, Maintenance Grounds, Management, Reserve Funds, Snow Removal, Trash, Water
- HOA name: Fairfax Village Vi
Location
- Region: Washington
Financial & listing details
- Price per square foot: $179/sqft
- Tax assessed value: $139,850
- Annual tax amount: $1,127
- Date on market: 11/10/2026
- Listing agreement: Exclusive Right To Sell
- Ownership: Condominium
Estimated market value
$119,500
$105,000 - $135,000
$1,660/mo
Price history
| Date | Event | Price |
|---|---|---|
| 4/1/2026 | Listing removed | $119,995$195/sqft |
Source:  Bright MLS #DCDC2226432 Report a problem | ||
| 10/16/2025 | Listed for sale | $119,995-6.5%$195/sqft |
Source: Bright MLS #DCDC2226432 Report a problem | ||
| 9/19/2006 | Sold | $128,400$208/sqft |
Source: Public Record Report a problem | ||
Public tax history
| Year | Property taxes | Tax assessment |
|---|---|---|
| 2026 | $1,127 +1.5% | $148,560 +1.6% |
| 2025 | $1,110 +0.1% | $146,190 +0.4% |
| 2024 | $1,109 -0.4% | $145,630 |
| 2023 | $1,113 +24.4% | $145,630 +22.4% |
| 2022 | $895 +9.3% | $119,000 +8.6% |
| 2021 | $818 -3.8% | $109,560 +9.5% |
| 2020 | $851 +20.6% | $100,070 +20.6% |
| 2018 | $706 -0.3% | $83,010 -0.3% |
| 2017 | $707 -0.3% | $83,220 -0.3% |
| 2016 | $710 +20.5% | $83,510 +20.5% |
| 2015 | $589 | $69,290 |
| 2014 | $589 -10.8% | $69,290 -10.8% |
| 2013 | $660 -20% | $77,670 -20% |
| 2012 | $825 | $97,090 |
| 2011 | $825 +37% | $97,090 -29.8% |
| 2010 | $602 -10.8% | $138,370 -11% |
| 2009 | $675 +5.8% | $155,410 +17.3% |
| 2007 | $638 +9.1% | $132,530 +108.4% |
| 2006 | $585 +4.8% | $63,590 +9.3% |
| 2005 | $558 +41.5% | $58,170 +41.5% |
| 2004 | $395 -10.8% | $41,100 -10.8% |
| 2003 | $443 0% | $46,100 0% |
| 2002 | $443 -16.5% | $46,102 |
| 2001 | $530 | $46,102 |
Find assessor info on the county website
Monthly payment
Est. payment
Payment breakdown
Explore the cost of this home by adjusting the details. Changes won't be saved.Climate risks
Neighborhood: Fairfax Village
Nearby schools
Schools provided by the listing agent
- District: District Of Columbia Public Schools
Source: Bright MLS. This data may not be complete. We recommend contacting the local school district to confirm school assignments for this home.
- $188,4002 bd1 ba1.2k sqft2103 Fort Davis St SE UNIT A, Washington, DC 20020Off Market

- $113,1001 bd1 ba600 sqft2105 Fort Davis St SE APT 101, Washington, DC 20020Off Market
- $136,2002 bd1 ba600 sqft2105 Fort Davis St SE APT 102, Washington, DC 20020Off Market
- $141,5002 bd1 ba615 sqft2105 Fort Davis St SE APT 201, Washington, DC 20020Off Market
Similar homes
- $104,9991 bd1 ba634 sqftHill Crest, Washington, DC 20020For Sale
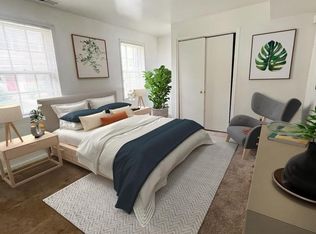
 MLS ID #DCDC2274632, Milly Yagoda, RLAH @properties. Bright MLS
- $120,9991 bd1 ba583 sqft3937 Pennsylvania Ave SE APT 102, Washington, DC 20020For Sale
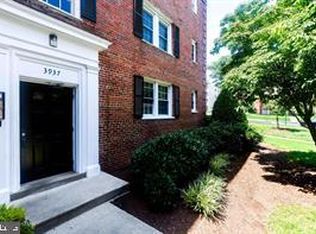 MLS ID #DCDC2260578, Laurence McGee, Bennett Realty Solutions. Bright MLS
- $129,9002 bd1 ba605 sqftHillcrest, Washington, DC 20020For Sale
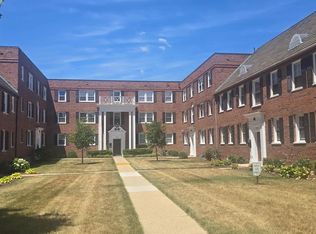 MLS ID #DCDC2264118, Tiffany Stone, RLAH @properties. Bright MLS
- $135,0001 bd1 ba583 sqftHillcrest, Washington, DC 20020For Sale
 MLS ID #DCDC2277060, Carmen Jauregui, Fairfax Realty Premier. Bright MLS
- $139,9982 bd1 ba598 sqft3816 V St SE APT 102, Washington, DC 20020For SaleMLS ID #DCDC2261428, Tamika Brooks, HomeSmart. Bright MLS
- $115,0002 bd1 ba793 sqftRandle Heights, Washington, DC 20020For SaleMLS ID #DCDC2262584, Larry Cooper, Alex Cooper Auctioneers, Inc.. Bright MLS
- $100,0001 bd1 ba688 sqftBelgrove Condominium, Washington, DC 20020For SaleMLS ID #DCDC2280698, Ellen Levy, RE/MAX Allegiance. Bright MLS
- $98,0001 bd1 ba654 sqftRandle Heights, Washington, DC 20020For SaleMLS ID #DCDC2283688, Avi Ron, SSG Real Estate LLC.. Bright MLS
- $81,5001 bd1 ba634 sqftHillcrest, Washington, DC 20020For SaleMLS ID #DCDC2258488, Mr. David del Cuadro-Zimmerman, Taylor Properties. Bright MLS
- $115,0002 bd1 ba839 sqftRandle Heights, Washington, DC 20020For SaleMLS ID #DCDC2278784, Cheryll March, Bennett Realty Solutions. Bright MLS
- $90,0002 bd1 ba798 sqftBarry Farms, Washington, DC 20020For SaleMLS ID #DCDC2289560, Denise Watkins, Samson Properties. Bright MLS
- $157,0002 bd1 ba625 sqftHillcrest, Washington, DC 20020For SaleMLS ID #DCDC2285358, Mr. Jaime Alvarez, Samson Properties. Bright MLS
- $165,0002 bd1 ba636 sqftHillcrest, Washington, DC 20020For SaleMLS ID #DCDC2286168, Russ Carter, Keller Williams Capital Properties. Bright MLS
- $160,0002 bd1 ba585 sqftHillcrest, Washington, DC 20020For SaleMLS ID #DCDC2276750, Robert Morris, Keller Williams Capital Properties. Bright MLS
- $85,0002 bd1 ba670 sqftAnacostia, Washington, DC 20020For SaleMLS ID #DCDC2283998, Anita D Watts, RLAH @properties. Bright MLS
- $150,0002 bd1 ba758 sqftBarry Farms, Washington, DC 20020For SaleMLS ID #DCDC2290456, Gabriel Deukmaji, KW Metro Center. Bright MLS
- $154,9001 bd1 ba629 sqftHillcrest, Washington, DC 20020For SaleMLS ID #DCDC2271670, Mr. Yves Jean Baptiste, Keller Williams Capital Properties. Bright MLS
- $119,0002 bd1 ba703 sqftDeanwood, Washington, DC 20019For SaleMLS ID #DCDC2286444, Marian Huish, EXP Realty, LLC. Bright MLS
- $78,0002 bd1 ba879 sqft2410 Marion Barry Ave SE #103, Washington, DC 20020For SaleMLS ID #DCDC2281526, Howard Person, EXP Realty, LLC. Bright MLS
- $110,0001 bd1 ba668 sqft5201 Newton St APT 204, Bladensburg, MD 20710For SaleMLS ID #MDPG2224110, Shawne Morgan, Long & Foster Real Estate, Inc.. Bright MLS
