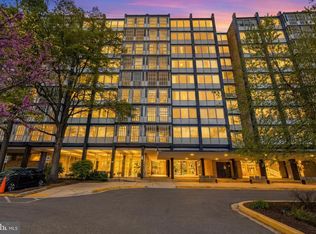
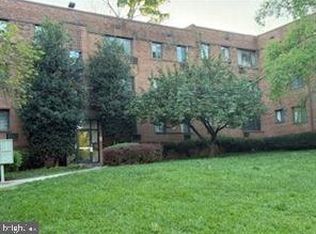
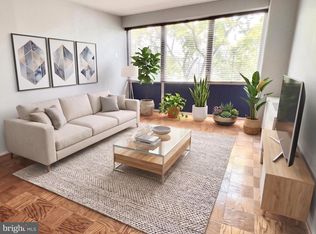
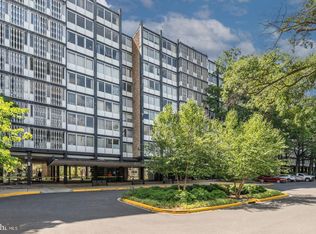
Welcome to the perfect canvas for your DC lifestyle! Located in the highly sought-after Southwest Waterfront, this open-concept studio unit at River Park offers an incredible opportunity to customize a space exactly to your taste. The layout opens directly to a private balcony, perfect for relaxing after a long day. Sold strictly as-is, this unit needs work but presents an unmatched value in one of the city's most vibrant neighborhoods.River Park is a fully gated cooperative community loaded with amenities. Residents enjoy a large outdoor pool, fitness center, a 24-hour front desk, a playground, picnic and grilling areas, a bike room, extra storage, and an art room. Gated parking is also available for rent. The monthly co-op fee offers ultimate peace of mind and true all-inclusive city living, covering all utilities, property taxes, the underlying mortgage, building insurance, and maintenance.Positioned in a prime location between The Wharf and Navy Yard, you are just steps away from Nationals Park, Audi Field, the historic Fish Market, the National Mall and countless dining, shopping, and entertainment options. Enjoy commuting with two nearby Metro stations and close proximity to I-395, I-295, and the GW Parkway. Grocery stores, trendy restaurants, and retail shopping are all right outside your door. Bring your vision and finish out this space to create your dream home or a perfect urban getaway!
Foreclosure
$59,500
1311 Delaware Ave SW APT S345, Washington, DC 20024
0beds
790sqft
Condominium
Built in 1962
-- sqft lot
$-- Zestimate®
$75/sqft
$1,153/mo HOA
What's special
- 66 days
- 353
- 20
Zillow last checked:
Listing updated:
Listed by:
Chris Boone 703-405-6303,
Vylla Home
Source: Bright MLS,MLS#: DCDC2273008
Facts & features
Interior
Bedrooms & bathrooms
- Bedrooms: 0
- Bathrooms: 1
- Full bathrooms: 1
- Main level bathrooms: 1
Heating
- Forced Air, Natural Gas
Cooling
- Central Air, Electric
Appliances
- Included: Gas Water Heater
Features
- Has basement: No
- Has fireplace: No
Interior area
- Total structure area: 790
- Total interior livable area: 790 sqft
- Finished area above ground: 790
Property
Parking
- Parking features: Parking Lot, On Street
- Has uncovered spaces: Yes
Accessibility
- Accessibility features: Accessible Hallway(s), Accessible Elevator Installed, Entry Slope <1', Accessible Approach with Ramp
Features
- Levels: One
- Stories: 1
- Exterior features: Storage, Sidewalks, Sport Court
- Pool features: Community
Lot
- Features: Urban Land-Sassafras-Chillum
Details
- Additional structures: Above Grade
- Parcel number: NO TAX RECORD
- Zoning: RESIDENTIAL
- Special conditions: Real Estate Owned
Construction
Type & style
- Home type: Cooperative
- Architectural style: Contemporary
- Property subtype: Condominium
- Attached to another structure: Yes
Materials
- Concrete
Condition
- New construction: No
- Year built: 1962
Utilities & green energy
- Sewer: Public Sewer
- Water: Public
Community & HOA
Community
- Security: 24 Hour Security, Desk in Lobby, Exterior Cameras, Fire Alarm, Main Entrance Lock, Security Gate
- Condo and coop fee: $1,153 monthly
- Subdivision: Sw Waterfront
HOA
- Has HOA: No
- Amenities included: Common Grounds, Community Center, Elevator(s), Fitness Center, Storage, Gated, Pool, Tot Lots/Playground, Security
- Services included: Air Conditioning, Electricity, Maintenance Structure, Gas, Heat, Insurance, Maintenance Grounds, Management, Pool(s), Recreation Facility, Reserve Funds, Snow Removal, Taxes, Trash, Water
- HOA name: River Park Mutual Homes Inc.
Location
- Region: Washington
Financial & listing details
- Price per square foot: $75/sqft
- Tax assessed value: $500,651
- Date on market: 7/13/2026
- Listing agreement: Exclusive Right To Sell
- Ownership: Cooperative
Foreclosure details
Estimated market value
Not available
Estimated sales range
Not available
$2,093/mo
Price history
Price history is unavailable.
Public tax history
Tax history is unavailable.
Monthly payment
Climate risks
Neighborhood: Southwest Waterfront
Nearby schools
Schools provided by the listing agent
- District: District Of Columbia Public Schools
Source: Bright MLS. This data may not be complete. We recommend contacting the local school district to confirm school assignments for this home.
- $87,0001 bd1 ba607 sqft1311 Delaware Ave SW APT S328, Washington, DC 20024Sold

- $79,5001 bd1 ba650 sqft1311 Delaware Ave SW APT S528, Washington, DC 20024Sold

- $90,0001 bd1 ba650 sqft1311 Delaware Ave SW APT S229, Washington, DC 20024For Sale

- $54,0001 bd1 ba784 sqft1311 Delaware Ave SW APT S240, Washington, DC 20024For Sale
Similar homes
- $65,0002 bd1 ba761 sqftCongress Heights, Washington, DC 20032For Sale
 MLS ID #DCDC2276214, Thurman Battle, Bennett Realty Solutions. Bright MLS
 - $74,3501 bd1 ba695 sqftRiver Park Mutual Homes, Washington, DC 20024For Sale
 MLS ID #DCDC2277664, Steve Dean, Compass. Bright MLS
 - $50,000-- bd1 ba600 sqftRiver Park, Washington, DC 20024For Sale
 MLS ID #DCDC2244664, Chris Chambers, Samson Properties. Bright MLS
 - $64,9001 bd1 ba574 sqftCongress Heights, Washington, DC 20032For Sale
 MLS ID #DCDC2253410, Mark Morris, Samson Properties. Bright MLS
 - $40,000-- bd1 ba550 sqft1311 Delaware Ave SW APT S230, Washington, DC 20024For SaleMLS ID #DCDC2267330, Angela Chichester, Amber & Company Real Estate. Bright MLS
- $60,0001 bd1 ba740 sqft1005 Chillum Rd APT 302, Hyattsville, MD 20782For SaleMLS ID #MDPG2210552, Dorian Dawodu, Keller Williams Preferred Properties. Bright MLS
- $74,9002 bd1 ba753 sqftCongress Heights, Washington, DC 20032For SaleMLS ID #DCDC2280616, Daryl Laster, Coldwell Banker Realty. Bright MLS
- $85,0001 bd1 ba750 sqftRiver Park, Washington, DC 20024For SaleMLS ID #DCDC2267936, Phil Snedegar, Berkshire Hathaway HomeServices PenFed Realty. Bright MLS
- $54,5002 bd1 ba845 sqft2813 31st St SE APT A520, Washington, DC 20020For SaleMLS ID #DCDC2273212, Samuel Thomas, Hyatt & Company Real Estate LLC. Bright MLS
- $78,0002 bd1 ba879 sqft2410 Marion Barry Ave SE #103, Washington, DC 20020For SaleMLS ID #DCDC2281526, Howard Person, EXP Realty, LLC. Bright MLS
- $85,0001 bd1 ba650 sqftRiver Park, Washington, DC 20024For SaleMLS ID #DCDC2253224, Barak Sky, Serhant. Bright MLS
- $64,9991 bd1 ba624 sqftFort Dupont Park, Washington, DC 20019For SaleMLS ID #DCDC2239078, Daniel Crosby, Equilibrium Realty, LLC. Bright MLS
- $50,0001 bd1 ba844 sqftFort Dupont Park, Washington, DC 20019For SaleMLS ID #DCDC2263004, Matt Naha, Samson Properties. Bright MLS
- $75,0001 bd1 ba654 sqftRandle Heights, Washington, DC 20020For SaleMLS ID #DCDC2278636, Eric Haskins, Fairfax Realty Premier. Bright MLS
- $68,9991 bd1 ba654 sqftRandle Heights, Washington, DC 20020For SaleMLS ID #DCDC2230564, Karen Lindsay, Keller Williams Capital Properties. Bright MLS
- $75,0002 bd1 ba643 sqftCongress Heights, Washington, DC 20032For SaleMLS ID #DCDC2263408, Shanair Johnson, EXP Realty, LLC. Bright MLS
- $49,0001 bd1 ba589 sqftCongress Heights, Washington, DC 20032For SaleMLS ID #DCDC2205014, Marvin Rosales, KW Metro Center. Bright MLS
- $67,0002 bd1 ba778 sqftNaylor Cardens, Washington, DC 20020For SaleMLS ID #DCDC2198850, Mr. Joe Barnes Barnes, Long & Foster Real Estate, Inc.. Bright MLS
- $85,0001 bd1 ba659 sqftRandle Heights, Washington, DC 20020For SaleMLS ID #DCDC2268432, Ty Voyles, Keller Williams Capital Properties. Bright MLS
- $79,9991 bd1 ba856 sqftFort Dupont Park, Washington, DC 20019For SaleMLS ID #DCDC2268360, Jessica Washington, Equilibrium Realty, LLC. Bright MLS
