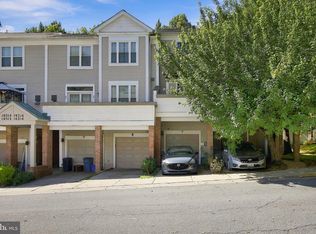
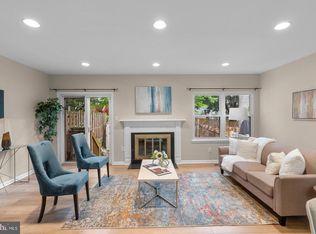
Welcome home to this beautifully renovated, move-in ready NE-facing townhome in the Highfield community, offering 2,500+ finished sq ft of light-filled living! Foyer leads to a bright living room & impressive kitchen w/ expansive center island, stainless appliances, granite counters, abundant cabinetry, table space & sliding glass door to deck; perfect for morning coffee or weekend gatherings. Dining room also opens to deck via sliding doors, ideal for effortless indoor-outdoor entertaining. Primary bedroom w/ en-suite bath; 2 additional bedrooms share full hall bath in the hallway. Lower level family room offers spacious recreation room to unwind, plus convenient laundry room. Hardwood floors throughout, ceramic tile in kitchen/baths, crown molding on every level add timeless charm. Bus stop 0.4 mi; 2 mi to Montgomery Village Shopping Center; 4 mi to Rt 270. Enjoy resort-style MVA amenities incl. pools, tennis/pickleball courts, walking paths, lakes & year-round community events; this is more than a house, it's a place to call home!
For sale
Price cut: $25K (9/14)
$425,000
9463 Hickory View Pl, Gaithersburg, MD 20886
3beds
2,508sqft
Townhouse
Built in 1973
1,925 Square Feet Lot
$424,600 Zestimate®
$169/sqft
$152/mo HOA
What's special
Beautifully renovatedNe-facing townhomeConvenient laundry roomAbundant cabinetryHardwood floors throughoutStainless appliancesTable space
- 48 days
- 422
- 44
Likely to sell faster than
Zillow last checked:
Listing updated:
Listed by:
Kate Smith 240-234-2044,
Berkshire Hathaway HomeServices PenFed Realty 301-948-4811,
Listing Team: Erica Terry Home Realities Group
Source: Bright MLS,MLS#: MDMC2246832
Facts & features
Interior
Bedrooms & bathrooms
- Bedrooms: 3
- Bathrooms: 3
- Full bathrooms: 2
- 1/2 bathrooms: 1
- Main level bathrooms: 1
Rooms
- Room types: Living Room, Dining Room, Primary Bedroom, Bedroom 2, Bedroom 3, Kitchen, Family Room, Foyer, Laundry, Bathroom 2, Primary Bathroom
Primary bedroom
- Features: Flooring - HardWood, Crown Molding
- Level: Upper
Bedroom 2
- Features: Flooring - HardWood, Crown Molding
- Level: Upper
Bedroom 3
- Features: Flooring - HardWood, Crown Molding
- Level: Upper
Primary bathroom
- Features: Flooring - Ceramic Tile, Granite Counters, Bathroom - Tub Shower
- Level: Upper
Bathroom 2
- Features: Flooring - Ceramic Tile, Granite Counters, Bathroom - Tub Shower
- Level: Upper
Dining room
- Features: Flooring - HardWood, Crown Molding, Balcony Access, Lighting - Ceiling
- Level: Main
Family room
- Features: Flooring - HardWood, Crown Molding, Recessed Lighting
- Level: Lower
Foyer
- Features: Flooring - HardWood, Crown Molding, Lighting - Ceiling
- Level: Main
Kitchen
- Features: Flooring - Ceramic Tile, Granite Counters, Kitchen Island, Eat-in Kitchen, Kitchen - Gas Cooking, Lighting - Ceiling, Double Sink, Crown Molding, Balcony Access
- Level: Main
Laundry
- Features: Flooring - Concrete
- Level: Lower
Living room
- Features: Flooring - HardWood, Crown Molding
- Level: Main
Heating
- Forced Air, Natural Gas
Cooling
- Central Air, Electric
Appliances
- Included: Dishwasher, Disposal, Dryer, Oven/Range - Electric, Refrigerator, Washer, Microwave, Exhaust Fan, Stainless Steel Appliance(s), Water Heater, Gas Water Heater
- Laundry: In Basement, Dryer In Unit, Washer In Unit, Laundry Room
Features
- Kitchen Island, Kitchen - Table Space, Kitchen - Gourmet, Primary Bath(s), Upgraded Countertops, Bathroom - Tub Shower, Breakfast Area, Crown Molding, Formal/Separate Dining Room, Eat-in Kitchen, Recessed Lighting, Dry Wall
- Flooring: Hardwood, Ceramic Tile, Wood
- Doors: Six Panel, Sliding Glass
- Basement: Connecting Stairway,Finished
- Has fireplace: No
Interior area
- Total structure area: 2,637
- Total interior livable area: 2,508 sqft
- Finished area above ground: 1,758
- Finished area below ground: 750
Property
Parking
- Total spaces: 2
- Parking features: Off Street
Accessibility
- Accessibility features: None
Features
- Levels: Three
- Stories: 3
- Patio & porch: Deck
- Exterior features: Sidewalks
- Pool features: Community
Lot
- Size: 1,925 Square Feet
- Features: Front Yard, Landscaped, Level, No Thru Street, Rear Yard, Suburban
Details
- Additional structures: Above Grade, Below Grade
- Parcel number: 160901560725
- Zoning: TLD
- Special conditions: Standard
Construction
Type & style
- Home type: Townhouse
- Architectural style: Colonial
- Property subtype: Townhouse
Materials
- Frame
- Foundation: Concrete Perimeter
- Roof: Shake
Condition
- New construction: No
- Year built: 1973
- Major remodel year: 2014
Utilities & green energy
- Sewer: Public Sewer
- Water: Public
Community & HOA
Community
- Subdivision: Highfield
HOA
- Has HOA: Yes
- Amenities included: Pool, Tennis Court(s), Tot Lots/Playground
- Services included: Pool(s), Trash, Common Area Maintenance
- HOA fee: $456 quarterly
- HOA name: MONTGOMERY VILLAGE ASSOCIATION
Location
- Region: Gaithersburg
Financial & listing details
- Price per square foot: $169/sqft
- Tax assessed value: $333,500
- Annual tax amount: $4,044
- Date on market: 8/27/2026
- Listing agreement: Exclusive Right To Sell
- Listing terms: Cash,Conventional,FHA,VA Loan
- Ownership: Fee Simple
Estimated market value
$424,600
$403,000 - $446,000
$2,992/mo
Price history
| Date | Event | Price |
|---|---|---|
| 9/14/2026 | Price change | $425,000-5.6%$169/sqft |
Source:  Bright MLS #MDMC2246832 Report a problem Bright MLS #MDMC2246832 Report a problem | ||
| 8/27/2026 | Listed for sale | $450,000+500%$179/sqft |
Source: Bright MLS #MDMC2246832 Report a problem | ||
| 7/15/2022 | Listing removed | -- |
Source: Zillow Rental Network Premium Report a problem | ||
| 7/6/2022 | Listed for rent | $2,300+31.4%$1/sqft |
Source: Zillow Rental Network Premium #MDMC2059842 Report a problem | ||
| 4/9/2015 | Listing removed | $1,750$1/sqft |
Source: Noahs' Preferred Properties #MC8574204 Report a problem | ||
| 3/15/2015 | Listed for rent | $1,750-7.7%$1/sqft |
Source: Noahs' Preferred Properties #MC8574204 Report a problem | ||
| 11/16/2014 | Listing removed | $1,895$1/sqft |
Source: SS/Burtonsville/Laurel Sales #MC8473331 Report a problem | ||
| 10/4/2014 | Listed for rent | $1,895$1/sqft |
Source: Long & Foster Real Estate, Inc. #MC8473331 Report a problem | ||
| 8/1/2014 | Listing removed | $1,895$1/sqft |
Source: Long & Foster Real Estate, Inc. #MC8394940 Report a problem | ||
| 7/4/2014 | Listed for rent | $1,895$1/sqft |
Source: Long & Foster Real Estate, Inc. #MC8394940 Report a problem | ||
| 1/3/1986 | Sold | $75,000$30/sqft |
Source: Agent Provided Report a problem | ||
Public tax history
| Year | Property taxes | Tax assessment |
|---|---|---|
| 2026 | $4,303 +6.4% | $333,500 +6.4% |
| 2025 | $4,044 +19.8% | $313,400 +6.9% |
| 2024 | $3,376 +7.3% | $293,300 +7.4% |
| 2023 | $3,148 +7.5% | $273,200 +3% |
| 2022 | $2,928 +3.1% | $265,333 +3.1% |
| 2021 | $2,839 +3.1% | $257,467 +3.2% |
| 2020 | $2,754 +8.3% | $249,600 |
| 2019 | $2,543 -0.2% | $249,600 +8.2% |
| 2018 | $2,547 +0% | $230,600 +4.3% |
| 2017 | $2,547 +19.6% | $221,100 +3.4% |
| 2016 | $2,130 | $213,767 +3.6% |
| 2015 | $2,130 | $206,433 +3.7% |
| 2014 | $2,130 | $199,100 |
| 2013 | -- | $199,100 |
| 2012 | -- | $199,100 -17.5% |
| 2011 | -- | $241,350 |
| 2010 | -- | $241,350 |
| 2009 | -- | $241,350 -19.9% |
| 2008 | -- | $301,460 +17.2% |
| 2007 | -- | $257,196 +20.8% |
| 2006 | -- | $212,933 +26.2% |
| 2005 | -- | $168,670 +11.9% |
| 2004 | -- | $150,782 |
| 2003 | -- | $150,782 +31.1% |
| 2002 | -- | $115,010 |
| 2001 | -- | $115,010 |
Find assessor info on the county website
Monthly payment
Est. payment
Payment breakdown
Explore the cost of this home by adjusting the details. Changes won't be saved.Climate risks
Neighborhood: 20886
Nearby schools
Schools provided by the listing agent
- District: Montgomery County Public Schools
Source: Bright MLS. This data may not be complete. We recommend contacting the local school district to confirm school assignments for this home.
- $395,5003 bd3 ba1.2k sqft9465 Hickory View Pl, Montgomery Village, MD 20886Off Market
- $407,0004 bd2 ba1.2k sqft9461 Hickory View Pl, Montgomery Village, MD 20886Off Market
- $384,100-- bd2 ba1.7k sqft9467 Hickory View Pl, Gaithersburg, MD 20886Off Market
- $413,8004 bd4 ba1.4k sqft9459 Hickory View Pl, Montgomery Village, MD 20886Off Market
Similar homes
- $415,0003 bd3 ba1.4k sqft10320 Royal Woods Ct, Montgomery Village, MD 20886For Sale
 MLS ID #MDMC2257924, Jing He, UnionPlus Realty, Inc.. Bright MLS
 - $439,9003 bd4 ba1.9k sqft10057 Maple Leaf Dr, Gaithersburg, MD 20886For Sale
 MLS ID #MDMC2256140, Gary Floyd, Samson Properties. Bright MLS
 - $450,0004 bd3 ba1.8k sqft20418 Shadow Oak Ct, Gaithersburg, MD 20886For Sale
 MLS ID #MDMC2243714, Zugell Jamison, Cummings & Co. Realtors. Bright MLS
 - $424,0003 bd4 ba1.3k sqft11735 Summer Oak Dr, Germantown, MD 20874For Sale
 MLS ID #MDMC2258344, Larry Prigal, RLAH @properties. Bright MLS
 - $450,0003 bd4 ba1.4k sqft9110 Bobwhite Cir, Gaithersburg, MD 20879For SaleMLS ID #MDMC2253372, Kevin Grolig, Compass. Bright MLS
- $425,0002 bd4 ba1.6k sqft8304 Mountain Ash Way, Gaithersburg, MD 20879For SaleMLS ID #MDMC2249736, Nahid Kiani-Anaraki, REMAX Platinum Realty. Bright MLS
- $450,0003 bd3 ba1.6k sqft8139 Hallmark Pl, Gaithersburg, MD 20879For SaleMLS ID #MDMC2254014, Jessica Rojas, Weichert, REALTORS. Bright MLS
- $440,0003 bd4 ba1.9k sqft12539 Coral Grove Pl, Germantown, MD 20874For SaleMLS ID #MDMC2253776, Stephanie Tito, Samson Properties. Bright MLS
- $588,8004 bd4 ba3k sqft11 Dellcastle Ct, Montgomery Village, MD 20886For SaleMLS ID #MDMC2220032, Marlon Deausen, Deausen Realty. Bright MLS
- $409,9003 bd3 ba1.8k sqft18248 Smoke House Ct, Germantown, MD 20874For SaleMLS ID #MDMC2253534, AJ Faqiri, Realty ONE Group Capital. Bright MLS
- $409,9994 bd4 ba1.7k sqft19334 Liberty Heights Ln, Germantown, MD 20874For SaleMLS ID #MDMC2255092, Adeline Hessel, Coldwell Banker Realty. Bright MLS
- $469,9004 bd4 ba1.8k sqft11709 Ashworth Ct, Germantown, MD 20876For SaleMLS ID #MDMC2254718, Naresh Mahajan, Fathom Realty MD, LLC. Bright MLS
- $450,0003 bd3 ba1.8k sqft20316 Waters Row Ter, Germantown, MD 20874For SaleMLS ID #MDMC2242044, Stephanie Evans, RE/MAX Realty Group. Bright MLS
- $389,9003 bd3 ba1.8k sqft536 W Deer Park Rd #536, Gaithersburg, MD 20877For SaleMLS ID #MDMC2242804, Christopher Swade, Taylor Properties. Bright MLS
- $490,0004 bd4 ba1.9k sqft14043 Jump Dr, Germantown, MD 20874For SaleMLS ID #MDMC2260026, Larry Prigal, RLAH @properties. Bright MLS
- $459,9003 bd4 ba1.4k sqft7525 Weatherby Dr, Rockville, MD 20855For SaleMLS ID #MDMC2249958, Steven Moretti, Samson Properties. Bright MLS
- $465,0003 bd3 ba1.8k sqft11217 Bent Creek Ter, Germantown, MD 20876For SaleMLS ID #MDMC2236814, Rose Creasey, Turning Point Real Estate. Bright MLS
- $454,9004 bd1 ba1.4k sqft18312 Quondal Ct, Gaithersburg, MD 20877For SaleMLS ID #MDMC2258426, Brenda Moreno, McWilliams/Ballard Inc.. Bright MLS
- $499,0003 bd4 ba1.7k sqft10 Almaden Pl, Gaithersburg, MD 20878For SaleMLS ID #MDMC2250936, Lupe Rohrer, Redfin Corp. Bright MLS
- $499,9003 bd4 ba2k sqft20126 Seabreeze Ct, Germantown, MD 20874For SaleMLS ID #MDMC2255712, Jack Kort, Weichert, REALTORS. Bright MLS
