Skip main navigation
Sold for $500,000
  • $500,000

    20816 Noble Ter Unit 101, Sterling, VA 20165

    3beds
    1,816sqft
    Condominium
    Built in 2005
    -- sqft lot
    $500,600 Zestimate®
    $275/sqft
    $3,116 Estimated rent

    Home value

    $500,600

    $476,000 - $526,000

    $3,116/mo

    Zestimate® history
    Loading
    Loading...

    Owner options

    List your home for rent

    $3,116/mo

    Rent Zestimate®

    Find your next renter with Zillow Rental Manager. Plus, with online applications, you can quickly screen prospective tenants – for free.

    Learn more

    $3,116/mo

    Rent Zestimate®

    Refinance and save

    $3,235/mo

    Est. payment

    Refinancing to a lower rate could help reduce your monthly payments and save thousands over the life of the loan.

    See today's rates

    $3,235/mo

    Est. payment

    Explore your selling options

    Work with a Zillow partner agent

    Leverage their expertise and Zillow's premium Showcase listings to get your home seen by more buyers.

    Get started

    List with your own agent

    Get your home in front of millions of buyers by listing it on Zillow.

    Learn how to do it

    Sell it yourself

    Take full control of how buyers see your home on Zillow by listing For Sale by Owner (FSBO).

    List your home

    What's special

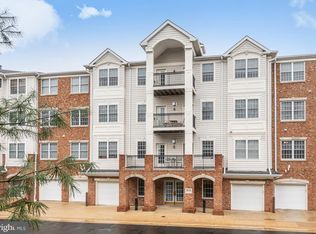
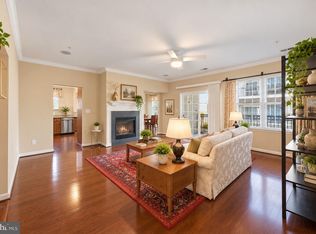
    One-level living at its finest, no steps or stairs to access Unit 101. This is a corner unit and is facing the trees, with a lot of natural lighting inside. Has recent renovations to the kitchen and baths with designer touches. Fresh paint and wood flooring throughout. Top-of-the-line appliances in the kitchen and a deep farmhouse sink with granite counters and backsplash. Breakfast nook along with a formal dining room. The third bedroom doubles as a home office. Large master bedroom with sitting area and ensuite with walk-in custom shower and double sink vanity. The main living and dining areas seamlessly blend together, ideal for entertaining. All upgraded LED recessed lighting. Private balcony off the living room. Garage parking with plenty of storage. This is a 55+ active adult community in Potomac Falls/Sterling. With many amenities, the community clubhouse was recently renovated with modern touches. Elevators in all condo buildings. So close to EVERYTHING!

    Zillow last checked:

    Listing updated:

    Listed by:

    Colleen Winters 240-401-5195,

    RE/MAX Realty Services

    Bought with:

    Liz Rogers, 0225100212

    Berkshire Hathaway HomeServices PenFed Realty

    Source: Bright MLS,MLS#: VALO2078396MLS Logo

    Facts & features

    Interior

    Bedrooms & bathrooms
    • Bedrooms: 3
    • Bathrooms: 2
    • Full bathrooms: 2
    • Main level bathrooms: 2
    • Main level bedrooms: 3
    Basement
    • Area: 0
    Heating
    • Forced Air, Electric
    Cooling
    • Central Air, Electric
    Appliances
    • Included: Microwave, Dishwasher, Disposal, Stainless Steel Appliance(s), Washer, Dryer, Gas Water Heater
    • Laundry: Washer In Unit, Dryer In Unit, In Unit
    Features
    • Has basement: No
    • Number of fireplaces: 1
    • Fireplace features: Glass Doors, Mantel(s)
    Interior area
    • Total structure area: 1,816
    • Total interior livable area: 1,816 sqft
    • Finished area above ground: 1,816
    • Finished area below ground: 0

    Property

    Parking
    • Total spaces: 1
    • Parking features: Storage, Garage Faces Side, Garage Door Opener, Oversized, Inside Entrance, Attached
    • Attached garage spaces: 1
    Accessibility
    • Accessibility features: Accessible Doors, Accessible Hallway(s), Accessible Elevator Installed, Accessible Entrance
    Features
    • Levels: One
    • Stories: 1
    • Pool features: Community
    Details
    • Additional structures: Above Grade, Below Grade
    • Parcel number: 007480324001
    • Zoning: PDH4
    • Special conditions: Standard
    • Other equipment: Intercom

    Construction

    Type & style
    • Home type: Condo
    • Architectural style: Contemporary
    • Property subtype: Condominium
    • Attached to another structure: Yes
    Materials
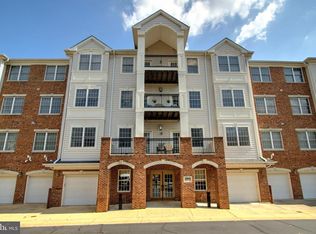
    • Brick, Vinyl Siding
    Condition
    • Excellent
    • New construction: No
    • Year built: 2005
    Details
    • Builder name: Centex

    Utilities & green energy

    • Sewer: Public Sewer
    • Water: Public

    Community & HOA

    Community
    • Condo and coop fee: $641 monthly
    • Senior community: Yes
    • Subdivision: Central Parke At Lowes Island
    HOA
    • Has HOA: Yes
    • Amenities included: Clubhouse, Common Grounds, Community Center, Elevator(s), Fitness Center, Jogging Path, Pool, Retirement Community
    • Services included: All Ground Fee, Custodial Services Maintenance, Maintenance Structure, Health Club, Maintenance Grounds, Management, Pool(s), Recreation Facility, Trash, Water
    • HOA fee: $212 monthly
    • HOA name: CASCADES HOA
    • Second HOA name: Central Parke At Lowes Island
    Location
    • Region: Sterling

    Financial & listing details

    • Price per square foot: $275/sqft
    • Tax assessed value: $430,400
    • Annual tax amount: $3,723
    • Date on market: 8/23/2024
    • Listing agreement: Exclusive Right To Sell
    • Ownership: Condominium

    Price history

    DateEventPrice
    9/24/2024Sold$500,000+3.1%$275/sqft
    Source: Bright MLS #VALO2078396 Report a problem
    8/27/2024Contingent$485,000$267/sqft
    Source: Bright MLS #VALO2078396 Report a problem
    8/23/2024Listed for sale$485,000+31.1%$267/sqft
    Source: Bright MLS #VALO2078396 Report a problem
    9/21/2018Sold$370,000$204/sqft
    Source: Public Record Report a problem
    6/1/2018Listing removed$2,150$1/sqft
    Source: Zillow Rental Network Report a problem
    5/18/2018Listed for rent$2,150$1/sqft
    Source: Zillow Rental Network Report a problem

    Public tax history

    YearProperty taxesTax assessment
    2025$3,605 -3.2%$447,830 +4%
    2024$3,723 +6.5%$430,400 +7.7%
    2023$3,496 +7.5%$399,500 +9.3%
    2022$3,253 -7.1%$365,450 +2.3%
    2021$3,501 -0.8%$357,240 +4.8%
    2020$3,528 $340,900 -0.3%
    2019$3,528 -1.2%$341,790 +3.9%
    2018$3,571 -6.1%$329,080 -2.7%
    2017$3,804 +0.7%$338,160
    2016$3,776 $338,160 +28.7%
    2015$3,776 +1.4%$262,710 +4.1%
    2014$3,724 +3.4%$252,420 +10.3%
    2013$3,601 $228,820
    2012-- --
    2011-- --
    2010-- --
    2009-- $255,000 -24.8%
    2008-- $339,200 -18.2%
    2007-- $414,800 +13.3%
    2006-- $366,000
    Find assessor info on the county website

    Neighborhood: 20165

    Nearby schools

    GreatSchools rating
    Schools provided by the listing agent
    • High: Dominion
    • District: Loudoun County Public Schools

    Source: Bright MLS. This data may not be complete. We recommend contacting the local school district to confirm school assignments for this home.

    Get a cash offer in 3 minutes
    Find out how much your home could sell for in as little as 3 minutes with a no-obligation cash offer.
    Estimated market value
    $500,600
    Get a cash offer in 3 minutes
    Find out how much your home could sell for in as little as 3 minutes with a no-obligation cash offer.
    Estimated market value
    $500,600