Spacious and inviting 2-bedroom plus den, 2-bath condo in a vibrant 55+ community offering 1,989 sq. ft. of comfortable living space. This is the largest unit in the community! Step out to your balcony and enjoy peaceful views of the trees. Inside, you’ll find gleaming hardwood floors, a sun-filled kitchen, stainless steel appliances, granite countertops and gas cooking. The home has been freshly painted with brand new carpet. The remodeled primary bath is a true showstopper! This home also includes a private 1-car garage and a storage room. The community boasts exceptional amenities such as a clubhouse, fitness center, outdoor pool, and walking paths, perfect for an active lifestyle. The association fee covers maintenance, lawn care, and trash removal, ensuring a hassle-free living experience. Perfectly located across from the Great Falls Shopping Center, you can easily walk to grocery stores, pharmacies, restaurants, and more. Experience the best of senior living in this inviting home!
Sold for $485,000
$485,000
20816 Noble Ter Unit 312, Sterling, VA 20165
2beds
1,989sqft
Condominium
Built in 2005
-- sqft lot
$486,600 Zestimate®
$244/sqft
$3,051 Estimated rent
Home value
$486,600
$462,000 - $511,000
$3,051/mo
Zestimate® history
Owner options
List your home for rent
$3,051/mo
Rent Zestimate®
Find your next renter with Zillow Rental Manager. Plus, with online applications, you can quickly screen prospective tenants – for free.
$3,051/mo
Rent Zestimate®
Refinance and save
$3,439/mo
Est. payment
Refinancing to a lower rate could help reduce your monthly payments and save thousands over the life of the loan.
$3,439/mo
Est. payment
Explore your selling options
Work with a Zillow partner agent
Leverage their expertise and Zillow's premium Showcase listings to get your home seen by more buyers.
Get startedList with your own agent
Get your home in front of millions of buyers by listing it on Zillow.
Learn how to do itSell it yourself
Take full control of how buyers see your home on Zillow by listing For Sale by Owner (FSBO).
List your homeWhat's special
Outdoor poolGranite countertopsGas cookingGleaming hardwood floorsWalking pathsSun-filled kitchenStainless steel appliances
Zillow last checked:
Listing updated:
Listed by:
Christine Richardson 703-231-1812,
Weichert Company of Virginia,
Co-Listing Agent: Denise A Longo 703-509-4200,
Weichert Company of Virginia
Bought with:
Ellen McRae, 0225029502
Samson Properties
Source: Bright MLS,MLS#: VALO2114912
Facts & features
Interior
Bedrooms & bathrooms
- Bedrooms: 2
- Bathrooms: 2
- Full bathrooms: 2
- Main level bathrooms: 2
- Main level bedrooms: 2
Rooms
- Room types: Bedroom 2, Bedroom 1, Bathroom 1, Bathroom 2
Bedroom 1
- Level: Main
Bedroom 2
- Level: Main
Bathroom 1
- Level: Main
Bathroom 2
- Level: Main
Heating
- Forced Air, Natural Gas
Cooling
- Central Air, Electric
Appliances
- Included: Microwave, Built-In Range, Dishwasher, Disposal, Dryer, Ice Maker, Oven/Range - Gas, Refrigerator, Stainless Steel Appliance(s), Washer, Water Heater, Gas Water Heater
- Laundry: Dryer In Unit, Has Laundry, Main Level, Washer In Unit, In Unit
Features
- Bathroom - Stall Shower, Breakfast Area, Ceiling Fan(s), Dining Area, Elevator, Entry Level Bedroom, Open Floorplan, Eat-in Kitchen, Kitchen - Table Space, Pantry, Primary Bath(s), Upgraded Countertops, Walk-In Closet(s), 9'+ Ceilings, Dry Wall
- Flooring: Carpet, Hardwood, Ceramic Tile, Wood
- Has basement: No
- Number of fireplaces: 1
- Fireplace features: Gas/Propane
- Common walls with other units/homes: 2+ Common Walls
Interior area
- Total structure area: 2,189
- Total interior livable area: 1,989 sqft
- Finished area above ground: 1,989
- Finished area below ground: 0
Property
Parking
- Total spaces: 2
- Parking features: Basement, Garage Faces Rear, Garage Door Opener, Inside Entrance, General Common Elements, Handicap Parking, Paved, Attached, Parking Lot
- Attached garage spaces: 1
- Details: Garage Sqft: 200
Accessibility
- Accessibility features: Accessible Elevator Installed, Entry Slope <1'
Features
- Levels: Four
- Stories: 4
- Exterior features: Balcony
- Pool features: Community
Details
- Additional structures: Above Grade, Below Grade
- Parcel number: 007480324012
- Zoning: PDH4
- Special conditions: Standard
Construction
Type & style
- Home type: Condo
- Architectural style: Contemporary
- Property subtype: Condominium
- Attached to another structure: Yes
Materials
- Brick, Block
- Roof: Asphalt
Condition
- Excellent
- New construction: No
- Year built: 2005
Details
- Builder model: Potomac
Utilities & green energy
- Sewer: Public Sewer
- Water: Public
- Utilities for property: Cable Available, Electricity Available, Natural Gas Available, Phone Available, Sewer Available, Underground Utilities, Water Available, Broadband, Fiber Optic, Cable
Community & HOA
Community
- Features: Pool
- Condo and coop fee: $786 monthly
- Senior community: Yes
- Subdivision: Central Park
HOA
- Has HOA: Yes
- Amenities included: Clubhouse, Common Grounds, Elevator(s), Fitness Center, Jogging Path, Picnic Area, Pool, Retirement Community, Tot Lots/Playground
- Services included: Common Area Maintenance, Maintenance Structure, Insurance, Lawn Care Front, Lawn Care Rear, Lawn Care Side, Maintenance Grounds, Management, Pool(s), Recreation Facility, Reserve Funds, Road Maintenance, Sewer, Snow Removal, Trash, Water
- HOA fee: $309 monthly
- HOA name: CENTRAL PARKE
- Second HOA name: Central Parke At Lowes Island
Location
- Region: Sterling
Financial & listing details
- Price per square foot: $244/sqft
- Tax assessed value: $444,420
- Annual tax amount: $3,577
- Date on market: 2/6/2026
- Listing agreement: Exclusive Right To Sell
- Listing terms: Cash,Conventional,FHA,Negotiable,VA Loan
- Ownership: Condominium
Price history
| Date | Event | Price |
|---|---|---|
| 7/23/2026 | Sold | $485,000$244/sqft |
Source: Public Record Report a problem | ||
| 2/27/2026 | Sold | $485,000$244/sqft |
Source:  Bright MLS #VALO2114912 Report a problem Bright MLS #VALO2114912 Report a problem | ||
| 2/6/2026 | Contingent | $485,000$244/sqft |
Source: Bright MLS #VALO2114912 Report a problem | ||
| 2/6/2026 | Listed for sale | $485,000$244/sqft |
Source: Bright MLS #VALO2114912 Report a problem | ||
Public tax history
| Year | Property taxes | Tax assessment |
|---|---|---|
| 2026 | $3,738 +4.5% | $464,310 +4.5% |
| 2025 | $3,578 -5.2% | $444,420 +1.8% |
| 2024 | $3,775 +3.6% | $436,460 +4.8% |
| 2023 | $3,644 +7.3% | $416,460 +9.1% |
| 2022 | $3,397 -6.7% | $381,630 +2.7% |
| 2021 | $3,641 +0% | $371,520 +5.7% |
| 2020 | $3,639 0% | $351,630 +0.9% |
| 2019 | $3,639 +2% | $348,610 +6.1% |
| 2018 | $3,567 -10.6% | $328,720 -7.3% |
| 2017 | $3,989 -1.4% | $354,580 |
| 2016 | $4,047 | $354,580 +25.9% |
| 2015 | $4,047 +2% | $281,570 +4.9% |
| 2014 | $3,968 +6.3% | $268,520 +14.4% |
| 2013 | $3,732 | $234,700 |
| 2012 | -- | -- |
| 2011 | -- | -- |
| 2010 | -- | -- |
| 2009 | -- | $270,600 -23.7% |
| 2008 | -- | $354,700 -18.4% |
| 2007 | -- | $434,600 +13.4% |
| 2006 | -- | $383,100 |
Find assessor info on the county website
Neighborhood: 20165
Nearby homes
- $500,0003 bd2 ba1.8k sqft20816 Noble Ter UNIT 101, Sterling, VA 20165Sold

- $480,0003 bd2 ba1.8k sqft20816 Noble Ter UNIT 104, Sterling, VA 20165Sold

- $474,0002 bd2 ba1.6k sqft20816 Noble Ter UNIT 208, Sterling, VA 20165Sold
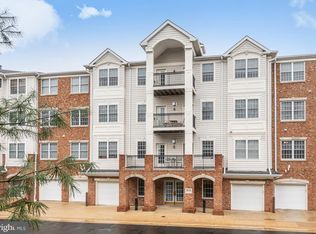
- $485,0003 bd2 ba1.9k sqft20816 Noble Ter UNIT 210, Sterling, VA 20165For Sale
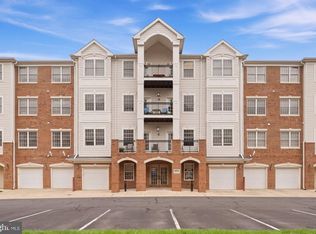
- $23,000-- bd-- ba-- sqft20816 Noble Ter #3101-G, Sterling, VA 20165Off Market
- $414,0002 bd2 ba1.6k sqft20816 Noble Ter UNIT 102, Sterling, VA 20165Off Market
- $460,6002 bd2 ba1.8k sqft20816 Noble Ter UNIT 318, Sterling, VA 20165Off Market
- $472,2003 bd2 ba1.7k sqft20816 Noble Ter UNIT 423, Sterling, VA 20165Off Market
Nearby schools
GreatSchools rating
- 9/10Lowes Island Elementary SchoolGrades: PK-5Distance: 0.4 mi
- 5/10Seneca Ridge Middle SchoolGrades: 6-8Distance: 1.2 mi
- 6/10Dominion High SchoolGrades: PK-12Distance: 1.3 mi
Schools provided by the listing agent
- District: Loudoun County Public Schools
Source: Bright MLS. This data may not be complete. We recommend contacting the local school district to confirm school assignments for this home.
Get a cash offer in 3 minutes
Find out how much your home could sell for in as little as 3 minutes with a no-obligation cash offer.
Estimated market value
$486,600
Get a cash offer in 3 minutes
Find out how much your home could sell for in as little as 3 minutes with a no-obligation cash offer.
Estimated market value
$486,600
- Virginia
- Loudoun County
- Sterling
- 20165
- 20816 Noble Ter Unit 312
