Skip main navigation
Sold for $480,000
  • $480,000

    20816 Noble Ter Unit 104, Sterling, VA 20165

    3beds
    1,816sqft
    Condominium
    Built in 2005
    -- sqft lot
    $492,100 Zestimate®
    $264/sqft
    $2,978 Estimated rent

    Home value

    $492,100

    $467,000 - $517,000

    $2,978/mo

    Zestimate® history
    Loading
    Loading...

    Owner options

    List your home for rent

    $2,978/mo

    Rent Zestimate®

    Find your next renter with Zillow Rental Manager. Plus, with online applications, you can quickly screen prospective tenants – for free.

    Learn more

    $2,978/mo

    Rent Zestimate®

    Refinance and save

    $3,175/mo

    Est. payment

    Refinancing to a lower rate could help reduce your monthly payments and save thousands over the life of the loan.

    See today's rates

    $3,175/mo

    Est. payment

    Explore your selling options

    Work with a Zillow partner agent

    Leverage their expertise and Zillow's premium Showcase listings to get your home seen by more buyers.

    Get started

    List with your own agent

    Get your home in front of millions of buyers by listing it on Zillow.

    Learn how to do it

    Sell it yourself

    Take full control of how buyers see your home on Zillow by listing For Sale by Owner (FSBO).

    List your home

    What's special

    Covered balconyGas cookingGleaming hardwood floorsBay windowRemodeled primary bathSun-filled kitchenStainless steel appliances
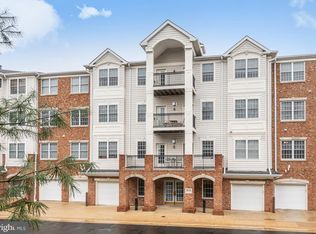
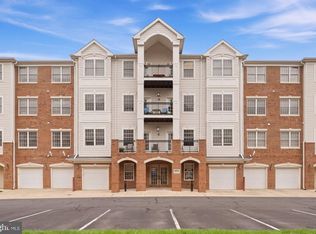
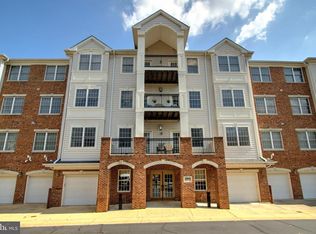
    Spacious and inviting 3-bedroom, 2-bath condo in a vibrant 55+ community! Convenient main-level entry means no need for stairs or elevators. Step out to your covered balcony and enjoy peaceful views of the trees. Inside, you’ll find gleaming hardwood floors, a sun-filled kitchen with a bay window, stainless steel appliances, and gas cooking. The remodeled primary bath is a true showstopper! This home also includes a private 1-car garage located right next to your unit. Community amenities feature a pool and beautifully maintained grounds. An added bonus: this home offers a 2.5% assumable VA loan, making it an exceptional opportunity for qualified buyers. Perfectly located across from the Great Falls Shopping Center, you can easily walk to grocery stores, pharmacies, restaurants, and more. Join us for the Open House on Sunday, September 21st—come see this move-in ready gem.

    Zillow last checked:

    Listing updated:

    Listed by:

    Christine Richardson 703-231-1812,

    Weichert Company of Virginia,

    Co-Listing Agent: Denise A Longo 703-509-4200,

    Weichert Company of Virginia

    Bought with:

    Jamie Wiles, 0225069714

    Berkshire Hathaway HomeServices PenFed Realty

    Source: Bright MLS,MLS#: VALO2106850MLS Logo

    Facts & features

    Interior

    Bedrooms & bathrooms
    • Bedrooms: 3
    • Bathrooms: 2
    • Full bathrooms: 2
    • Main level bathrooms: 2
    • Main level bedrooms: 3
    Rooms
    • Room types: Bedroom 2, Bedroom 3, Bedroom 1, Bathroom 1, Bathroom 2
    Bedroom 1
    • Level: Main
    Bedroom 2
    • Level: Main
    Bedroom 3
    • Level: Main
    Bathroom 1
    • Level: Main
    Bathroom 2
    • Level: Main
    Heating
    • Forced Air, Natural Gas
    Cooling
    • Central Air, Electric
    Appliances
    • Included: Built-In Range, Dishwasher, Disposal, Dryer, Oven/Range - Gas, Refrigerator, Stainless Steel Appliance(s), Trash Compactor, Washer, Water Heater, Microwave, Gas Water Heater
    • Laundry: Dryer In Unit, Has Laundry, Main Level, Washer In Unit, In Unit
    Features
    • Breakfast Area, Built-in Features, Dining Area, Entry Level Bedroom, Floor Plan - Traditional, Eat-in Kitchen, Kitchen - Table Space, Primary Bath(s), Upgraded Countertops, Walk-In Closet(s), 9'+ Ceilings, Dry Wall
    • Flooring: Hardwood, Carpet, Vinyl, Wood
    • Windows: Bay/Bow
    • Has basement: No
    • Number of fireplaces: 1
    • Fireplace features: Wood Burning
    • Common walls with other units/homes: 2+ Common Walls
    Interior area
    • Total structure area: 2,016
    • Total interior livable area: 1,816 sqft
    • Finished area above ground: 1,816
    • Finished area below ground: 0

    Property

    Parking
    • Total spaces: 1
    • Parking features: Garage Faces Side, Garage Door Opener, Inside Entrance, General Common Elements, Paved, Attached
    • Attached garage spaces: 1
    • Details: Garage Sqft: 200
    Accessibility
    • Accessibility features: None
    Features
    • Levels: One
    • Stories: 1
    • Exterior features: Balcony
    • Pool features: Community
    Details
    • Additional structures: Above Grade, Below Grade
    • Parcel number: 007480324004
    • Zoning: PDH4
    • Special conditions: Standard

    Construction

    Type & style
    • Home type: Condo
    • Architectural style: Colonial
    • Property subtype: Condominium
    • Attached to another structure: Yes
    Materials
    • Brick, Combination, Vinyl Siding
    • Roof: Asphalt
    Condition
    • Very Good
    • New construction: No
    • Year built: 2005
    Details
    • Builder model: Regency
    • Builder name: Beazer

    Utilities & green energy

    • Sewer: Public Sewer
    • Water: Public
    • Utilities for property: Cable Available, Electricity Available, Natural Gas Available, Phone Available, Sewer Available, Underground Utilities, Water Available, Cable, Fiber Optic

    Community & HOA

    Community
    • Condo and coop fee: $682 monthly
    • Senior community: Yes
    • Subdivision: Central Parke At Lowes Island
    HOA
    • Has HOA: Yes
    • Amenities included: Clubhouse, Common Grounds, Community Center, Fitness Center, Jogging Path, Pool, Retirement Community, Tennis Court(s), Tot Lots/Playground
    • Services included: Common Area Maintenance, Maintenance Structure, Insurance, Lawn Care Front, Lawn Care Rear, Lawn Care Side, Maintenance Grounds, Parking Fee, Pool(s), Snow Removal, Trash, Water
    • HOA fee: $277 monthly
    • HOA name: CENTRAL PARKE AT LOWES ISLAND
    • Second HOA name: Central Parke At Lowes Island Condos
    Location
    • Region: Sterling

    Financial & listing details

    • Price per square foot: $264/sqft
    • Tax assessed value: $434,030
    • Annual tax amount: $3,723
    • Date on market: 9/19/2025
    • Listing agreement: Exclusive Right To Sell
    • Listing terms: Cash,Conventional,FHA,VA Loan,Assumable
    • Inclusions: Recent Updates Include: Primary Bath Remodel - 2024, Gas Water Heater - 2023, Refrigerator - 2023, Dishwasher - 2023, Gas Range - 2023, Washer - 2022, Dryer - 2022, Hvac - 2018
    • Ownership: Condominium

    Price history

    DateEventPrice
    10/15/2025Sold$480,000-1%$264/sqft
    Source: Bright MLS #VALO2106850 Report a problem
    9/25/2025Contingent$485,000$267/sqft
    Source: Bright MLS #VALO2106850 Report a problem
    9/19/2025Listed for sale$485,000+36.6%$267/sqft
    Source: Bright MLS #VALO2106850 Report a problem
    11/28/2016Sold$355,000$195/sqft
    Source: Public Record Report a problem
    8/21/2016Pending sale$355,000$195/sqft
    Source: Red Cedar Real Estate #LO9714634 Report a problem
    8/13/2016Listed for sale$355,000$195/sqft
    Source: Red Cedar Real Estate #LO9714634 Report a problem
    8/1/2016Pending sale$355,000$195/sqft
    Source: Red Cedar Real Estate #LO9714634 Report a problem
    7/14/2016Listed for sale$355,000+20.5%$195/sqft
    Source: Red Cedar Real Estate #LO9714634 Report a problem
    4/19/2016Sold$294,501-33.4%$162/sqft
    Source: Public Record Report a problem
    9/21/2005Sold$441,958$243/sqft
    Source: Public Record Report a problem

    Public tax history

    YearProperty taxesTax assessment
    2025$3,494 -6.2%$434,030 +0.8%
    2024$3,723 +6.5%$430,400 +7.7%
    2023$3,496 +7.5%$399,500 +9.3%
    2022$3,253 -7.1%$365,450 +2.3%
    2021$3,501 -0.8%$357,240 +4.8%
    2020$3,528 $340,900 -0.3%
    2019$3,528 -1.2%$341,790 +3.9%
    2018$3,571 -6.1%$329,080 -2.7%
    2017$3,804 +0.7%$338,160
    2016$3,776 $338,160 +28.7%
    2015$3,776 +1.4%$262,710 +4.1%
    2014$3,724 +3.4%$252,420 +10.3%
    2013$3,601 $228,820
    2012-- --
    2011-- --
    2010-- --
    2009-- $255,000 -24.8%
    2008-- $339,200 -18.2%
    2007-- $414,800 +13.3%
    2006-- $366,000
    Find assessor info on the county website

    Neighborhood: 20165

    Nearby schools

    GreatSchools rating
    Schools provided by the listing agent
    • Elementary: Lowes Island
    • Middle: Seneca Ridge
    • High: Dominion
    • District: Loudoun County Public Schools

    Source: Bright MLS. This data may not be complete. We recommend contacting the local school district to confirm school assignments for this home.

    Get a cash offer in 3 minutes
    Find out how much your home could sell for in as little as 3 minutes with a no-obligation cash offer.
    Estimated market value
    $492,100
    Get a cash offer in 3 minutes
    Find out how much your home could sell for in as little as 3 minutes with a no-obligation cash offer.
    Estimated market value
    $492,100