SHOWCASE- PRISTINE- ALL UPDATED - TOP FLOOR CORNER/ WRAP AROUND END UNIT * 2014 Sq Ft * PENTHOUSE with VIEWS !!! Located in the quaint 3 Building Complex - 55 + Active Adult Community known as The K Hovnanian Four Seasons in Ashburn Village. Wow Factor Open Floor Plan * Dover Model * 10 Spacious Rooms * 21 Total Count, Easy Clean tilt-in Windows all with matching white blinds* Gleaming Brazilian Cherry Hardwood Flooring: Foyer/DR/LR/Hallways/ Kitchen/Sunroom/Office * 2 Bdr/2 Ba * Calming Complimentary Color Scheme * Separate Office with Glass Paned French Doors * Sep Turret Style Sunroom with Views * Formal Dining, Living Room & Hallways host Crown Molding full Trim Package * REMODELED Gourmet Kitchen (2021) : Matching Stainless Steel Appliances (2020), Disposal (2024) , Creamy White Cabinetry, Center contrasting Breakfast Island Bar, New Tiled Backsplash, Marbled Granite, Natural Gas Cooking, Deep SS Sink w/ Pull out handheld spray faucet * Oversee Dining Rm via Pass Through Window * Relaxing Carpeted Primary Bedroom complete with large Walk-In Closet, separate Suit Closet, Ceiling Fan and En Suite Primary Bath to include Spa Soaking Tub, Walk In Shower, 12 x 12 Ceramic Tiled Flooring, new Sparkling Quartz top dual Vanity, American Standard Comfort Height Toilet and Linen Closet * Inviting Cozy Carpeted Guest Bedroom w/ Ceiling Fan/Closet * REMODELED Hall Guest Bath (2021): Floor to Ceiling Tiled Walk In Shower w/ Rolling Glass Doors & Safety Grab Bars, sparkling Quartz top Vanity and Kohler Comfort Height Toilet * Convenient Hall Coat Closet in Foyer near Front Door * Laundry/Utility Room: Full Sized Stacking LG Washer/Dryer (2021), 80 Gal Electric Water Heater (2021), Lennox Air Handler/ HVAC LENNOX UNIT OUTSIDE (both 2020) * Many additional Architectural Features * Security & Sprinkler Systems * 2 Garage Parking Spaces Convey ( P306 & PR4 ) * Spacious Assigned Climate Controlled )Individual Lockable Storage Unit located ground level in corner of Garage * FOUR SEASONS COMPLEX INCLUDES: Refined Clubhouse w/ cozy Fireplace Greeting Room/ Grand Piano in Atrium/ Gathering Gaming Area (reserve the Kitchen and Club for Private Parties) / Fitness Center; Fenced in Outdoor Patio/Picnic & BBQ area; 24 Hour Security Cameras; Key Fob required to enter each Building or Guests can utilize the main Call Box; Convenient open, newly repaved, unassigned Guest Parking lot; ALL 3 Buildings in Complex have NEW ROOFS ( 2023); Pristine Landscaping; New Roll on /off Sidewalks; Lighted Shared Community areas and Each building offers comfortable Covered Front Patio Seating. Elevator Access to all units. Internet- Choice of High-Speed Verizon or Comcast. Centrally located to many Activities in Ashburn Village, 32,000 Sq Ft Ashburn Sports Pavilion/Indoor/Outdoor Pools, Tennis /Multipurpose Courts, Lakes/Ponds, 12 miles of Walking /Biking Trails and just minutes to One Loudoun, Shopping, Restaurants, Parks, Senior Center and Outdoor Recreation. Transportation: Minutes to Toll Road, Metro Silver Line, Airports, INOVA, Reston, Tysons, DC, and our Beautiful Wine Country. No Need to Think Twice About This Beauty... and to Add more to the golden pot- MOST FURNITURE & ASSESSORIES ARE AVAILABLE TO PURCHASE SEPARATELY!!! DROP THE MIC ! ;)
Sold for $518,000
Zillow last checked:
Listing updated:
Bought with:
Jean Garrell, 0225094186
Keller Williams Realty
Source: Bright MLS,MLS#: VALO2081914
Price history
| Date | Event | Price |
|---|---|---|
| 11/21/2024 | Sold | $518,000+0.6%$257/sqft |
Source:  Bright MLS #VALO2081914 Report a problem Bright MLS #VALO2081914 Report a problem | ||
| 10/20/2024 | Pending sale | $515,000$256/sqft |
Source: Bright MLS #VALO2081914 Report a problem | ||
| 10/13/2024 | Listed for sale | $515,000+8.4%$256/sqft |
Source: Bright MLS #VALO2081914 Report a problem | ||
| 4/29/2021 | Sold | $475,000$236/sqft |
Source: Public Record Report a problem | ||
| 3/20/2021 | Listing removed | -- |
Source:  RE/MAX International Report a problem RE/MAX International Report a problem | ||
| 3/10/2021 | Price change | $2,500-3.8%$1/sqft |
Source: RE/MAX International #VALO430866 Report a problem | ||
| 2/21/2021 | Listed for rent | $2,600+13%$1/sqft |
Source: RE/MAX International #VALO430866 Report a problem | ||
| 2/14/2018 | Listing removed | $2,300$1/sqft |
Source: Long & Foster Real Estate, Inc. #1004166195 Report a problem | ||
| 11/18/2017 | Listed for rent | $2,300$1/sqft |
Source: Long & Foster Real Estate, Inc. #1004166195 Report a problem | ||
Nearby homes
- $418,6002 bd2 ba1.6k sqft44475 Chamberlain Ter UNIT 103, Ashburn, VA 20147Off Market
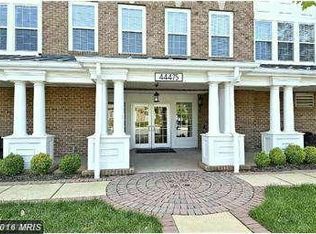
- $419,7002 bd2 ba1.6k sqft44475 Chamberlain Ter UNIT 105, Ashburn, VA 20147Off Market

- $455,2002 bd2 ba1.8k sqft44475 Chamberlain Ter UNIT 202, Ashburn, VA 20147Off Market

- $431,2002 bd2 ba1.6k sqft44475 Chamberlain Ter UNIT 205, Ashburn, VA 20147Off Market

Get a cash offer in 3 minutes
Find out how much your home could sell for in as little as 3 minutes with a no-obligation cash offer.
Estimated market value
$508,500
