Skip main navigation
Sold for $415,000
  • $415,000

    44465 Chamberlain Ter Unit 104, Ashburn, VA 20147

    2beds
    1,612sqft
    Condominium
    Built in 2005
    -- sqft lot
    $426,000 Zestimate®
    $257/sqft
    $2,704 Estimated rent

    Home value

    $426,000

    $405,000 - $447,000

    $2,704/mo

    Zestimate® history
    Loading
    Loading...

    Owner options

    List your home for rent

    $2,704/mo

    Rent Zestimate®

    Find your next renter with Zillow Rental Manager. Plus, with online applications, you can quickly screen prospective tenants – for free.

    Learn more

    $2,704/mo

    Rent Zestimate®

    Refinance and save

    $2,611/mo

    Est. payment

    Refinancing to a lower rate could help reduce your monthly payments and save thousands over the life of the loan.

    See today's rates

    $2,611/mo

    Est. payment

    Explore your selling options

    Work with a Zillow partner agent

    Leverage their expertise and Zillow's premium Showcase listings to get your home seen by more buyers.

    Get started

    List with your own agent

    Get your home in front of millions of buyers by listing it on Zillow.

    Learn how to do it

    Sell it yourself

    Take full control of how buyers see your home on Zillow by listing For Sale by Owner (FSBO).

    List your home

    What's special

    New disposerFull sized washerOpen floor planOutdoor poolsLight filled sunroomLarge dining roomWall of windows
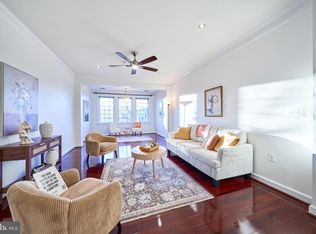
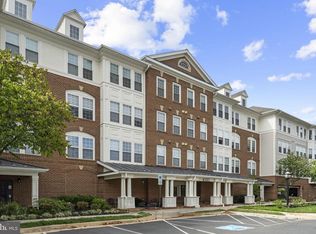
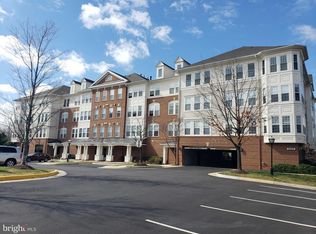
    Updated, Light and Bright, 9ft Ceilings, Open Floor Plan with Over 1,600 sq ft of Delightful Living Spaces: 2 Generous Sized Bedrooms, 2 Full Baths, ADA Accessible, Assigned Garage Parking #104, a Convenient Climate Controlled Storage Unit #104, and an Accessible Clubhouse Just Steps Away. Calming Views of Trees and Open Common Area Outside Your Windows Make this a Very Special and Serene Property. Upon Opening the Front Door, You Will Be Wowed by the Gleaming Hardwood Floors, an Expansive Living Room that Opens to the Light Filled Sunroom with a Wall of Windows, a Large Dining Room which is Perfect for Entertaining, and the Kitchen w/Granite Counters, a Breakfast Bar, and Plenty of Cabinetry. Your Oversized Primary Suite Sports 3 Closets = 2 Walk-In Closets with Custom Elfa Shelving, and a 3rd Closet for Overflow Items. The Primary Bath Encompasses a Luxurious Soaking Tub and a Separate Shower. The Opposite Side of the Condo Consists of the Secondary Bedroom with Access to a Full Bath, and a Laundry Room with Full Sized Washer and Dryer. ***CAPITAL IMPROVEMENTS INCLUDE: 2023 INTERIOR PAINTED, NEW CARPET. 2021 CUSTOM ELFA SHELVING IN PRIMARY WALK-IN CLOSET #1. 2019 NEW HVAC, NEW WATER HEATER, NEW WASHER & DRYER. 2016 NEW REFRIGERATOR. 2015 NEW THOMPSON CREEK WINDOWS. 2014 NEW WINDOW SHADES, NEW GRANITE KITCHEN COUNTERS, NEW KITCHEN SINK, NEW FAUCET, NEW DISPOSER, NEW CUSTOM ELFA SHELVING IN WALK-IN CLOSET #2.*** ***CALL BOX TO LEFT OF FRONT DOOR #104 for OPEN HOUSE ENTRY*** Four Seasons is an Over 55 Condo Community Located Within the Large, Planned Community of Ashburn Village, and Comprises 80 Condominiums Whose Buildings Require a Code for Access, and Have Elevators Connecting the Parking Levels to the Living Areas. Recent Updates to the Four Seasons Include New Roofs and Paved Parking Lot, which Offers a Plethora of Open Parking Spaces in Front of the Building. There are Security Cameras and Ample Outdoor Lighting. The Wonderful Amenities at the Four Seasons at Ashburn Village Include the 3,500 sq ft Clubhouse Providing an Exercise Room, Multi-Purpose Rooms, a Lounge with Entertainment Areas. Additionally, Residents Have Access to Ashburn Village's Recreation Centers, Comprising Softball and Baseball Fields, Soccer Fields, Tot Lots and Outdoor Swimming Pools. The 32,130 sq ft Ashburn Village Sports Pavilion Contains Indoor and Outdoor Pools, Exercise Facilities, Sauna and Steam Rooms, as Well as a Full-Size Gymnasium with Bleachers. The Pavilion Grounds Include Tennis Courts. There are Eight Lakes and Ponds Stocked with Fish, Along with Plenty of Walking and Biking Trails. Four Seasons at Ashburn Village Provides Easy Access to Shopping, Restaurants, Entertainment, Grocery Stores, Hospitals, Airports, Washington D.C. and Maryland. The subject property is located within and subject to the Airport Impact Overlay District within LDN 60-65 aircraft noise impact area, the Loudoun County Zoning Ordinance. The subject property is located within an area that is in proximity to Washington Dulles International Airport and will be impacted by aircraft overflights and aircraft noise. Notwithstanding any other provision in this Contract, including any Title terms, the deed of conveyance will contain language in compliance with §4-1405 of the Zoning Ordinance of Loudoun County.

    Zillow last checked:

    Listing updated:

    Listed by:

    Gail Romansky 703-980-5300,

    Pearson Smith Realty, LLC

    Bought with:

    Cristina Dougherty, 0225070866

    Long & Foster Real Estate, Inc.

    Source: Bright MLS,MLS#: VALO2061376MLS Logo

    Facts & features

    Interior

    Bedrooms & bathrooms
    • Bedrooms: 2
    • Bathrooms: 2
    • Full bathrooms: 2
    • Main level bathrooms: 2
    • Main level bedrooms: 2
    Rooms
    • Room types: Living Room, Dining Room, Primary Bedroom, Bedroom 2, Kitchen, Foyer, Sun/Florida Room, Laundry, Bathroom 2, Primary Bathroom
    Basement
    • Area: 0
    Heating
    • Forced Air, Natural Gas
    Cooling
    • Central Air, Electric
    Appliances
    • Included: Microwave, Dishwasher, Disposal, Dryer, Oven/Range - Electric, Refrigerator, Washer, Washer/Dryer Stacked, Water Heater, Electric Water Heater
    • Laundry: Dryer In Unit, Washer In Unit, Laundry Room, In Unit
    Features
    • Ceiling Fan(s), Chair Railings, Crown Molding, Entry Level Bedroom, Open Floorplan, Kitchen - Gourmet, Primary Bath(s), Recessed Lighting, Soaking Tub, Upgraded Countertops, Walk-In Closet(s), 9'+ Ceilings
    • Flooring: Hardwood, Carpet, Ceramic Tile, Wood
    • Doors: Six Panel
    • Windows: Double Pane Windows, Window Treatments
    • Has basement: No
    • Has fireplace: No
    Interior area
    • Total structure area: 1,612
    • Total interior livable area: 1,612 sqft
    • Finished area above ground: 1,612
    • Finished area below ground: 0

    Property

    Parking
    • Total spaces: 1
    • Parking features: Storage, Covered, Parking Space Conveys, Garage
    • Garage spaces: 1
    Accessibility
    • Accessibility features: Accessible Doors, Accessible Hallway(s), Accessible Elevator Installed, Grip-Accessible Features
    Features
    • Levels: One
    • Stories: 1
    • Exterior features: Storage
    • Pool features: Community
    • Has view: Yes
    • View description: Garden, Trees/Woods
    Details
    • Additional structures: Above Grade, Below Grade
    • Parcel number: 059278417005
    • Zoning: PDH4
    • Special conditions: Standard
    • Other equipment: Intercom

    Construction

    Type & style
    • Home type: Condo
    • Architectural style: Traditional
    • Property subtype: Condominium
    • Attached to another structure: Yes
    Materials
    • Combination, Brick, Vinyl Siding
    Condition
    • Very Good
    • New construction: No
    • Year built: 2005
    Details
    • Builder model: AUBURN
    • Builder name: K HOVNANIAN

    Utilities & green energy

    • Sewer: Public Sewer
    • Water: Public

    Community & HOA

    Community
    • Features: Pool
    • Security: Electric Alarm, Main Entrance Lock
    • Condo and coop fee: $583 monthly
    • Senior community: Yes
    • Subdivision: Four Seasons
    HOA
    • Has HOA: Yes
    • Amenities included: Clubhouse, Storage, Fitness Center, Elevator(s), Indoor Pool, Pool, Retirement Community, Lake, Community Center, Jogging Path, Tennis Court(s), Tot Lots/Playground
    • Services included: Common Area Maintenance, Maintenance Structure, Pool(s), Snow Removal, Trash, Water
    • HOA fee: $106 monthly
    • HOA name: ASHBURN VILLAGE
    • Second HOA name: Hovnanians Four Seasons At Ashburn Village
    Location
    • Region: Ashburn

    Financial & listing details

    • Price per square foot: $257/sqft
    • Tax assessed value: $386,800
    • Annual tax amount: $3,443
    • Date on market: 1/12/2024
    • Listing agreement: Exclusive Right To Sell
    • Ownership: Condominium

    Price history

    DateEventPrice
    4/5/2024Sold$415,000$257/sqft
    Source: Bright MLS #VALO2061376 Report a problem
    3/13/2024Pending sale$415,000$257/sqft
    Source: Bright MLS #VALO2061376 Report a problem
    2/5/2024Price change$415,000-2.4%$257/sqft
    Source: Bright MLS #VALO2061376 Report a problem
    1/12/2024Listed for sale$425,000+70%$264/sqft
    Source: Bright MLS #VALO2061376 Report a problem
    5/13/2014Sold$250,000+0%$155/sqft
    Source: Public Record Report a problem
    2/27/2014Pending sale$249,900$155/sqft
    Source: Fairfax Realty,Inc. #LO8259281 Report a problem
    1/25/2014Listed for sale$249,900-24%$155/sqft
    Source: Fairfax Realty,Inc. #LO8259281 Report a problem
    9/1/2006Sold$329,000$204/sqft
    Source: Public Record Report a problem

    Public tax history

    YearProperty taxesTax assessment
    2025$3,205 -4.2%$398,080 +2.9%
    2024$3,346 -1.1%$386,800
    2023$3,385 +4.4%$386,800 +6.2%
    2022$3,243 +4.5%$364,370 +15.1%
    2021$3,103 +0.8%$316,640 +6.5%
    2020$3,077 0%$297,290 +7.7%
    2019$3,077 +2.7%$276,010
    2018$2,995 +9.9%$276,010 +14%
    2017$2,724 -2.2%$242,160
    2016$2,785 $242,160 +30.6%
    2015$2,785 +7.4%$185,380 +12.7%
    2014$2,592 -2.8%$164,420 +2%
    2013$2,665 $161,200
    2012-- --
    2011-- --
    2010-- --
    2009-- $232,100 -25.3%
    2008-- $310,900 -5.6%
    2007-- $329,200 -15%
    2006-- $387,500
    Find assessor info on the county website

    Neighborhood: 20147

    Nearby schools

    GreatSchools rating
    Schools provided by the listing agent
    • Elementary: Dominion Trail
    • Middle: Farmwell Station
    • High: Broad Run
    • District: Loudoun County Public Schools

    Source: Bright MLS. This data may not be complete. We recommend contacting the local school district to confirm school assignments for this home.

    Get a cash offer in 3 minutes
    Find out how much your home could sell for in as little as 3 minutes with a no-obligation cash offer.
    Estimated market value
    $426,000
    Get a cash offer in 3 minutes
    Find out how much your home could sell for in as little as 3 minutes with a no-obligation cash offer.
    Estimated market value
    $426,000