Skip main navigation
Sold for $410,000
  • $410,000

    44465 Chamberlain Ter Unit 103, Ashburn, VA 20147

    2beds
    1,612sqft
    Condominium
    Built in 2005
    -- sqft lot
    $406,300 Zestimate®
    $254/sqft
    $2,677 Estimated rent

    Home value

    $406,300

    $386,000 - $427,000

    $2,677/mo

    Zestimate® history
    Loading
    Loading...

    Owner options

    List your home for rent

    $2,677/mo

    Rent Zestimate®

    Find your next renter with Zillow Rental Manager. Plus, with online applications, you can quickly screen prospective tenants – for free.

    Learn more

    $2,677/mo

    Rent Zestimate®

    Refinance and save

    $2,591/mo

    Est. payment

    Refinancing to a lower rate could help reduce your monthly payments and save thousands over the life of the loan.

    See today's rates

    $2,591/mo

    Est. payment

    Explore your selling options

    Work with a Zillow partner agent

    Leverage their expertise and Zillow's premium Showcase listings to get your home seen by more buyers.

    Get started

    List with your own agent

    Get your home in front of millions of buyers by listing it on Zillow.

    Learn how to do it

    Sell it yourself

    Take full control of how buyers see your home on Zillow by listing For Sale by Owner (FSBO).

    List your home

    What's special

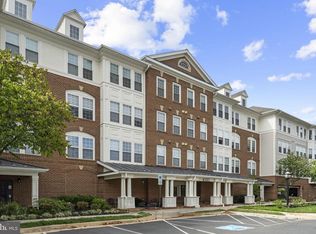
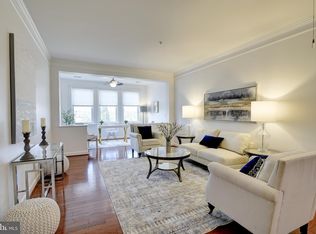
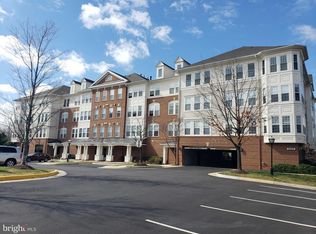
    Over 1,600 sq. ft. of refined living in a vibrant 55+ community. Recently updated with luxury Brazilian cherry hardwood floors and recessed lighting in the living area. Newly painted, and new wall-to-wall plush/firm carpeting in the bedrooms. The home features an elegant dining room with a columned entry and detailed moldings, a spacious living room, and a bright sunroom large enough for a baby grand piano. The primary suite offers a generous bedroom, three closets, and a bath with both a soaking tub and a separate shower. The versatile second bedroom can serve as a guest room or den. Condo fees include full access to Ashburn Village amenities—Sports Pavilion, pools, tennis, and more.

    Zillow last checked:

    Listing updated:

    Listed by:

    Arshia Kia 571-403-0202,

    EXP Realty, LLC,

    Listing Team: Kia Real Estate, Co-Listing Team: Kia Real Estate,Co-Listing Agent: Candice Martin 334-467-3478,

    EXP Realty, LLC

    Bought with:

    Eunice Johnson, 0225230442

    Fathom Realty

    Source: Bright MLS,MLS#: VALO2107166MLS Logo

    Facts & features

    Interior

    Bedrooms & bathrooms
    • Bedrooms: 2
    • Bathrooms: 2
    • Full bathrooms: 2
    • Main level bathrooms: 2
    • Main level bedrooms: 2
    Heating
    • Central, Natural Gas
    Cooling
    • Central Air, Electric
    Appliances
    • Included: Dishwasher, Disposal, Dryer, Microwave, Cooktop, Washer, Gas Water Heater
    Features
    • Breakfast Area, Elevator, Open Floorplan, Primary Bath(s), 9'+ Ceilings
    • Flooring: Hardwood, Carpet, Wood
    • Windows: Window Treatments
    • Has basement: No
    • Has fireplace: No
    Interior area
    • Total structure area: 1,612
    • Total interior livable area: 1,612 sqft
    • Finished area above ground: 1,612

    Property

    Parking
    • Total spaces: 1
    • Parking features: Covered, Garage Faces Front, Inside Entrance, Assigned, Garage, Parking Lot
    • Garage spaces: 1
    • Details: Assigned Parking, Assigned Space #: 103
    Accessibility
    • Accessibility features: Accessible Doors, Accessible Hallway(s), Doors - Lever Handle(s), Doors - Swing In, Accessible Elevator Installed, Grip-Accessible Features, Low Closet Rods, Wheelchair Height Mailbox
    Features
    • Levels: One
    • Stories: 1
    • Has private pool: Yes
    • Pool features: Private
    Details
    • Additional structures: Above Grade
    • Parcel number: 059278417004
    • Zoning: PDH4
    • Special conditions: Standard

    Construction

    Type & style
    • Home type: Condo
    • Architectural style: Traditional
    • Property subtype: Condominium
    Materials
    • Brick, Combination
    • Roof: Tile
    Condition
    • Very Good
    • New construction: No
    • Year built: 2005
    • Major remodel year: 2015
    Details
    • Builder name: K.HOVNANIAN

    Utilities & green energy

    • Sewer: Public Sewer
    • Water: Public

    Community & HOA

    Community
    • Security: Main Entrance Lock
    • Condo and coop fee: $627 monthly
    • Senior community: Yes
    • Subdivision: K Hovnanian Four Seasons
    HOA
    • Has HOA: Yes
    • Amenities included: Clubhouse, Common Grounds, Elevator(s), Fitness Center, Storage, Picnic Area, Security, Indoor Pool, Pool
    • Services included: Maintenance Grounds, Management, Snow Removal, Trash, Water, Sewer
    • HOA fee: $112 monthly
    Location
    • Region: Ashburn

    Financial & listing details

    • Price per square foot: $254/sqft
    • Tax assessed value: $398,080
    • Annual tax amount: $3,204
    • Date on market: 11/15/2025
    • Listing agreement: Exclusive Right To Sell
    • Listing terms: Cash,Conventional,FHA
    • Ownership: Condominium

    Price history

    DateEventPrice
    7/10/2026Sold$410,000$254/sqft
    Source: Bright MLS #VALO2107166 Report a problem
    6/3/2026Listing removed$410,000$254/sqft
    Source: eXp Realty #VALO2107166 Report a problem
    5/28/2026Price change$410,000-2.4%$254/sqft
    Source: Bright MLS #VALO2107166 Report a problem
    4/17/2026Price change$419,998-1.2%$261/sqft
    Source: Bright MLS #VALO2107166 Report a problem
    2/25/2026Price change$425,000-1.1%$264/sqft
    Source: Bright MLS #VALO2107166 Report a problem
    11/15/2025Listed for sale$429,900+75.5%$267/sqft
    Source: Bright MLS #VALO2107166 Report a problem
    9/29/2015Sold$245,000-2%$152/sqft
    Source: Public Record Report a problem
    9/13/2015Listed for sale$250,000+11.1%$155/sqft
    Source: Weichert Realtors #LO8746708 Report a problem
    6/24/2013Listing removed$225,000$140/sqft
    Source: Keller Williams Realty Report a problem
    5/24/2013Listed for sale$225,000-27.4%$140/sqft
    Source: Keller Williams Realty Report a problem
    7/28/2006Sold$310,000$192/sqft
    Source: Public Record Report a problem

    Public tax history

    YearProperty taxesTax assessment
    2025$3,205 -4.2%$398,080 +2.9%
    2024$3,346 -1.1%$386,800
    2023$3,385 +4.4%$386,800 +6.2%
    2022$3,243 +4.5%$364,370 +15.1%
    2021$3,103 +0.8%$316,640 +6.5%
    2020$3,077 0%$297,290 +7.7%
    2019$3,077 +2.7%$276,010
    2018$2,995 +9.9%$276,010 +14%
    2017$2,724 -2.2%$242,160
    2016$2,785 $242,160 +30.6%
    2015$2,785 +7.4%$185,380 +12.7%
    2014$2,592 -2.8%$164,420 +2%
    2013$2,665 $161,200
    2012-- --
    2011-- --
    2010-- --
    2009-- $232,100 -25.3%
    2008-- $310,900 -5.6%
    2007-- $329,200 -15%
    2006-- $387,500
    Find assessor info on the county website

    Neighborhood: 20147

    Nearby schools

    GreatSchools rating
    Schools provided by the listing agent
    • Elementary: Dominion Trail
    • Middle: Farmwell Station
    • High: Broad Run
    • District: Loudoun County Public Schools

    Source: Bright MLS. This data may not be complete. We recommend contacting the local school district to confirm school assignments for this home.

    Get a cash offer in 3 minutes
    Find out how much your home could sell for in as little as 3 minutes with a no-obligation cash offer.
    Estimated market value
    $406,300
    Get a cash offer in 3 minutes
    Find out how much your home could sell for in as little as 3 minutes with a no-obligation cash offer.
    Estimated market value
    $406,300