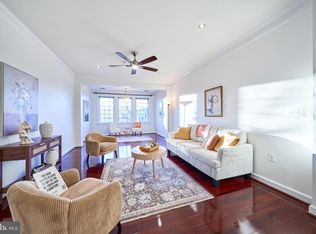
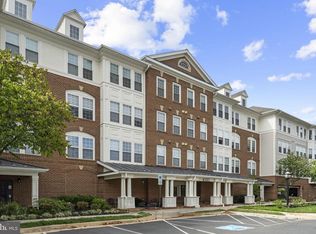
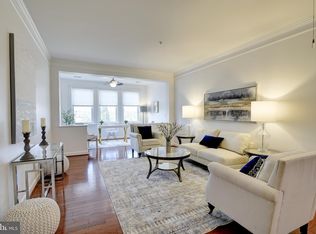
THE CONDO UNIT you have been waiting for! Updated Spacious 1768 Sq Ft, Top Floor, Penthouse w/Views is quietly situated in the 55 and Over K Hovnanian Four Seasons Community located in Ashburn Village. Immaculate 2 Bd, 2 Ba unit w/Sep Office, Sep Sunroom is... MOVE IN READY- The Layout can't be beat. Upon entering into the LED lit Ceramic tiled Foyer- One can not help but notice the high 9' Ceilings and Flowing Floor Plan. The Entire Unit has been freshly painted- gentle neutral colors as well as newly installed 2 toned soft to the touch wall to wall carpeting. The corner Formal Dining Rm is outlined by 2 decorative columns, showcasing a new and impressive Designer Black Mesh Shade and Brushed Gold framed 6 light Chandelier, Hardwood Floors, Crown Molding and Chair railing with Shadow Boxing. On the opposite side of the Foyer is a private Study/Den also with Hardwood Flooring and a new complimenting black and brushed gold flush mount ceiling light fixture. The Spacious Living Room, directly in view, continues through flanking knee walls offering a separation to the Sunroom where walls of windows expose easterly tree top and community views. NEW THOMPSON CREEK WINDOWS installed throughout in 2019. Warranty is transferrable! The Gourmet Kitchen has Brand New 2024 Stainless Steel LG Appliances- natural Gas cooking, Upgraded Cherry-stained Soft Close Cabinetry/Drawers with Custom slide out shelving, as well as Hardwood Flooring and new Recessed LED dimmable lighting. The 10' x 8' sun-filled Breakfast room-hosting a designer black and gold pierced metal hanging pendant light and hardwood flooring- allows for quick informal dining is adjacent to the kitchen. Generously sized, yet cozy, 2 newly carpeted Bedrooms are privately located one on each side of the unit. The Owners suite includes a walk-in closet, enormous ceramic tiled Spa Bath- dual vanity, walk in shower and large soaking tub. The Guest Bedroom on the other side of the unit utilizes the upgraded ceramic tiled hall Guest Bath with Tub-Shower combo. Plenty of storage- 2 hall closets- a convenient coat closet near foyer and a linen closet next to Guest Bath. The separate Laundry room houses the 2015 Electric Water Heater, Stacking washer and dryer, gas Lennox furnace with a comfort-controlled Humidifier and white wire storage shelving. LENNOX HVAC provides Central AC . All systems cared for under a yearly maintenance program and have been recently serviced with documentation. NOTE: A SEPARATE Assigned #300 Climate Controlled locked Storage Unit located in designated room around the corner in the Carport. FOUR SEASONS COMPLEX: All New Roofs, Roll on Roll off Sidewalks, Exterior Parking Lot re-paved, Trash bin containment rebuilt, Exterior Lighting. This Peaceful, Non-congested, Easy In and Easy Out complex boasts of only 3 buildings- 80 units total. Visiting Guests can relax with ample 1st come 1st served convenient front exterior parking while YOU utilize YOUR own TWO Assigned Garage Parking Spaces numbered #300 and # PR2 which are tucked away under roof just steps from the mailbox area and rear Lobby Entrance Door. Intercom front door call system or Key Fob allows for entry. FOR THE SOCIAL FITNESS OR OUTDOOR ENTHUSIAST: The Complex has its own Beautiful Club House/Fitness Center restricted to Four Seasons Homeowners / Occupants. Ashburn Village Association offers Indoor and Outdoor Swimming Pools, Rec Centers, nearby Ashburn Senior Center, Tennis, Walking Biking trails, Lakes and more. This Ashburn community/subject property is located within and subject to the Loudoun County Zoning Ordinance Airport Impact Overlay District within LDN 60-65 Aircraft noise impact area. Deed of Conveyance will contain language in compliance with sec 4-1405 Zoning Ordinance of Loudoun County. Convenient LOUDOUN COUNTY LOCATION to NEARBY: Shopping, Entertainment, Access to Toll Road, Airports, Health care facilities, Wineries, etc... 5 STAR LIVEABLE RATING Guaranteed.
Sold for $469,000
Zillow last checked:
Listing updated:
Bought with:
Mindy Thunman, 0225038221
RE/MAX Allegiance
Source: Bright MLS,MLS#: VALO2064422
Price history
| Date | Event | Price |
|---|---|---|
| 4/15/2024 | Sold | $469,000$266/sqft |
Source:  Bright MLS #VALO2064422 Report a problem Bright MLS #VALO2064422 Report a problem | ||
| 3/26/2024 | Pending sale | $469,000$266/sqft |
Source: Bright MLS #VALO2064422 Report a problem | ||
| 3/20/2024 | Listed for sale | $469,000$266/sqft |
Source: Bright MLS #VALO2064422 Report a problem | ||
| 2/21/2024 | Contingent | $469,000$266/sqft |
Source: Bright MLS #VALO2064422 Report a problem | ||
| 2/13/2024 | Listed for sale | $469,000+6.6%$266/sqft |
Source: Bright MLS #VALO2064422 Report a problem | ||
| 1/23/2006 | Sold | $440,000$249/sqft |
Source: Public Record Report a problem | ||
Nearby homes
- $410,0002 bd2 ba1.6k sqft44465 Chamberlain Ter UNIT 103, Ashburn, VA 20147Sold
- $535,0002 bd2 ba1.7k sqft44465 Chamberlain Ter UNIT 102, Ashburn, VA 20147For Sale
- $415,0002 bd2 ba1.6k sqft44465 Chamberlain Ter UNIT 104, Ashburn, VA 20147Sold
- $518,0002 bd2 ba2k sqft44475 Chamberlain Ter UNIT 306, Ashburn, VA 20147Sold

Get a cash offer in 3 minutes
Find out how much your home could sell for in as little as 3 minutes with a no-obligation cash offer.
Estimated market value
$467,800
